
23 Camballin StreetHarrisdale WA 6112
Property Details for 23 Camballin St, Harrisdale
23 Camballin St, Harrisdale is a 4 bedroom, 2 bathroom House with 2 parking spaces and was built in 2013. The property has a land size of 450m2 and floor size of 210m2. While the property is not currently for sale or for rent, it was last sold in May 2025.
Last Listing description (July 2025)
Under Offer by Team MongaContact for Obligation market Free appraisalKhush Monga 0411094249/ khush@baileydevine.com.auRohit Monga 0413253244/ rohit@baileydevine.com.au ** Harrisdale Primary and High School Catchment area**Features to Fall in Love With: Where Comfort Meets Clever DesignOpen-Plan Living with Style Light-filled living and meals area with timber-style flooring Seamless flow between indoors and outdoors Neutral tones ready to match your decor styleDesigner Kitchen - The Heart of the Home Modern kitchen with stone benchtops and a Large Island bench to entertain your guests and family Large Island bench comes with extra drawers and cupboard space. 900mm stainless steel appliances and plenty of bench space. Brand New Oven. Overhead cupboards, double fridge recess, a large walk-in pantry and dishwasher recess Centrally positioned to overlook the living and dining areas - great for entertaining or keeping an eye on the kidsLaundry:Functional and spacious laundry featuring a stone benchtop, ample cupboard storage, and direct outdoor access. Located next to the kitchen to be also used as a SCULLERY. Theatre room Dedicated large, spacious theatre room - enjoy movie nights or gaming in your own cinema-like space Flexible zones to keep the whole family entertained Master Retreat - Your Private Oasis Spacious master bedroom privately positioned at the front of the home Large walk-in wardrobe with ample shelving and hanging space Stylish ensuite with wide vanity, glass-framed shower, and elegant fixtures. A brand new glass frame was installed in the shower area. Soft carpets and neutral tones create a serene, restful vibeRoom for Everyone Three well-proportioned minor bedrooms - one with a walk-in robe and the other two with built-in robes. Ideal separation between bedrooms ensures privacy for all Perfect for growing families, guests, or a home office setup Bonus Activity ZoneCentrally located, the versatile activity area makes a perfect kids' playroom, quiet study nook, or creative hub - tailored to suit your family's evolving needs.2 Bathrooms: Main Bathroom: Well-appointed with a separate shower and bathtub, ideal for family use or guests. Ensuite: Stylishly integrated into the master bedroom with a separate toilet.Garage: Secure Double Garage: Remote-controlled with internal access, providing convenience and peace of mind for everyday living.Outdoor Entertaining Made Easy Undercover alfresco area for weekend BBQS or evening drinks Low-maintenance reticulated garden - perfect for pets or playKey Features 4 spacious bedrooms Master bedroom with walk-in robe, stylish ensuite, and a separate toilet. 2nd bedroom with walk-in robe and 3rd and 4th bedrooms with build-in robes. 2 modern bathrooms, including a common bathroom with a bath and a shower Dedicated theatre room with carpeted flooring Central to the kids' room is the activity room for study, play, home office or creative use Open-plan living and dining area with wooden flooring, downlights and beautiful light fittings. Designer kitchen with stone benchtops, 900mm appliances, walk-in pantry and large Island bench. Separate walk-in Linen Close to parks, shops, and public transport Approx.450m block in a family-friendly location Total cover area approx. 274.61sqmExtras: Fujitsu Ducted Reverse Cycle Air Conditioning with 6 zones and 9 outlets R4.1 insulation batts installed for energy efficiency and year-round comfort Security screens on front and rear sliding doors Reticulation was recently serviced in May 2025. Move in and relax! Stone benchtop to ensuite and bathroom Security door to laundry Water plumbing to fridge recess Extended garage for extra storage space Location Perfection Zoned for Harrisdale Primary and Harrisdale Senior-high School Minutes to parks, playgrounds, shopping centres, and transport Family-friendly street in a thriving communityProximity (derived from Google Maps): - Approximately 750m from Harrisdale Primary School Approximately 1.4km from Nido Early School, Harrisdale Approximately 850m from Harrisdale Senior High School Approximately 1.1km from Stockland Harrisdale Approximately 2.6km to Centuria Southern RiverReady to Move In - Just Unpack & Enjoy!Homes like this in Harrisdale's top location don't stay on the market for long. Whether you're upsizing, investing, or securing your forever home, this one has it all.Contact Us Today to arrange a viewing:Khush Monga: 0411 094 249 | khush@baileydevine.com.auRohit Monga: 0413 253 244 | rohit@baileydevine.com.auDISCLAIMER: This information is provided for general information purposes only and is based on information provided by third parties, including the Seller and relevant local authorities, and may be subject to change. No warranty or representation is made as to its accuracy, and interested parties should place no reliance on it and should make their own independent enquiries.
Property History for 23 Camballin St, Harrisdale, WA 6112
- 20 May 2025Sold for $985,000
- 08 May 2025Listed for Sale $985,000
- 03 Feb 2023Listed for Rent $640 / week

Recent sales nearby
See more recent sales nearby/assets/perm/4vh7lls2vqi6za34qweewiq4wq?signature=7ddf8fbcc4deba46bffbbd0a76614c74ccc8b000393d9970cd9a33b032b9df3e) 0
0

/assets/perm/5wnpzvuqvyi63mcy5uevkpynea?signature=eb527a020395eebb45298bf6d2c3a745788bf158cc33d4d402129cedd00f4344) 0
0
Similar properties For Sale nearby
See more properties for sale nearby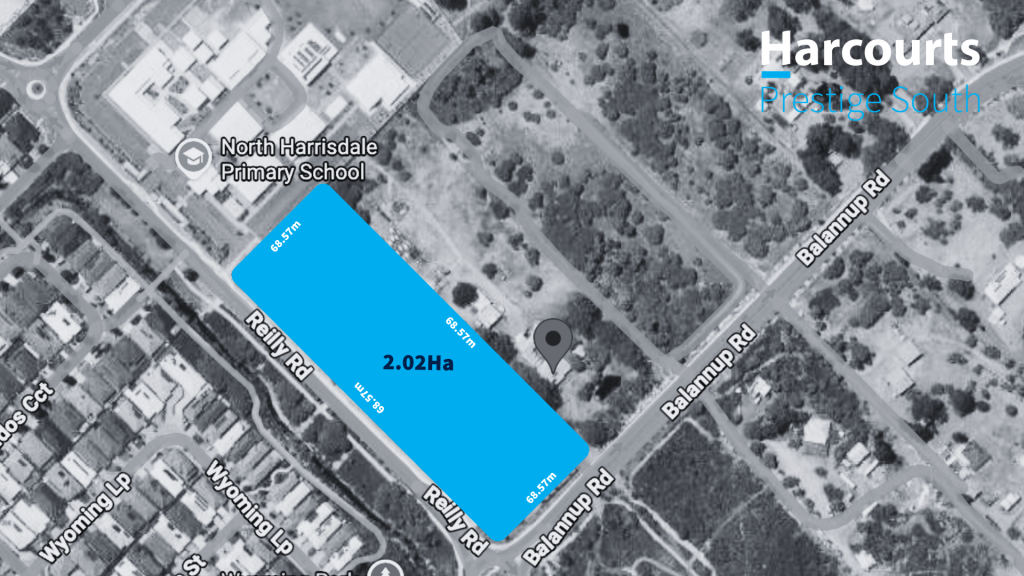 0
0
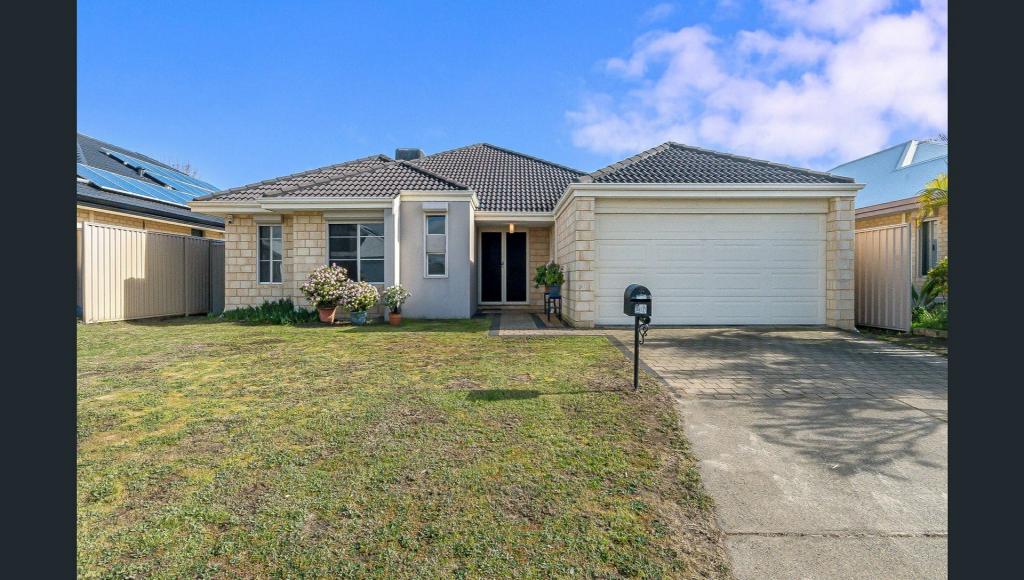 0
0
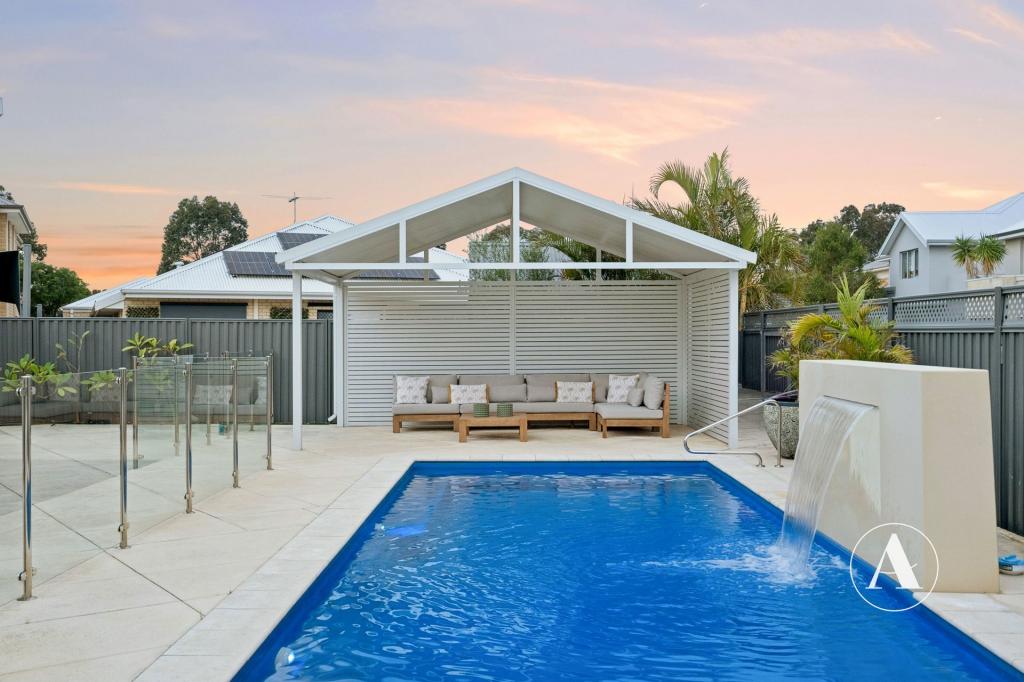 0
0
Similar properties For Rent nearby
See more properties for rent nearby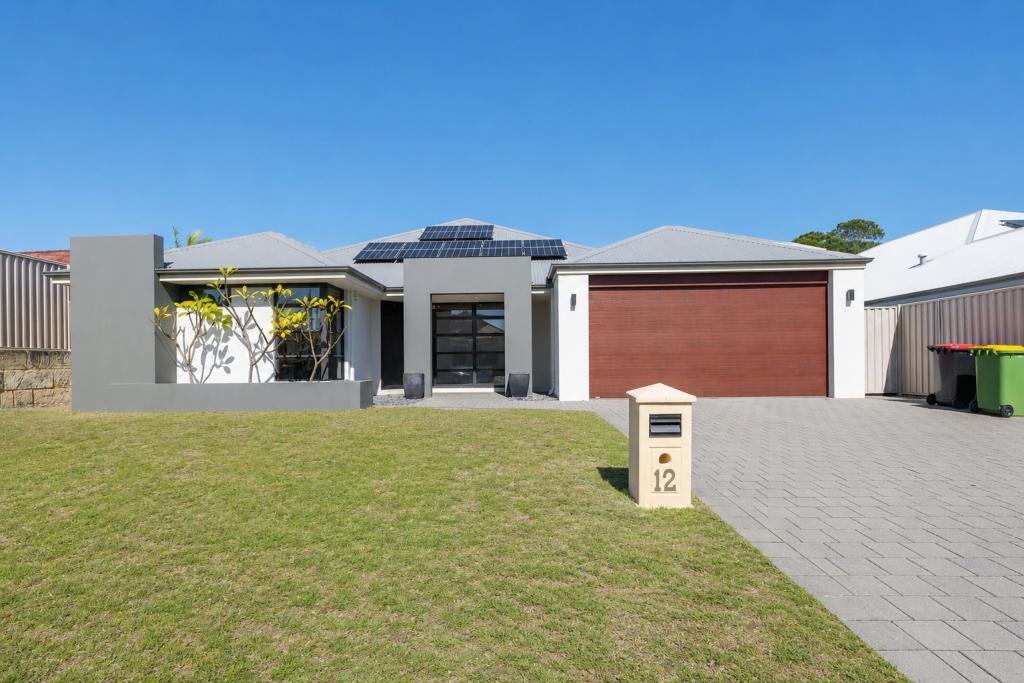 0
0
 0
0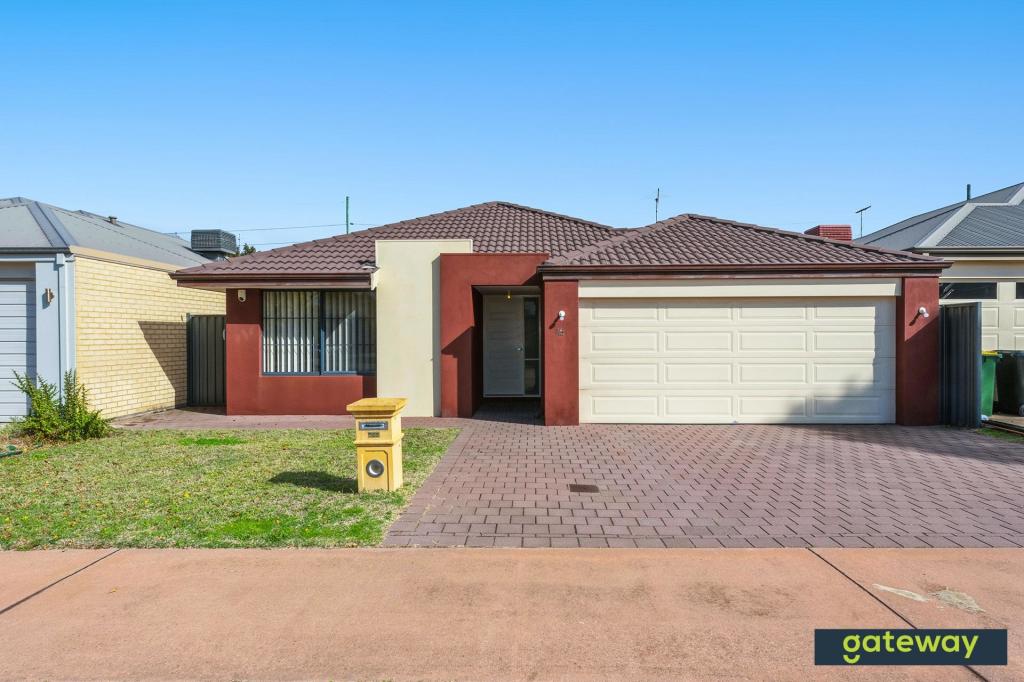 0
0
About Harrisdale 6112
The size of Harrisdale is approximately 5.8 square kilometres. There are 19 parks, covering nearly 26.3% of the total area. The population of Harrisdale in 2016 was 9076 people. By 2021 the population was 11667 showing a population growth of 28.6% in the area during that time. The predominant age group in Harrisdale is 30-39 years. Households in Harrisdale are primarily couples with children and are likely to be repaying $1800 - $2399 per month on mortgage repayments. In general, people in Harrisdale work in a professional occupation.In 2021, 78.70% of the homes in Harrisdale were owner-occupied compared with 79.20% in 2016.
Harrisdale has 5,118 properties. Over the last 5 years, Houses in Harrisdale have seen a 92.52% increase in median value, while Units have seen a 84.53% increase. As at 31 August 2026:
- The median value for Houses in Harrisdale is $1,087,495 while the median value for Units is $772,762.
- Houses have a median rent of $820.
Suburb Insights for Harrisdale 6112
Market Insights
Harrisdale Trends for Houses
N/A
N/A
View TrendN/A
N/A
Harrisdale Trends for Units
N/A
N/A
View TrendN/A
N/A
Neighbourhood Insights
© Copyright 2026. RP Data Pty Ltd trading as Cotality (Cotality). All rights reserved. No reproduction, distribution, or transmission of the copyrighted materials is permitted. The information is deemed reliable but not guaranteed.
While Cotality uses commercially reasonable efforts to ensure the Cotality Data is current, Cotality does not warrant the accuracy, currency or completeness of the Cotality Data and to the full extent permitted by law excludes all loss or damage howsoever arising (including through negligence) in connection with the Cotality Data.
This product uses cookies and other similar technologies to improve and customise your browsing experience, to tailor content and adverts, and for analytics and metrics regarding visitor usage on this product and other media. We may share cookie and analytics information with third parties for the purposes of advertising. By continuing to use our website, you consent to cookies being used. View our Privacy Policy here.
X
