
22 Turtledove RoadHarrisdale WA 6112
Property Details for 22 Turtledove Rd, Harrisdale
22 Turtledove Rd, Harrisdale is a 4 bedroom, 2 bathroom House with 2 parking spaces and was built in 2010. The property has a land size of 576m2 and floor size of 241m2. While the property is not currently for sale or for rent, it was last sold in October 2024.
Last Listing description (November 2024)
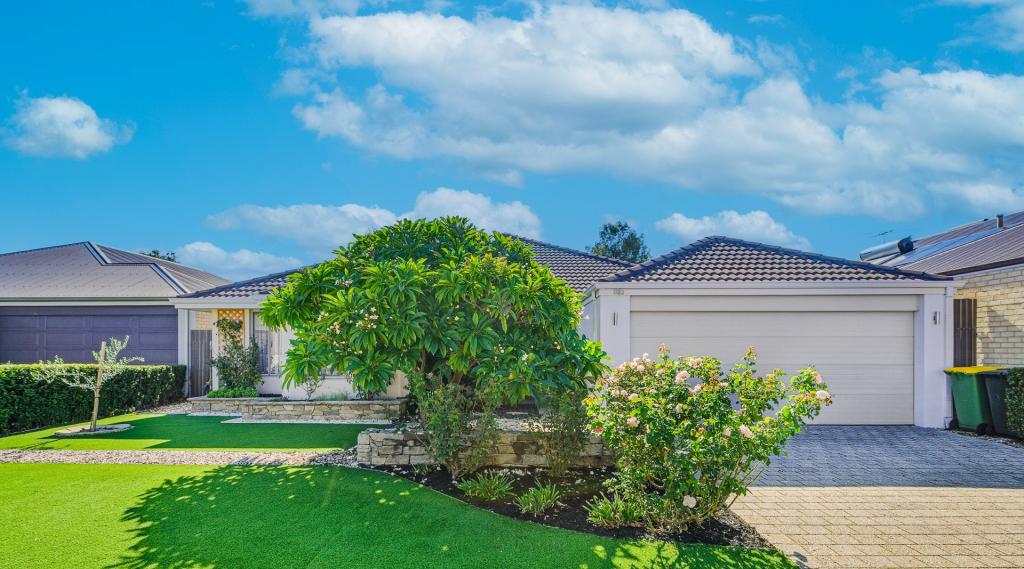
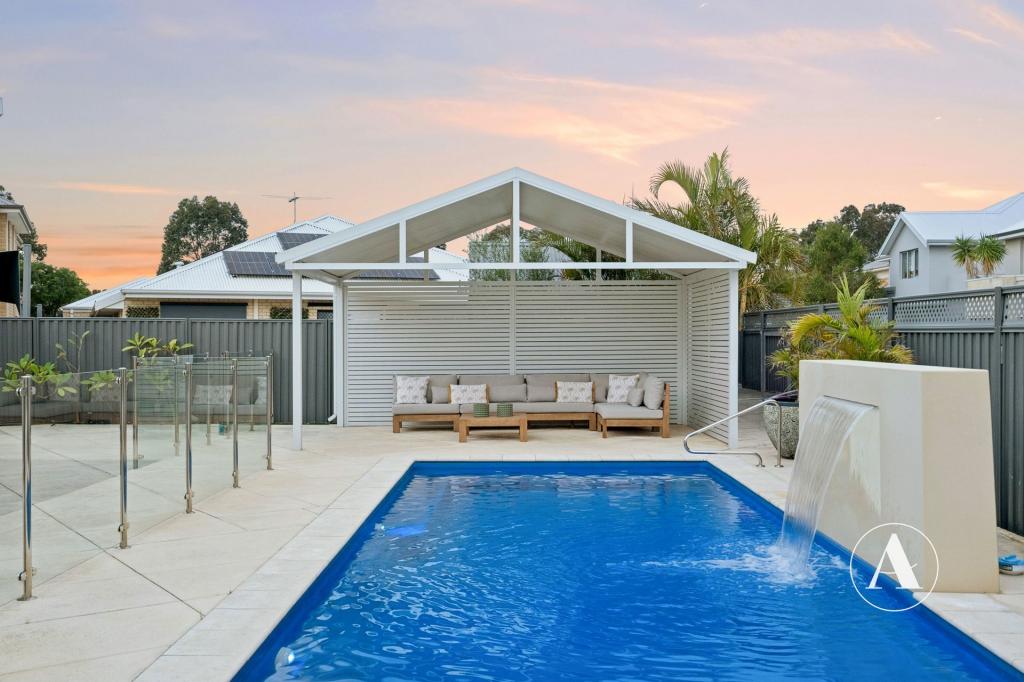
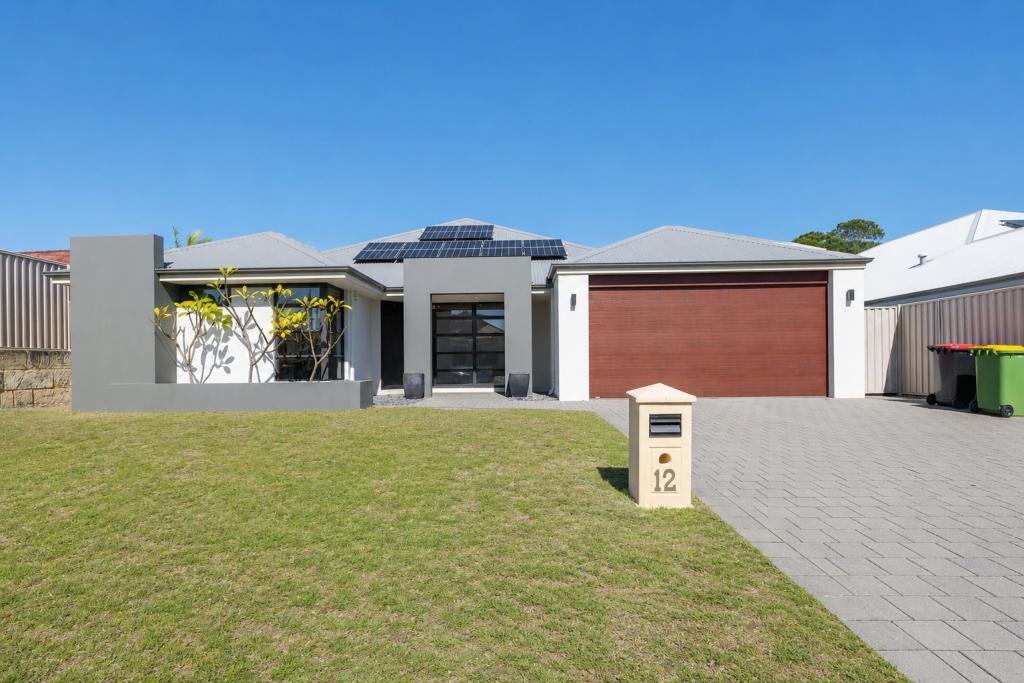
Contact for Obligation market Free appraisalKhush Monga 0411094249/ khush@baileydevine.com.auRohit Monga 0413253244/ rohit@baileydevine.com.auElegance and Space Combined - Your Ideal Family Home! Discover the perfect space, style, and comfort blend in this exceptional family home on a generous 576m2 lot. Located in the sought-after suburb of Harrisdale, this property offers everything a growing family could need, with modern features, well-designed spaces, and a serene outdoor area.FrontageThe frontage of this house features a beautifully landscaped garden with vibrant green grass and meticulously arranged succulents. A neat, paved walkway leads to the modern entrance, complemented by a stylish wooden deck at the porch. The wide exposed aggregate driveway leads to the double garage, featuring a contemporary wooden door design, adding a touch of sophistication to the overall look.4 Spacious Bedrooms The master bedroom is a tranquil retreat, offering privacy and comfort with its ensuite and custom his-and-her robes. Spacious and elegantly designed, this serene haven perfectly combines luxury and practicality, creating an ideal space for relaxation. The ensuite features a double vanity, stone benchtop, extended shower, and a separate toilet, adding to the room's sophisticated appeal.The remaining three generously sized bedrooms are all equipped with built-in robes, providing ample storage for the entire family. Two bedrooms feature triple sliding mirror door robes, while the third has a double sliding mirror door robe. The second bathroom, conveniently located near the other bedrooms, has modern fixtures and a bathtub for added comfort and functionality. A separate toilet adds further convenience for family living.Theatre Room for Movie Nights Cinephiles, rejoice! This home has a dedicated double-door theatre room, perfect for movie nights, sports events, and gaming sessions. It's the ultimate spot for family bonding or unwinding with friends in comfort and style.Open-plan living and Dining AreaThe heart of the home is the expansive open-plan living and dining area, designed to provide the ultimate space for family time or entertaining guests. With large windows, the area is bathed in natural light, creating a bright and welcoming atmosphere. The neutral decor allows you to add your personal touch easily.Large Modern KitchenFor the family chef, this spacious kitchen is a dream come true. Featuring elegant pendant lights, stainless steel appliances, a striking stone benchtop with a waterfall edge, overhead cupboards, a double-drawer dishwasher, a microwave recess, and a generous fridge space. This kitchen flows effortlessly into the living and dining areas, offering the perfect layout for entertaining while preparing meals.Games room/ Man Cave:This inviting room, perfect for entertaining or relaxing, features a cozy wood-burning fireplace, adding warmth and ambience. A stylish bar provides the ideal setting for hosting friends and family. The room is designed with comfortable seating and a mounted TV, making it perfect for casual gatherings or quiet evenings.Study RoomIn today's world, a dedicated workspace is more important than ever. This home offers a dedicated study room, ideal for working from home or providing a quiet space for the kids to study.Separate Laundry Area: A dedicated laundry space to keep chores organized and efficient.Beautiful, Well-Maintained Outdoor AreaThe outdoor area combines style and functionality, offering an inviting space perfect for both relaxation and entertainment. The alfresco area boasts elegant wooden decking, creating a warm and welcoming ambience. Equipped with roll-down blinds, it allows for year-round outdoor enjoyment. This covered alfresco extends into a spacious patio, ideal for hosting gatherings or enjoying quiet family meals. The surrounding well-maintained garden beds and a serene water feature add a natural touch, while the expansive layout provides ample room for outdoor furniture, barbecues, or even a play area for children.Key Features- 4 Bedrooms with Built-In Robes: Spacious and functional for the entire family.- Master Bedroom with Ensuite: Private retreat with his/her robes.- 2 Modern Bathrooms: Includes an ensuite and a separate family bathroom.- Large Kitchen: Perfect for family meals and entertaining.- Open-Plan Living and Dining Area: Bright and spacious, ideal for gatherings.- Activity Room: open layout perfect for entertaining or relaxing with friends and family.- Theatre Room: Enjoy movie nights in your own home.- Study Room: Perfect for working from home or studying.- Outdoor Area: Beautiful greenery for relaxation and entertainment.- 2-Car Garage: Ample space for vehicles, tools, and extra storage.- Land Size of 576m2Extras: This home is packed with added extras to enhance your lifestyle:- Evaporative Air Conditioning- Camera installed- Solar panels installed- Outdoor Area with alfresco and extended Patio.- Dishwasher installed- Reticulation Installed: The garden has a reticulation system, ensuring your outdoor spaces remain lush and green with minimal effort.Proximity (derived from Google Maps):Approximately 1.0km to Harrisdale Senior High SchoolApproximately 1.1km from Harrisdale Primary SchoolApproximately 1.5km to Piara Waters Primary SchoolApproximately 800m from Stockland Harrisdale Shopping CentreApproximately 1.7 km from Piara VillageYour Dream Home Awaits!This incredible property at 22 Turtledove Road, Harrisdale, is the perfect place to call home. Whether you're looking for space, functionality, or a prime location, this home has it all. Don't miss the opportunity to secure this gem for your family. Contact us today to arrange a viewing and take the first step towards your new lifestyle!Please Contact to organise a viewing or for any queries:Khush Monga 0411094249/ Khush@baileydevine.com.auRohit Monga 0413253244/ Rohit@baileydevine.com.au
Property History for 22 Turtledove Rd, Harrisdale, WA 6112
- 09 Oct 2024Sold for $1,070,000
- 02 Oct 2024Listed for Sale $1,070,000
- 11 Feb 2009Sold for $216,000

Recent sales nearby
See more recent sales nearby/assets/perm/csywy2h6hyi6tgttixz2gm3i5a?signature=4f9bb5a7bbce7942c53c85c7b7ba99bcbc5b951bc3c3b35baee94c0bbb3e17a4) 0
0

/assets/perm/gf73e36y2ei63o6iihgid7onuy?signature=c391c3cfd5b4d32cc7604efa1af5fc82ca6f09a3bb4d941b3cddcf6ad4966848) 0
0
/assets/perm/76pi3cn5eei6nmjpnop3abafua?signature=f017803e16de5f7d0b3962458c4105ae32b63cbcea6ac4f410f160d510ff52f2) 0
0Similar properties For Sale nearby
See more properties for sale nearby
 0
0
 0
0
 0
0Similar properties For Rent nearby
See more properties for rent nearby 0
0
 0
0 0
0About Harrisdale 6112
The size of Harrisdale is approximately 5.8 square kilometres. There are 19 parks, covering nearly 26.3% of the total area. The population of Harrisdale in 2016 was 9076 people. By 2021 the population was 11667 showing a population growth of 28.6% in the area during that time. The predominant age group in Harrisdale is 30-39 years. Households in Harrisdale are primarily couples with children and are likely to be repaying $1800 - $2399 per month on mortgage repayments. In general, people in Harrisdale work in a professional occupation.In 2021, 78.70% of the homes in Harrisdale were owner-occupied compared with 79.20% in 2016.
Harrisdale has 5,119 properties. Over the last 5 years, Houses in Harrisdale have seen a 99.12% increase in median value, while Units have seen a 84.53% increase. As at 31 July 2026:
- The median value for Houses in Harrisdale is $1,127,020 while the median value for Units is $824,828.
- Houses have a median rent of $800.
Suburb Insights for Harrisdale 6112
Market Insights
Harrisdale Trends for Houses
N/A
N/A
View TrendN/A
N/A
Harrisdale Trends for Units
N/A
N/A
View TrendN/A
N/A
Neighbourhood Insights
© Copyright 2026. RP Data Pty Ltd trading as Cotality (Cotality). All rights reserved. No reproduction, distribution, or transmission of the copyrighted materials is permitted. The information is deemed reliable but not guaranteed.
While Cotality uses commercially reasonable efforts to ensure the Cotality Data is current, Cotality does not warrant the accuracy, currency or completeness of the Cotality Data and to the full extent permitted by law excludes all loss or damage howsoever arising (including through negligence) in connection with the Cotality Data.
This product uses cookies and other similar technologies to improve and customise your browsing experience, to tailor content and adverts, and for analytics and metrics regarding visitor usage on this product and other media. We may share cookie and analytics information with third parties for the purposes of advertising. By continuing to use our website, you consent to cookies being used. View our Privacy Policy here.
X
