
20 Woodleigh WayHarrisdale WA 6112
Property Details for 20 Woodleigh Way, Harrisdale
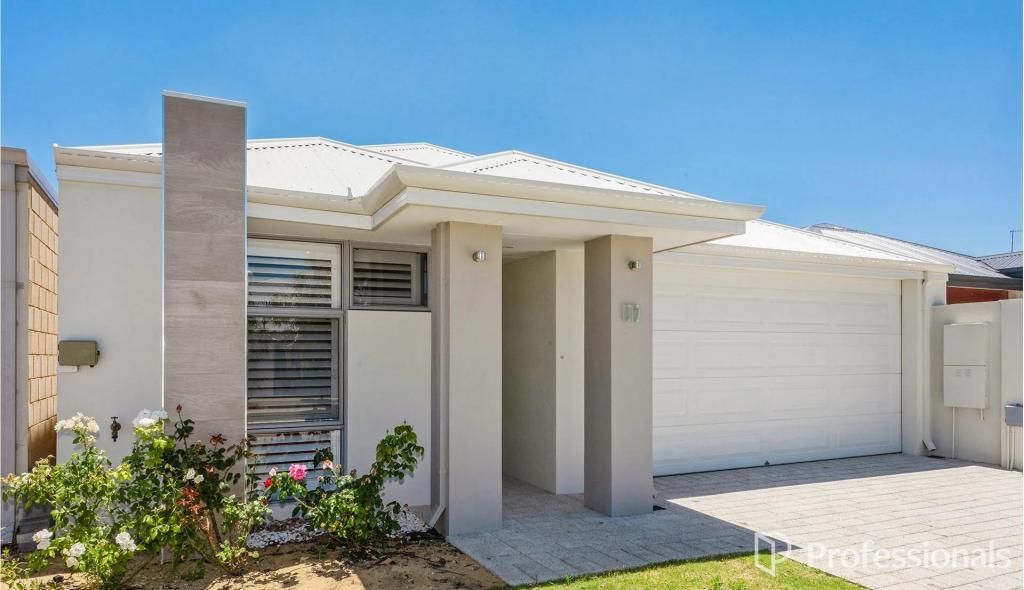
20 Woodleigh Way, Harrisdale is a 3 bedroom, 2 bathroom House with 2 parking spaces and was built in 2017. The property has a land size of 375m2 and floor size of 183m2. While the property is not currently for sale or for rent, it was last sold in May 2021.
Last Listing description (June 2021)
What we loveIs the overall style and spaciousness that pervades this stunning 3 bedroom 2 bathroom home, perfect for a professional couple or even a young family seeking something impressive and very easy to live in. Floor-plan versatility is important and the front study doubles as a potential theatre room due to its position within the house. A sumptuous master-bedroom suite is headlined by a walk-in wardrobe, as well as a sleek ensuite bathroom - huge double shower, twin stone vanities, separate toilet and all.A massive open-plan family, dining and kitchen area is where most of your casual time will be spent and flawlessly plays host to sparkling Essa Stone bench tops, an island breakfast bar with double sinks and a dishwasher recess, glass splashbacks and exceptional stainless-steel range-hood, gas-cooktop and oven appliances. Sliding doors reveal access out to a private entertaining alfresco at the rear, with only the most easy-care of manicured side-garden settings accompanying it. When you leave, just lock-up and never worry about anything ever again.What to knowThe main family bathroom oozes class and boasts a central stone vanity that separates the shower from the bathtub. All three bedrooms are carpeted for complete comfort - with the two minor ones comprising of full-height mirrored built-in robes for storage. Extras include a double lock-up garage with internal shopper's entry and external access to the rear, a well-appointed laundry with linen storage, a separate toilet and a sliding door leading outside, a corner pantry in the kitchen, stylish light fittings within the main living zone, quality timber-look flooring, ducted air-conditioning, soft-closing cabinetry, feature white plantation window shutters, feature skirting boards, down lights and a striking feature entry door that sets the scene for the eventual excellence lying within.Nearby, you will find bus stops and a plethora of picturesque local parklands, as well as Stockland Harrisdale Shopping Centre, the Piara Waters Pavilion, Southern River Shopping Centre, more shopping at Cockburn Central (and Gateways), Cockburn Central Train Station, the spectacular Piara Nature Reserve and the Harrisdale Community Sporting Pavilion. Aside from the freeway and other major arteries, a selection of wonderful public and private schools can be found in close proximity, including Harrisdale Primary School just a few doors down, Harrisdale Senior High School, Carey Baptist College, Thornlie Christian College, Campbell Primary School, Ranford Primary School, St John Bosco College, Canning Vale College, Excelsior Primary School and St Emilie's Catholic Primary School. This really is the perfect location for the active and busy lifestyle you will live.Who to talk toTo find out more about this property, you can contact agent Ryan Smith on 0423 490 856 or by email at rdsmith@realmark.com.au.Main features- 3 bedrooms- 2 bathrooms- Spacious open-plan family, dining and kitchen area- Separate study/theatre room- Private outdoor alfresco entertaining- Double garage- Shopper's entry- Ducted air-conditioning- Built in 2017 (approx.) on a low-maintenance 375sqm (approx.) block
Property History for 20 Woodleigh Way, Harrisdale, WA 6112
- 08 May 2021Sold for $571,000
- 06 May 2021Listed for Sale UNDER CONTRACT
- 09 Mar 2019Sold for $516,000

Recent sales nearby
See more recent sales nearby/assets/perm/3m4ibsahbai65mnw355dloxkau?signature=9d1b5d119ba3bee747fd5fab50181132233f84be10995e233470ccde6c7cf5be) 0
0
/assets/perm/bxncq3afaai6rg73t4vqvlop2a?signature=0c922410bf3c95c0e088f4a4ce240a5a42bc792ca0408824ba4d8994e47a6315) 0
0Similar properties For Sale nearby
See more properties for sale nearby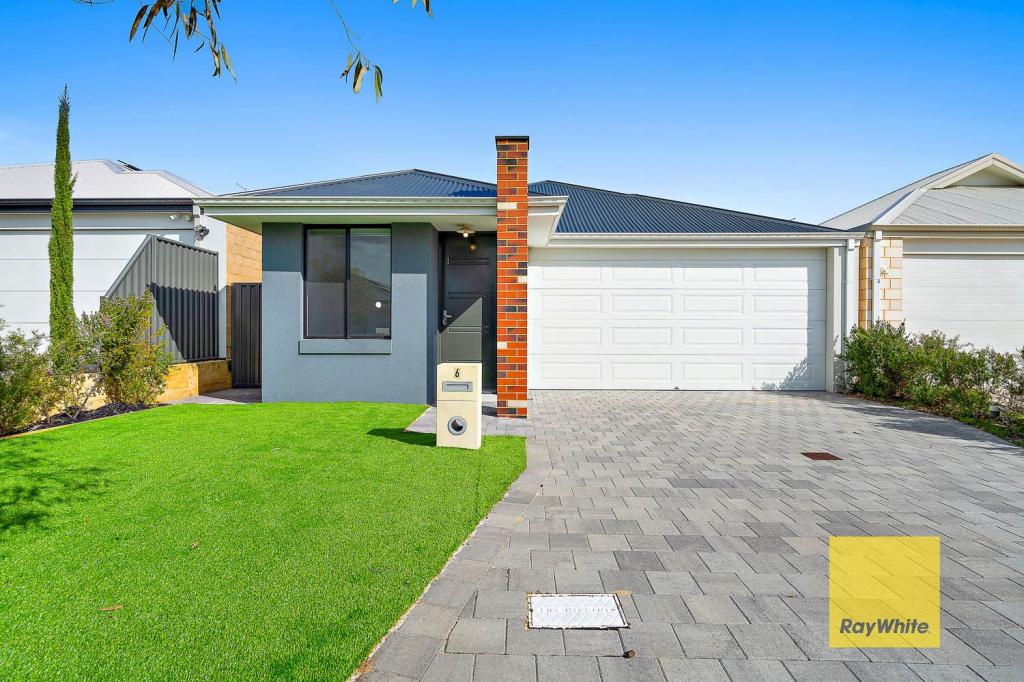 0
0
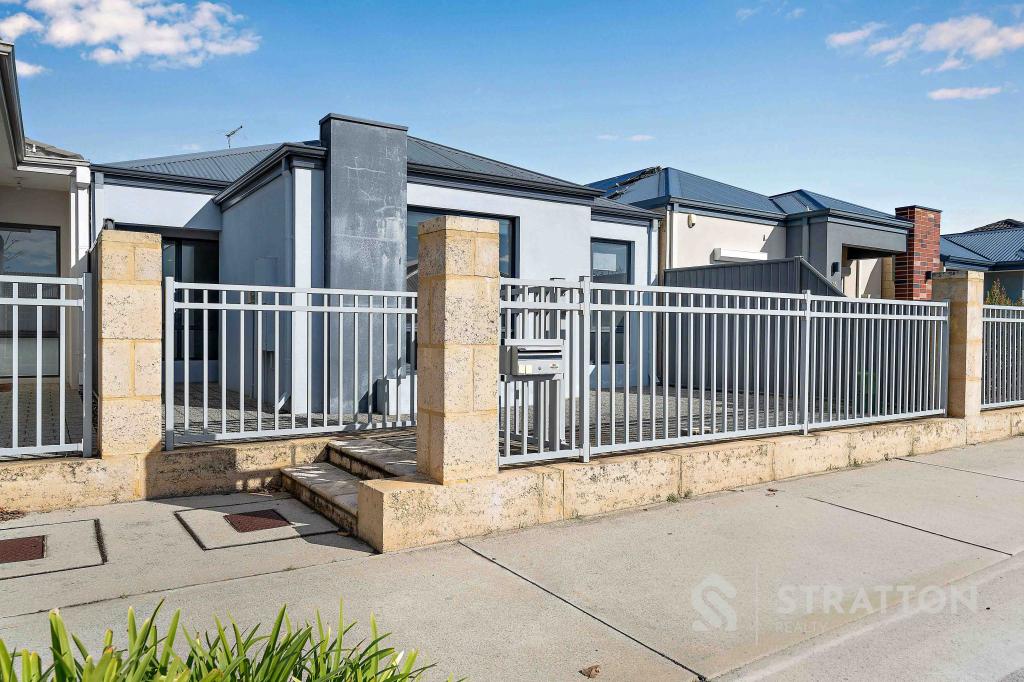 0
0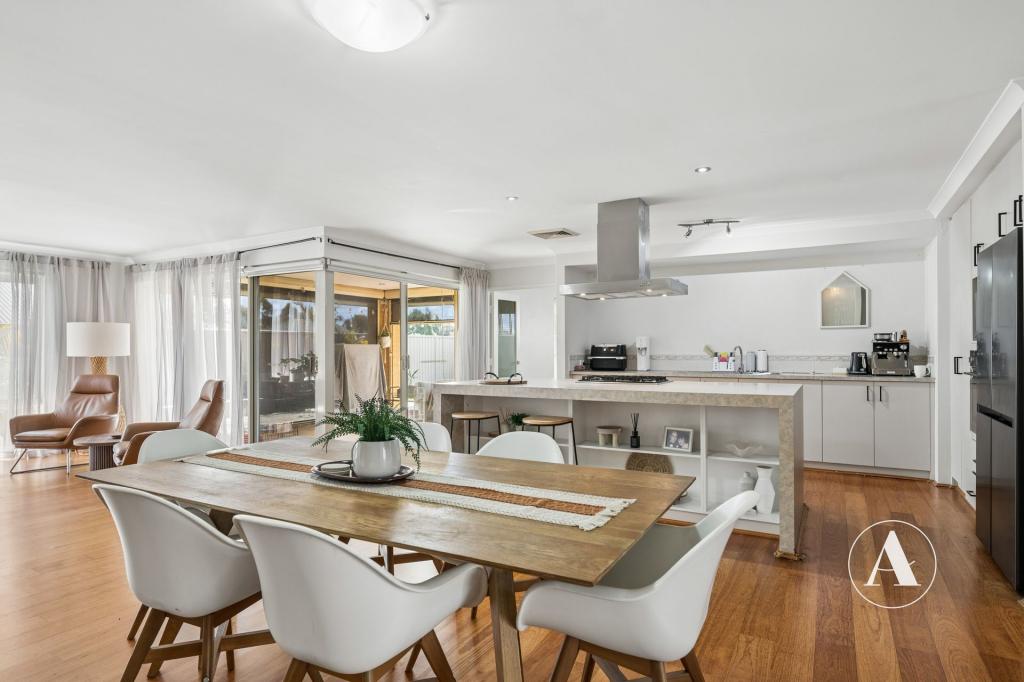 0
0
Similar properties For Rent nearby
See more properties for rent nearby 0
0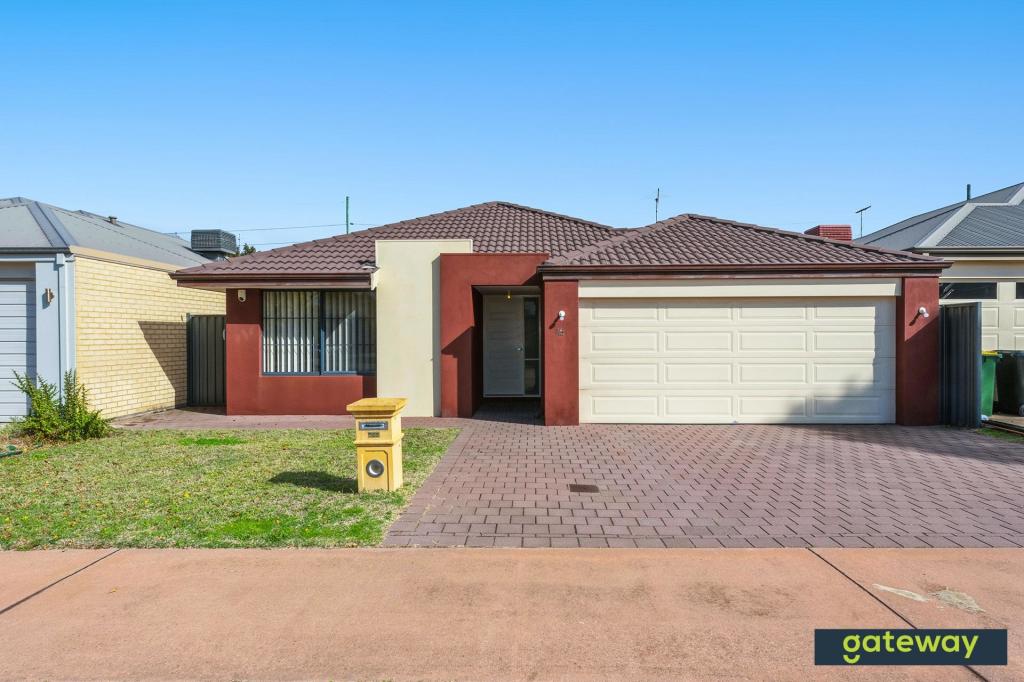 0
0
 0
0
About Harrisdale 6112
The size of Harrisdale is approximately 5.8 square kilometres. There are 19 parks, covering nearly 26.3% of the total area. The population of Harrisdale in 2016 was 9076 people. By 2021 the population was 11667 showing a population growth of 28.6% in the area during that time. The predominant age group in Harrisdale is 30-39 years. Households in Harrisdale are primarily couples with children and are likely to be repaying $1800 - $2399 per month on mortgage repayments. In general, people in Harrisdale work in a professional occupation.In 2021, 78.70% of the homes in Harrisdale were owner-occupied compared with 79.20% in 2016.
Harrisdale has 5,118 properties. Over the last 5 years, Houses in Harrisdale have seen a 92.52% increase in median value, while Units have seen a 84.53% increase. As at 31 August 2026:
- The median value for Houses in Harrisdale is $1,087,495 while the median value for Units is $772,762.
- Houses have a median rent of $820.
Suburb Insights for Harrisdale 6112
Market Insights
Harrisdale Trends for Houses
N/A
N/A
View TrendN/A
N/A
Harrisdale Trends for Units
N/A
N/A
View TrendN/A
N/A
Neighbourhood Insights
© Copyright 2026. RP Data Pty Ltd trading as Cotality (Cotality). All rights reserved. No reproduction, distribution, or transmission of the copyrighted materials is permitted. The information is deemed reliable but not guaranteed.
While Cotality uses commercially reasonable efforts to ensure the Cotality Data is current, Cotality does not warrant the accuracy, currency or completeness of the Cotality Data and to the full extent permitted by law excludes all loss or damage howsoever arising (including through negligence) in connection with the Cotality Data.
This product uses cookies and other similar technologies to improve and customise your browsing experience, to tailor content and adverts, and for analytics and metrics regarding visitor usage on this product and other media. We may share cookie and analytics information with third parties for the purposes of advertising. By continuing to use our website, you consent to cookies being used. View our Privacy Policy here.
X
