
20 Camballin StreetHarrisdale WA 6112
Property Details for 20 Camballin St, Harrisdale
20 Camballin St, Harrisdale is a 4 bedroom, 2 bathroom House with 2 parking spaces and was built in 2013. The property has a land size of 450m2 and floor size of 210m2. While the property is not currently for sale or for rent, it was last sold in March 2018.
Last Listing description (January 2023)
20 Camballin Street, Harrisdale is the perfect place for a young family to spend the next 20 years watching their little ones grow until they are ready to fly the nest. Built in 2013 by Celebration Homes, this absolutely gorgeous 4-bedroom, 2-bathroom property has a list features a mile long, plus high ceilings THROUGHOUT. So, we challenge you to come take a look and not fall in love.
The master bedroom in this property is big, allowing you to get that huge bed you've always wanted & have an awesome space to create your own little oasis, that you will never want to leave. Complimented by a spacious walk-in robe & beautiful ensuite bathroom that offers "his & her" vanities, it conveniently allows you extra space for a makeup collection.
Set in the heart of the home, the gorgeous kitchen will be a place where your family will come together each day and chats about the day's activities. Overlooking the meals & family room, the expansive bench space provides you with the perfect starting point to create your next culinary masterpiece. Take a step outside and immediately you will begin to imagine the fun to be had decked alfresco, the many BBQ's during the summer, spending those warm evenings unwinding in the 8-seater spa.
But it doesn't stop there! There are many other things to enjoy, some of them being;
* Home theatre room – pull up a chair, grab a blanket and chuck on your favourite movie
* Stainless steel appliances, dishwasher & built-in pantry to the gorgeous kitchen
* Separate study (or 4th bedroom)– set up the office and work from home in your PJ's all day!!
* Built-in robes featured in all secondary bedrooms (study included!)
* Family bathroom offering a bath with separate shower recess
* Easy care, tiled living areas
* Expansive outdoor entertaining area with alfresco area and a patio over the spa
* Low maintenance grassed area, ideal size for a small dog to enjoy.
* Ducted reverse cycle ZONED air conditioning for all year-round comfort
* Secure parking in the double garage
* LED downlights to the majority of the house
* Security cameras for added security
Situated within the immaculately maintained Heron Park estate, the property is surrounded by gorgeous parks (one being at the end of the road), various walking trails and the area offers a real "community feel". Both Harrisdale Primary & High Schools are close-by and the new Harrisdale shopping precinct means you can be at the shops within a few minutes, so there shouldn't be any reason to run out of milk for your morning coffee! So, if you're wanting to enjoy all the modern conveniences, in a beautiful suburb without spending a fortune building yourself, give us a call on 9493 2221 to find out how you can make this beautiful home your own today.
PROPERTY INFORMATION
Council Rates: Unavailable
Water Rates: $1,202.69
Block Size: 450sqm
Zoning: Urban Development
Build Year: 2013
Dwelling Type: House
Floor Plan: Available
Property History for 20 Camballin St, Harrisdale, WA 6112
- 06 Sep 2021Listed for Sale RECENT SALES
- 29 Mar 2018Sold for $551,500
- 26 Oct 2017Listed for Sale Not Disclosed

Recent sales nearby
See more recent sales nearby
/assets/perm/u2bnj4h2nmi63gwvl5xfdhkvba?signature=1baa76b9c7c409f84bf756837fb6717bf3c3a5fdf59b4dc0686a4dff661e35ab) 0
0
/assets/perm/4vh7lls2vqi6za34qweewiq4wq?signature=7ddf8fbcc4deba46bffbbd0a76614c74ccc8b000393d9970cd9a33b032b9df3e) 0
0
Similar properties For Sale nearby
See more properties for sale nearby 0
0
 0
0
 0
0
Similar properties For Rent nearby
See more properties for rent nearby 0
0 0
0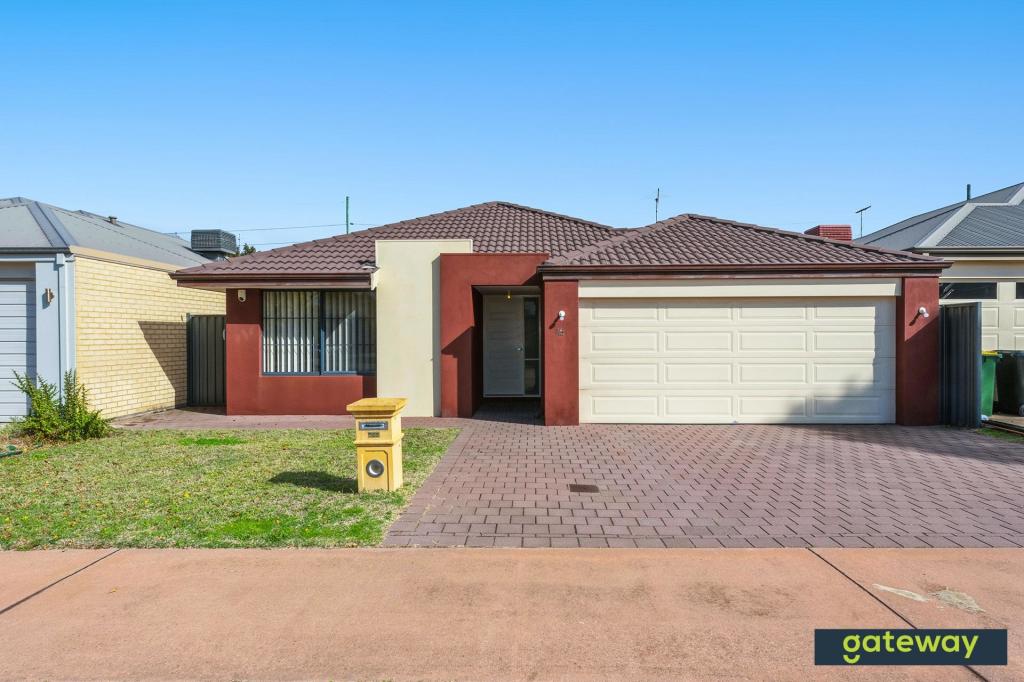 0
0
About Harrisdale 6112
The size of Harrisdale is approximately 5.8 square kilometres. There are 19 parks, covering nearly 26.3% of the total area. The population of Harrisdale in 2016 was 9076 people. By 2021 the population was 11667 showing a population growth of 28.6% in the area during that time. The predominant age group in Harrisdale is 30-39 years. Households in Harrisdale are primarily couples with children and are likely to be repaying $1800 - $2399 per month on mortgage repayments. In general, people in Harrisdale work in a professional occupation.In 2021, 78.70% of the homes in Harrisdale were owner-occupied compared with 79.20% in 2016.
Harrisdale has 5,119 properties. Over the last 5 years, Houses in Harrisdale have seen a 99.12% increase in median value, while Units have seen a 84.53% increase. As at 31 July 2026:
- The median value for Houses in Harrisdale is $1,127,020 while the median value for Units is $824,828.
- Houses have a median rent of $800.
Suburb Insights for Harrisdale 6112
Market Insights
Harrisdale Trends for Houses
N/A
N/A
View TrendN/A
N/A
Harrisdale Trends for Units
N/A
N/A
View TrendN/A
N/A
Neighbourhood Insights
© Copyright 2026. RP Data Pty Ltd trading as Cotality (Cotality). All rights reserved. No reproduction, distribution, or transmission of the copyrighted materials is permitted. The information is deemed reliable but not guaranteed.
While Cotality uses commercially reasonable efforts to ensure the Cotality Data is current, Cotality does not warrant the accuracy, currency or completeness of the Cotality Data and to the full extent permitted by law excludes all loss or damage howsoever arising (including through negligence) in connection with the Cotality Data.
This product uses cookies and other similar technologies to improve and customise your browsing experience, to tailor content and adverts, and for analytics and metrics regarding visitor usage on this product and other media. We may share cookie and analytics information with third parties for the purposes of advertising. By continuing to use our website, you consent to cookies being used. View our Privacy Policy here.
X
