
19 Brunonia TerraceHarrisdale WA 6112
Property Details for 19 Brunonia Tce, Harrisdale
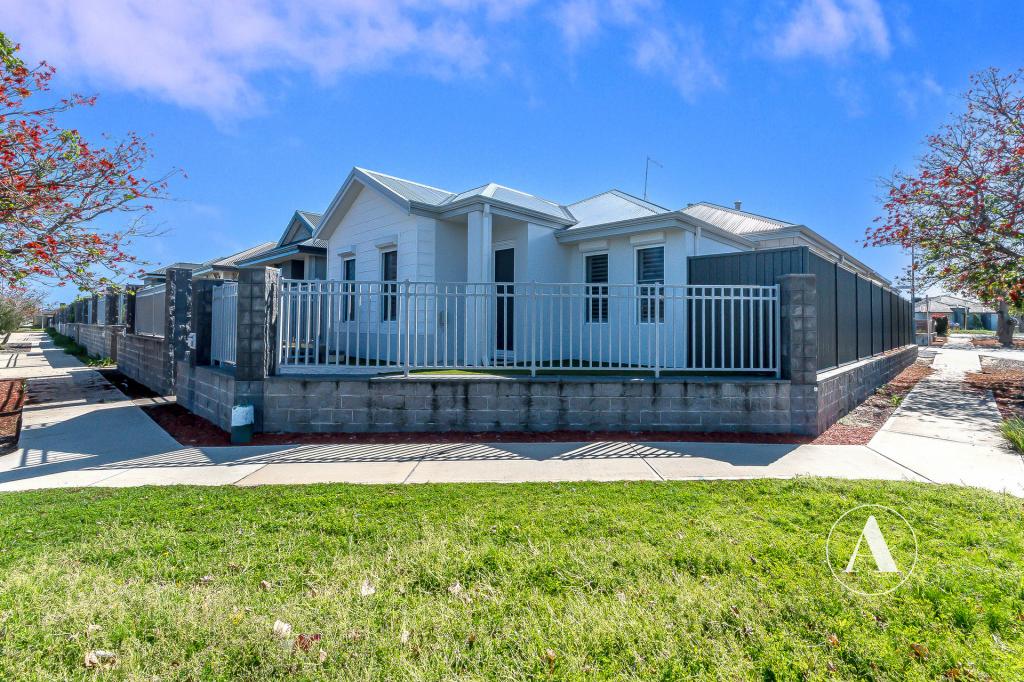
19 Brunonia Tce, Harrisdale is a 5 bedroom, 2 bathroom House with 2 parking spaces and was built in 2012. The property has a land size of 640m2 and floor size of 272m2. While the property is not currently for sale or for rent, it was last sold in June 2025.
Last Listing description (March 2026)
Located in a premium pocket with no front Neighbours and schools, shops & transport at your doorstep.
HARRISDALE SENIOR HIGH SCHOOL & CAREY BAPTIST COLLEGE.
Prime Features-
2 bathrooms.
Powder room.
Theatre Room.
Study/office.
Open Plan Living.
Dedicated Dining Space.
Stylish upgraded Kitchen.
Stone benchtops.
built in wardrobes
central air-conditioning.
Solar System with Battery.
upgraded Laundry.
internet integration.
double size alfresco.
swimming pool.
Security System.
Double lock up Garage.
Additional 4-5 Cars secured Parking.
Welcome to this impressively designed 5-bedroom masterpiece, set on a generous 640M2 (approx.) block, where elegance meets functionality in every corner.
5 Bedrooms - Featuring 4 super-king-size bedrooms and an additional double bedroom, this home offers unparalleled comfort for growing families. The super-sized master suite includes a luxurious en-suite, complemented by a sleek and modern family bathroom.
Entertainment Excellence - Enjoy movie nights like never before in the double-door theatre room with a recessed ceiling, projector, and a custom-built bar Nook for the ultimate cinematic experience.
Work From Home Ready - A dedicated study/office space ensures productivity in peace.
Expansive Living - The home boasts a generous open-plan living area with a recessed ceiling, and a dedicated dining zone, all flowing seamlessly from a show-stopping layout.
Chef's Kitchen - Cook in style with stone benchtops, ample storage, and a layout designed for family life and entertaining.
Outdoor Oasis - Step outside to your own resort-style large swimming pool with a tranquil water feature, perfect for summer days and weekend entertaining. A double size family alfresco for outdoor entertainment.
Comfort Year-Round - Enjoy ducted reverse cycle air-conditioning, an upgraded laundry with storage galore, and solar energy with battery storage to keep your bills low and your lifestyle green.
Ample Parking - A double lock-up garage plus secure parking for 4-5 additional vehicles, all protected by an automated security gate.
Smart & Secure - Fully integrated with security cameras and smart internet systems for peace of mind and modern living.
Prime Education Access - With Carey Baptist College on your doorstep and within the Harrisdale Senior High School catchment, your family's future is set.
Walk to Everything - Local shops and public transport are just a short stroll away for absolute everyday convenience.
Don't miss out - Contact us today to arrange your private viewing!
Disclaimer:
**This information is provided for general information purposes only and is based on information provided by the Seller and may be subject to change. No warranty or representation is made as to its accuracy and interested parties should place no reliance on it and should make their independent inquiries.
**The Best Realty Group have endeavoured to ensure the information is true and accurate but accepts no responsibility and disclaims all liability concerning any errors, omissions, inaccuracies or misstatements.
**Reference to a school does not guarantee the availability of that particular school.
**ALL distances are estimated using Google Maps. Prospective purchasers should enquire with the relevant authorities to verify the information in this advert.
**ALL boundary lines and sizes on imagery are APPROX only.**
Property History for 19 Brunonia Tce, Harrisdale, WA 6112
- 07 Jun 2025Sold for $1,230,000
- 29 Jan 2025Listed for Sale Offers over $1.2M
- 22 Mar 2022Sold for $858,000

Recent sales nearby
See more recent sales nearby/assets/perm/g3vjuon5dmi6ncezpndque6eta?signature=d218ed13ed86944080f59366e09b9bff41d4e59c54737b9882d86cb0c41ff37a) 0
0

/assets/perm/63am7bv46ei6nkmfofta4wbcli?signature=930e494d1f95a44c24f0cf087c095da54bffc9d81241d44577254bb58504c3e8) 0
0Similar properties For Sale nearby
See more properties for sale nearby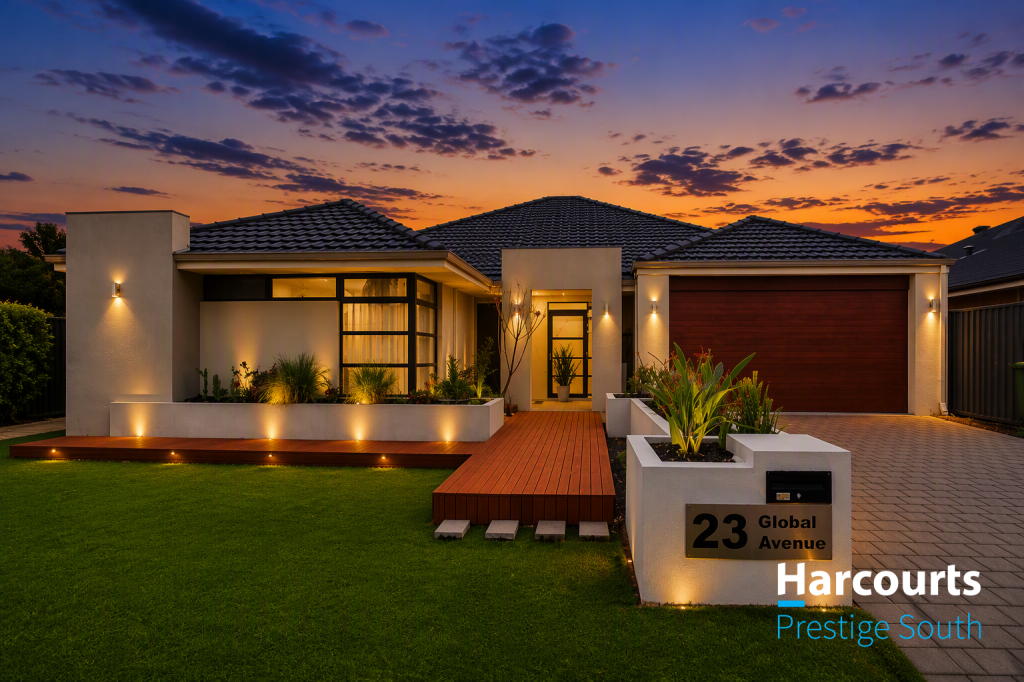 0
0
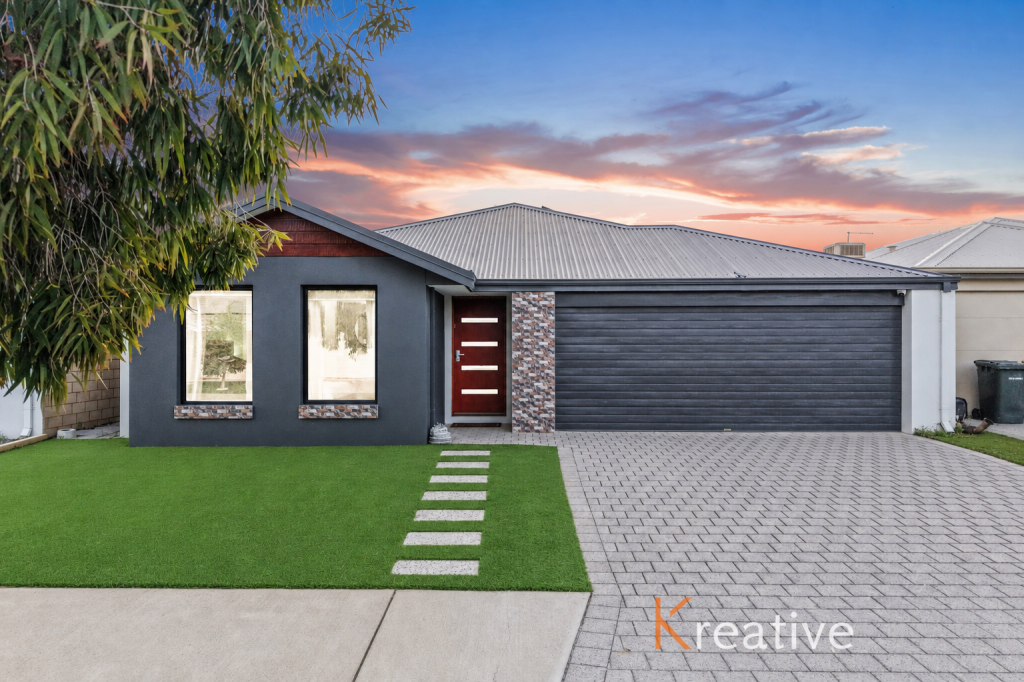 0
0
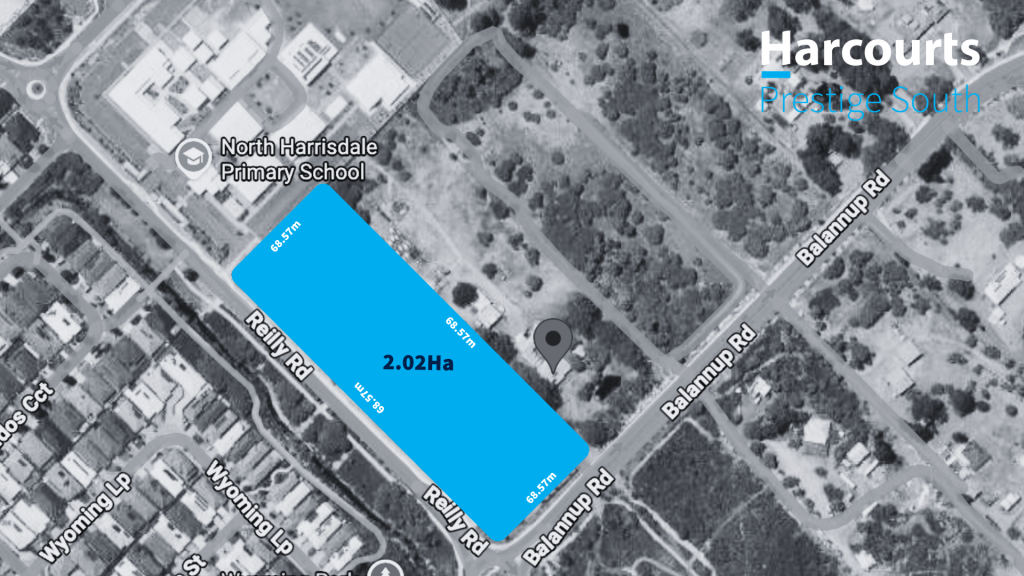 0
0Similar properties For Rent nearby
See more properties for rent nearby 0
0
 0
0
 0
0About Harrisdale 6112
The size of Harrisdale is approximately 5.8 square kilometres. There are 19 parks, covering nearly 26.3% of the total area. The population of Harrisdale in 2016 was 9076 people. By 2021 the population was 11667 showing a population growth of 28.6% in the area during that time. The predominant age group in Harrisdale is 30-39 years. Households in Harrisdale are primarily couples with children and are likely to be repaying $1800 - $2399 per month on mortgage repayments. In general, people in Harrisdale work in a professional occupation.In 2021, 78.70% of the homes in Harrisdale were owner-occupied compared with 79.20% in 2016.
Harrisdale has 5,120 properties. Over the last 5 years, Houses in Harrisdale have seen a 84.54% increase in median value, while Units have seen a 84.53% increase. As at 30 September 2026:
- The median value for Houses in Harrisdale is $1,048,380 while the median value for Units is $722,964.
- Houses have a median rent of $823.
Suburb Insights for Harrisdale 6112
Market Insights
Harrisdale Trends for Houses
N/A
N/A
View TrendN/A
N/A
Harrisdale Trends for Units
N/A
N/A
View TrendN/A
N/A
Neighbourhood Insights
© Copyright 2026. RP Data Pty Ltd trading as Cotality (Cotality). All rights reserved. No reproduction, distribution, or transmission of the copyrighted materials is permitted. The information is deemed reliable but not guaranteed.
While Cotality uses commercially reasonable efforts to ensure the Cotality Data is current, Cotality does not warrant the accuracy, currency or completeness of the Cotality Data and to the full extent permitted by law excludes all loss or damage howsoever arising (including through negligence) in connection with the Cotality Data.
This product uses cookies and other similar technologies to improve and customise your browsing experience, to tailor content and adverts, and for analytics and metrics regarding visitor usage on this product and other media. We may share cookie and analytics information with third parties for the purposes of advertising. By continuing to use our website, you consent to cookies being used. View our Privacy Policy here.
X
