
16 Bonvue RoadHarrisdale WA 6112
Property Details for 16 Bonvue Rd, Harrisdale
16 Bonvue Rd, Harrisdale is a 4 bedroom, 2 bathroom House with 2 parking spaces and was built in 2020. The property has a land size of 450m2 and floor size of 205m2. While the property is not currently for sale or for rent, it was last sold in May 2022.
Last Listing description (July 2022)
Contact Team Monga for Obligation Free appraisalsKhush Monga- 0411094249; Khush@ppre.netRohit Monga- 0413253244; Rohit@ppre.netA modern and sleek home, boasting 4 bedrooms, 2 bathrooms, study and theatre room which is all built on a sizeable 450sqm (approx.) block size. This home is complete with high quality finishes and a functional floorplan, ticking all your boxes! **Within walking distance to Harrisdale Primary School and Harrisdale High School**Locality: This property is located within the highly sought after suburb of Harrisdale and in close proximity to parklands, facilities, schools and major arterial routes. Features: Front yard: A well-manicured front yard oozes with detail, with extra potential for green thumbs - leading into the front entrance door that welcomes you to this beautiful house with neutral colour featured wooden flooring.Dining/Living: A spacious open-plan living and dining area, complete with high quality tiled flooring, recessed ceiling in the living area, downlights, high quality window treatments and access to the back yard. This area beams with natural light and provides a practical and comfortable area for your family and guests. Kitchen: This kitchen is a chef's dream! Fully equipped with stainless steel appliances, large stone benchtops, plentiful storage space, and a dishwasher! The kitchen extends into the walk-in pantry and scullery (Bonus!!!). It is designed with the sleek design created a low maintenance and stylish space, with opulent lighting fixtures and tiled flooring.Theatre: The theatre room is an oasis. The tiled flooring, downlights and the sleek, dark interior design ties the room together! This spacious room has so much potential - from the scene of a family movie night to the location of games night with your friends and family!Master Bedroom: The master bedroom is a showcase of quality! The bedroom is designed with high quality window treatments, downlights and hybrid flooring. The expansive walk-in wardrobe provides an oasis for your belongings. The en-suite boasts a double vanity, extended and enclosed shower and separate toilet. Latter rooms: The latter rooms are designed with hybrid flooring, high quality window treatments, downlights and equipped with built in wardrobes. Bathrooms: A central bathroom complete with a sleek interior, vanity, separate bathtub and shower. Laundry: A spacious and functional laundry with access to the rear outdoor area.Outdoor: Welcome to the outdoor area with the second kitchen. Enjoy with your family and friends. This low-maintenance area consists of an expansive patio area with great potential for. further additions! This patio extends out into the lawn, which is designed with artificial turf - Perfect for entertaining or just relaxing! Extras:Double lock-up garageSolar Panels installedReverse Cycle air-conditioningGoogle maps:Approximately 800m from Harrisdale Senior High SchoolApproximately 350m from Harrisdale Primary SchoolApproximately 1.5km from Stockland HarrisdaleApproximately 11km from Cockburn Gateway Shopping CityApproximately 12km from Cockburn Central Train StationPlease contact us to organise a viewing:Khush Monga at 0411094249 or email at khush@ppre.netRohit Monga at 0413253244 or email at Rohit.monga@ppre.net
Property History for 16 Bonvue Rd, Harrisdale, WA 6112
- 26 May 2022Sold for $724,101
- 13 Apr 2022Listed for Sale Contact Agent- Under offer
- 29 Aug 2019Sold for $332,000

Recent sales nearby
See more recent sales nearby/assets/perm/4vh7lls2vqi6za34qweewiq4wq?signature=7ddf8fbcc4deba46bffbbd0a76614c74ccc8b000393d9970cd9a33b032b9df3e) 0
0

/assets/perm/5wnpzvuqvyi63mcy5uevkpynea?signature=eb527a020395eebb45298bf6d2c3a745788bf158cc33d4d402129cedd00f4344) 0
0
Similar properties For Sale nearby
See more properties for sale nearby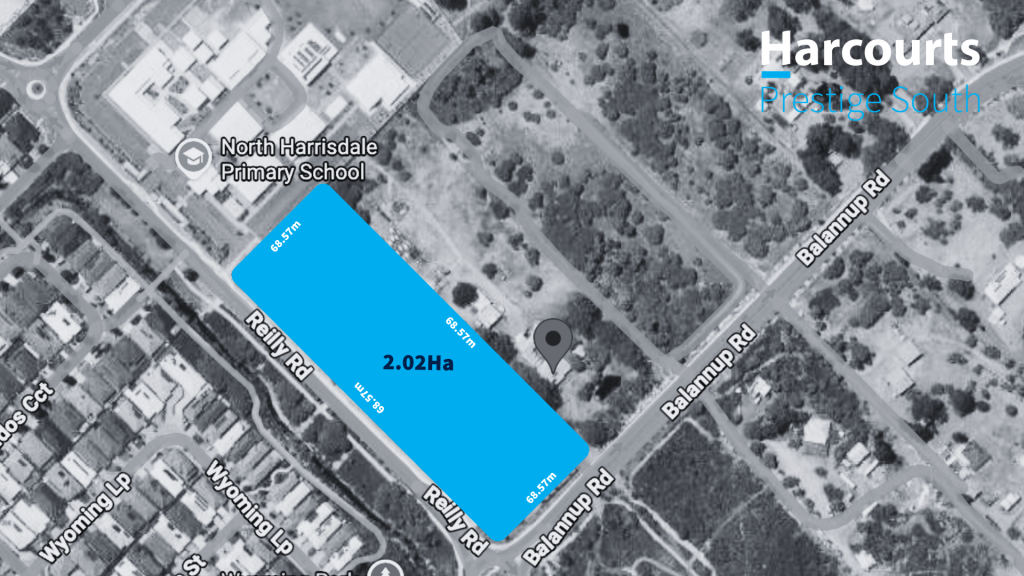 0
0
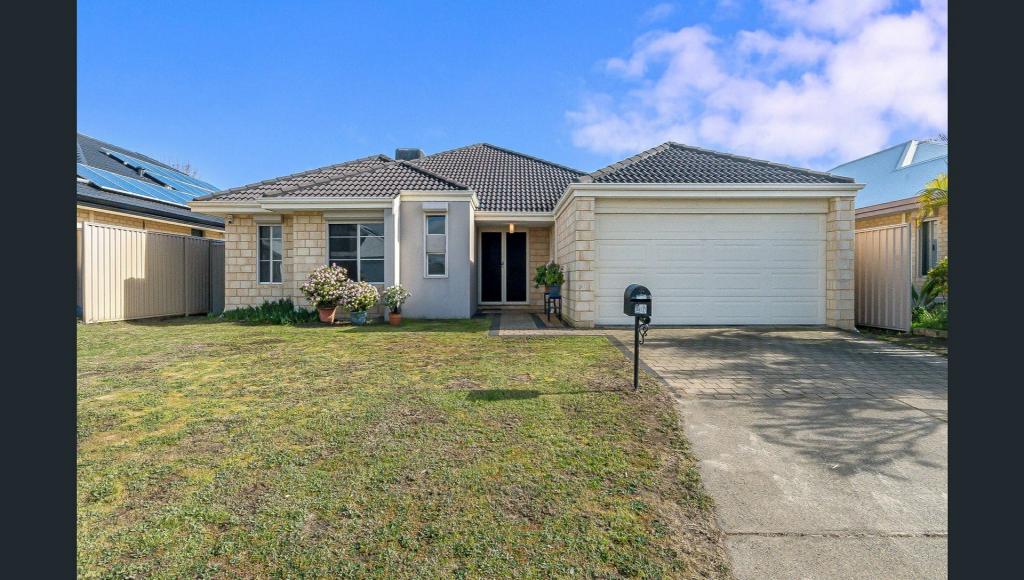 0
0
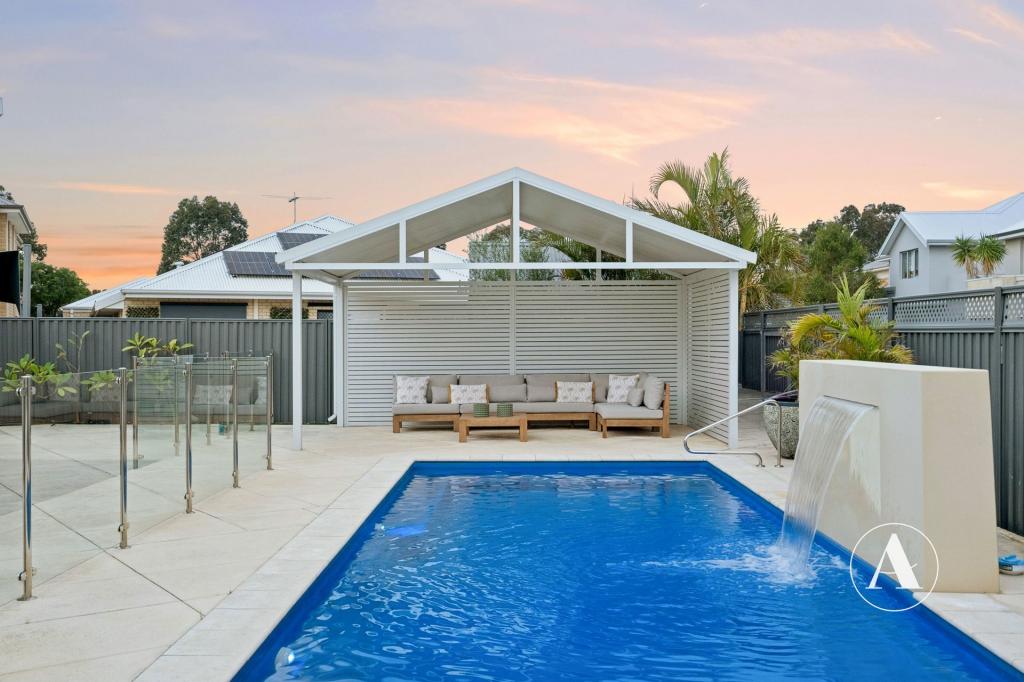 0
0
Similar properties For Rent nearby
See more properties for rent nearby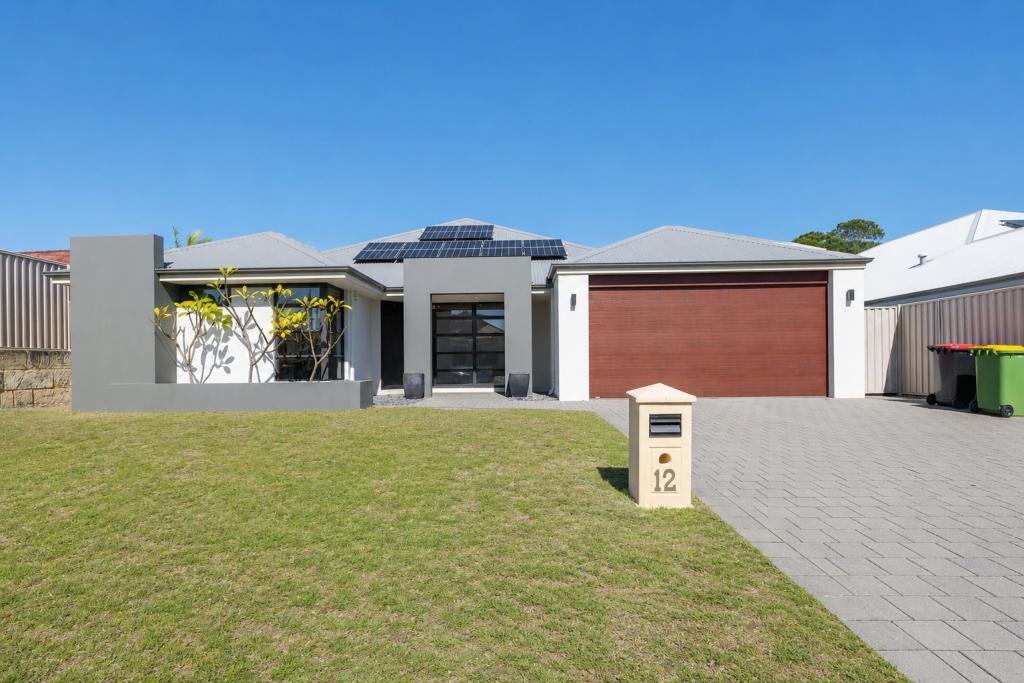 0
0
 0
0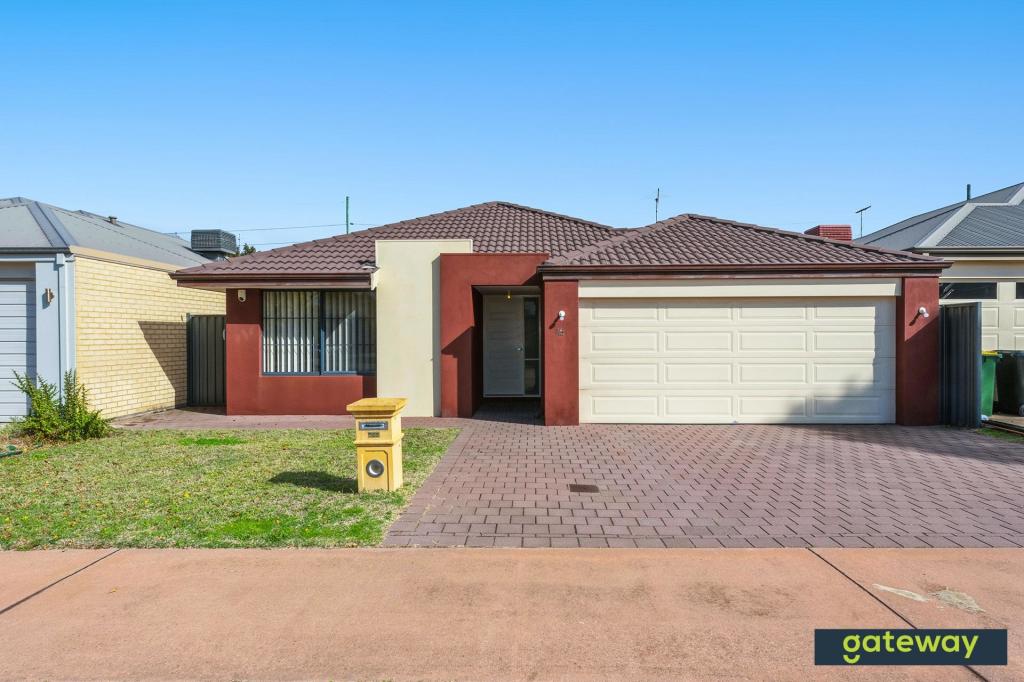 0
0
About Harrisdale 6112
The size of Harrisdale is approximately 5.8 square kilometres. There are 19 parks, covering nearly 26.3% of the total area. The population of Harrisdale in 2016 was 9076 people. By 2021 the population was 11667 showing a population growth of 28.6% in the area during that time. The predominant age group in Harrisdale is 30-39 years. Households in Harrisdale are primarily couples with children and are likely to be repaying $1800 - $2399 per month on mortgage repayments. In general, people in Harrisdale work in a professional occupation.In 2021, 78.70% of the homes in Harrisdale were owner-occupied compared with 79.20% in 2016.
Harrisdale has 5,118 properties. Over the last 5 years, Houses in Harrisdale have seen a 92.52% increase in median value, while Units have seen a 84.53% increase. As at 31 August 2026:
- The median value for Houses in Harrisdale is $1,087,495 while the median value for Units is $772,762.
- Houses have a median rent of $820.
Suburb Insights for Harrisdale 6112
Market Insights
Harrisdale Trends for Houses
N/A
N/A
View TrendN/A
N/A
Harrisdale Trends for Units
N/A
N/A
View TrendN/A
N/A
Neighbourhood Insights
© Copyright 2026. RP Data Pty Ltd trading as Cotality (Cotality). All rights reserved. No reproduction, distribution, or transmission of the copyrighted materials is permitted. The information is deemed reliable but not guaranteed.
While Cotality uses commercially reasonable efforts to ensure the Cotality Data is current, Cotality does not warrant the accuracy, currency or completeness of the Cotality Data and to the full extent permitted by law excludes all loss or damage howsoever arising (including through negligence) in connection with the Cotality Data.
This product uses cookies and other similar technologies to improve and customise your browsing experience, to tailor content and adverts, and for analytics and metrics regarding visitor usage on this product and other media. We may share cookie and analytics information with third parties for the purposes of advertising. By continuing to use our website, you consent to cookies being used. View our Privacy Policy here.
X
