
14 Tolarno BendHarrisdale WA 6112
Property Details for 14 Tolarno Bend, Harrisdale
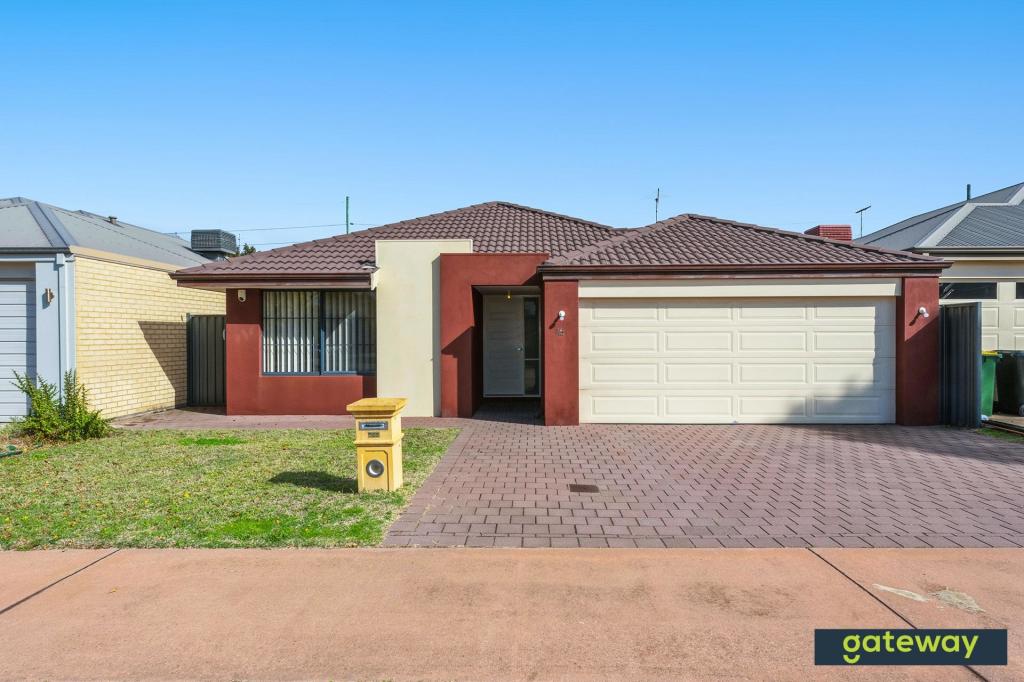
14 Tolarno Bend, Harrisdale is a 4 bedroom, 2 bathroom House with 2 parking spaces and was built in 2011. The property has a land size of 572m2 and floor size of 246m2. While the property is not currently for sale or for rent, it was last sold in May 2022.
Last Listing description (July 2022)
VIP LUXURY RESIDENCE - VERTU PRIVATE ESTATE .. ZEN GARDEN
Tolarno Bend is a wonderful family street in VERTU PRIVATE ESTATE this luxury residence is new to the market. A high speck VIP SCOTT PARK HOME named THE GRAND SOVEREIGN. Light and bright, very modern and on trend this home really does have the WOW FACTOR, I should know as I have sold thousands of homes and see everything and this one sure ticks all the boxes for me so I am sure you will love it. It is definitely one of the best I have had in a while so don't delay to put your best foot forward.
Walking distance and a short drive (3 minutes by car) to both HARRISDALE SCHOOLS
Harrisdale Shopping Centre is walking distance, with Aldi / Woolworths a lovely fruit and veg shop and new butcher. Plenty of places to have lunch or dinner, 2 coffee shops for breakfast and a local gym. Public transport nearby and only a 20 minute or so drive to the CBD and International Airport.
A short walk or drive to Harrisdale Primary School which is a proud Independent Primary School, Harrisdale PS are leaders and we teach our students how to be leaders too, by developing their self-confidence and self-esteem, placing emphasis on reaching their full leadership potential.
A short walk or drive to Harrisdale High School featuring the (GATE) academic program Harrisdale SHSs Gifted and Talented Selective Academic Program. HARRISDALE Senior High School will be fast-tracked from infancy to provide an elite academic pathway for students.
A short distance to Carey Baptist College The Harrisdale Campus was established in 1998 and has since grown into a leading co-educational Christian school in Perths south-east, offering education from Kindergarten to Year 12. Carey Harrisdale educates over 1,450 students on 12 hectares of land and is well-known for its holistic education and passionate local community.
CLICK ON VIRTUAL TOUR LINK TO SEE ALSO
Your new home will have
Double Door Entry
4 Luxury Bedrooms
Master suite is at the rear with its own private exit to the garden, big ensuite with an oval bath, double vanity and rain shower with screen and heat lamp
Childrens rooms are all queen size with double robes
Cinema Room (recessed ceiling) perfect for the avid movie goer
Open plan Kitchen Dining and Living area. Kitchen has bulkhead, Esser Stone Benchtops, tiled splashback, double fridge space, 900mm stainless steel appliances, microwave recess, TRIPLE PANTRY, secret cupboard, bonus dishwasher and a whopping 12 overheads cupboards
TRIPLE CORNICES
HIGH CEILINGS
QUALITY INTERNAL DOORS
TINTED WINDOWS
SOLAR 6.5kw with 20 Panels
CRIM SAFE SCREENS
DUCTED GAS whole house
DUCTED EVAP AIR CONDITIONING
LED and non LED Lighting
Roof space for additional storage
plus additional gas point
Showers have been re grouted recently
Stunning outdoor area its an entertainers dream with a below ground pool with glass fencing
Gazebo which makes for a delightful ZEN area to sit in peace in a tranquil backyard
Long recessed Alfresco Under the Main Roof with Cafe Blinds
Reticulation off the mains
Medium Size Shed
Baby Roller Rear Access
Below Ground pool with glass fencing
Builder - Scott Park Homes
Built - 2011
Living - 246m2
Total - 305m2
Roof - 335.04m2
GREEN TITLE LAND
All welcome to the first home open .. feel free to call me anytime
NOTE : Email Gillian if you would like check lists and an expression of interest form ahead of time
gillianragan@gmail.com
NOTE : For OVER EAST buyers I have SOLD many homes this year purchased "SIGHT UNSEEN" I am happy to do send you a set of videos via whatsapp and I have checklists for everything to ensure that your purchase goes smoothly, every single buyer I have had has been extremely happy with the result I am a local resident and can help with everything.
NOTE : Find me on whatsapp and quote "TOLARNO" and I will send you the videos
Property History for 14 Tolarno Bend, Harrisdale, WA 6112
- 20 May 2022Sold for $860,000
- 28 Apr 2022Listed for Sale fr $849,000
- 26 Sep 2017Listed for Sale from $695,000

Recent sales nearby
See more recent sales nearby/assets/perm/csywy2h6hyi6tgttixz2gm3i5a?signature=4f9bb5a7bbce7942c53c85c7b7ba99bcbc5b951bc3c3b35baee94c0bbb3e17a4) 0
0

/assets/perm/76pi3cn5eei6nmjpnop3abafua?signature=f017803e16de5f7d0b3962458c4105ae32b63cbcea6ac4f410f160d510ff52f2) 0
0Similar properties For Sale nearby
See more properties for sale nearby
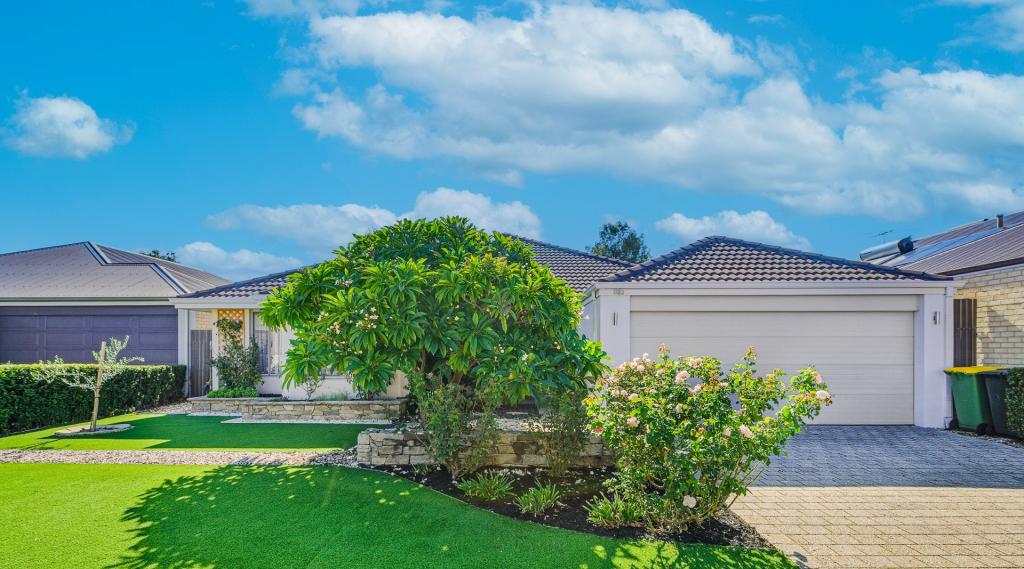 0
0
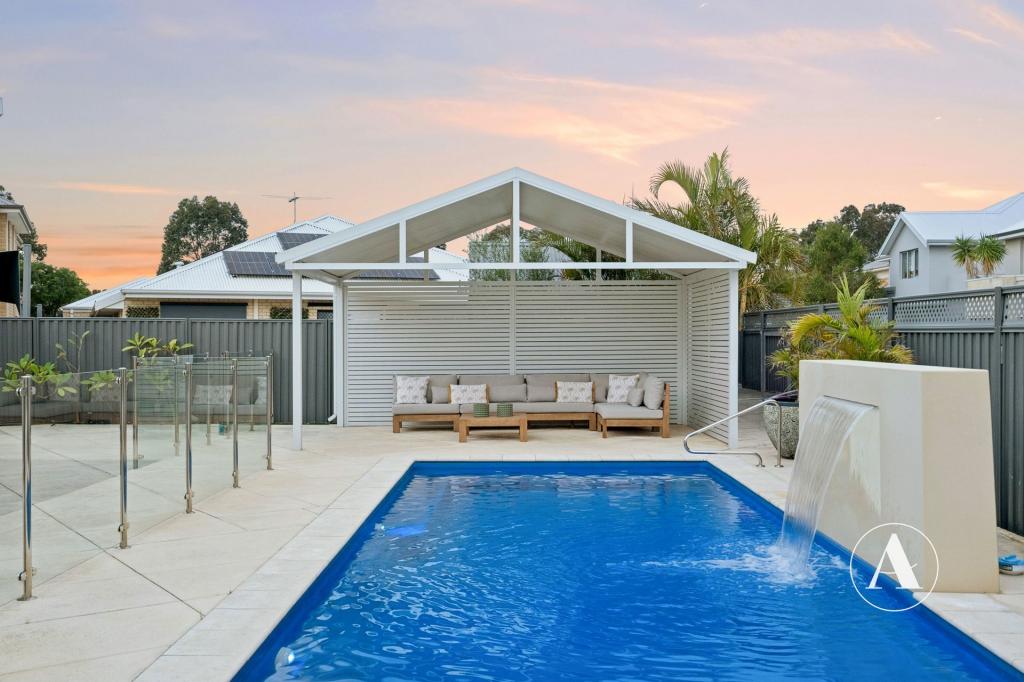 0
0
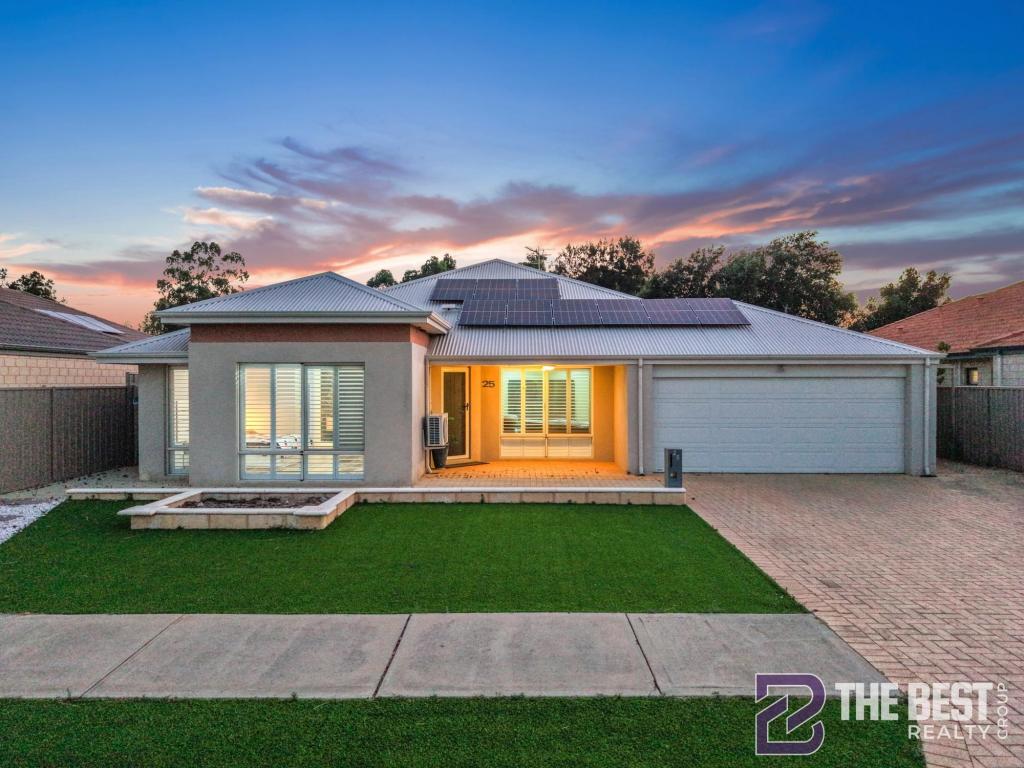 0
0Similar properties For Rent nearby
See more properties for rent nearby 0
0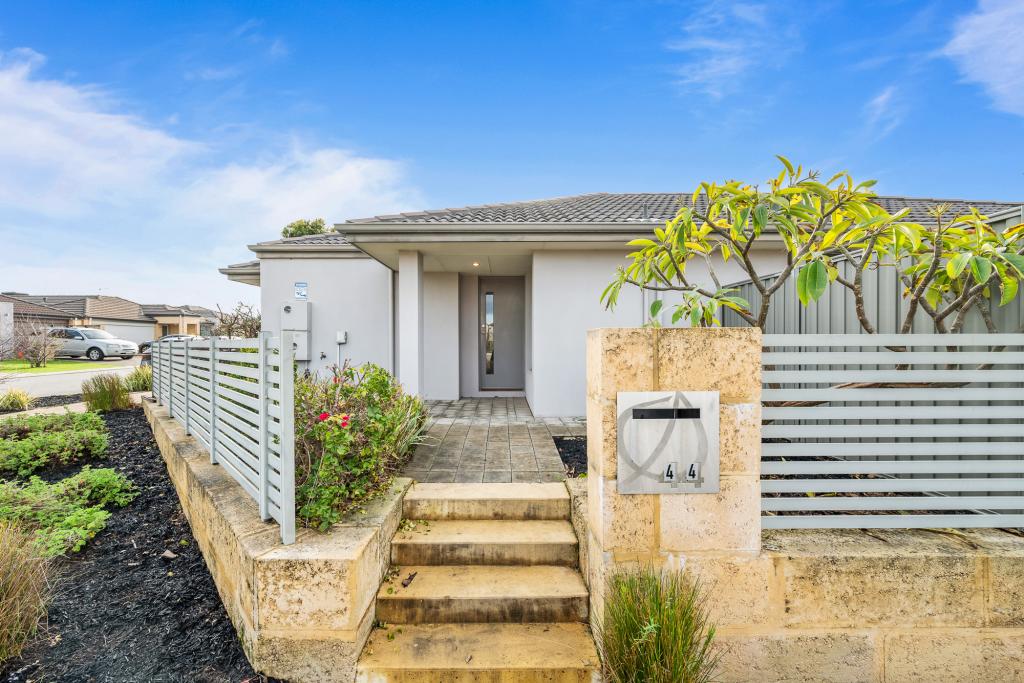 0
0
 0
0
About Harrisdale 6112
The size of Harrisdale is approximately 5.8 square kilometres. There are 19 parks, covering nearly 26.3% of the total area. The population of Harrisdale in 2016 was 9076 people. By 2021 the population was 11667 showing a population growth of 28.6% in the area during that time. The predominant age group in Harrisdale is 30-39 years. Households in Harrisdale are primarily couples with children and are likely to be repaying $1800 - $2399 per month on mortgage repayments. In general, people in Harrisdale work in a professional occupation.In 2021, 78.70% of the homes in Harrisdale were owner-occupied compared with 79.20% in 2016.
Harrisdale has 5,120 properties. Over the last 5 years, Houses in Harrisdale have seen a 99.12% increase in median value, while Units have seen a 84.53% increase. As at 31 July 2026:
- The median value for Houses in Harrisdale is $1,127,020 while the median value for Units is $824,828.
- Houses have a median rent of $800.
Suburb Insights for Harrisdale 6112
Market Insights
Harrisdale Trends for Houses
N/A
N/A
View TrendN/A
N/A
Harrisdale Trends for Units
N/A
N/A
View TrendN/A
N/A
Neighbourhood Insights
© Copyright 2026. RP Data Pty Ltd trading as Cotality (Cotality). All rights reserved. No reproduction, distribution, or transmission of the copyrighted materials is permitted. The information is deemed reliable but not guaranteed.
While Cotality uses commercially reasonable efforts to ensure the Cotality Data is current, Cotality does not warrant the accuracy, currency or completeness of the Cotality Data and to the full extent permitted by law excludes all loss or damage howsoever arising (including through negligence) in connection with the Cotality Data.
This product uses cookies and other similar technologies to improve and customise your browsing experience, to tailor content and adverts, and for analytics and metrics regarding visitor usage on this product and other media. We may share cookie and analytics information with third parties for the purposes of advertising. By continuing to use our website, you consent to cookies being used. View our Privacy Policy here.
X
