
14 Gallinago CornerHarrisdale WA 6112
Property Details for 14 Gallinago Cnr, Harrisdale
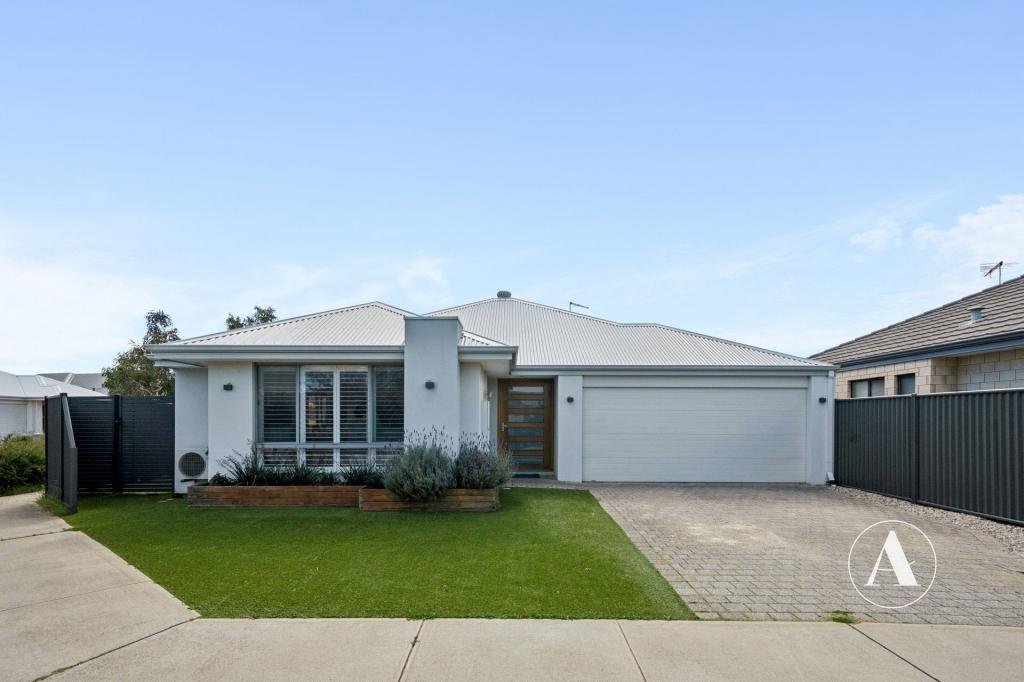
14 Gallinago Cnr, Harrisdale is a 5 bedroom, 2 bathroom House with 3 parking spaces and was built in 2008. The property has a land size of 647m2 and floor size of 272m2. While the property is not currently for sale or for rent, it was last sold in February 2021.
Last Listing description (March 2021)
We are proud to bring to the market this magnificent property, situated in the prestigious Vertu Estate in Harrisdale. This truly is a real family home with its huge floor plan that incorporates all the room and rooms needed for both parents and children alike. This 5 bedroom, 2 bathroom house was built in 2008 by Metro Style, sits on a large 647sqm block and boasts 272sqm of internal living area and has 371sqm UMR, including the TRIPLE GARAGE and DOUBLE ALFRESCO. The home has been freshly and professionally repainted, new carpets laid, LED downlights installed in kitchen, main living area, theatre room, games room and alfresco, new blinds throughout, plus brand new oven and hot plate, meaning the new owners will have nothing to do except move in the furniture.The outside of the property is amazing with a fully enclosed front yard that provides privacy and safety, and the back entertaining area has a huge double alfresco with easy maintenance gardens and plenty of room for the children and pets. A real added extra is the Triple garage that includes a rear roller door with drive through access.The house sits within walking distance to Carey Baptist College and is close to both Harrisdale Primary Schools and Harrisdale Senior High School as well as a short distance to the Harrisdale Shopping Centre.Lets take a look at what else this fantastic home has to offer:- 5 huge bedrooms with large walk in robes to master and double mirrored robes to the others- 2 bathrooms, en-suite with double vanities and spa bath- Fully enclosed theatre room- Enclosed study/home office- Open plan living area with family and meals- Chefs kitchen with new oven and new hotplate plus dishwasher and walk in pantry- Spacious Laundry is located behind the kitchen- Ducted evaporative air conditioning- New carpets, blinds, oven and hotplate and LED lighting plus professional painting- Double alfresco- TRIPLE GARAGE with rear roller door access- Automatic mains reticulation - Easy care gardens- Enclosed front yardThis really is a magnificent property and will not disappoint. Give Terry a call on 0411269493 if you wish to view. First home open will be on Sunday 21st February.HAPPY LIVING STARTS HERE!!!
Property History for 14 Gallinago Cnr, Harrisdale, WA 6112
- 26 Feb 2021Sold for $656,000
- 16 Feb 2021Listed for Sale Buyers Over $649,000
- 01 Jul 2010Listed for Sale $590,000-$610,000

Recent sales nearby
See more recent sales nearby
/assets/perm/63am7bv46ei6nkmfofta4wbcli?signature=930e494d1f95a44c24f0cf087c095da54bffc9d81241d44577254bb58504c3e8) 0
0Similar properties For Sale nearby
See more properties for sale nearby 0
0
 0
0 0
0
Similar properties For Rent nearby
See more properties for rent nearby 0
0
 0
0
 0
0About Harrisdale 6112
The size of Harrisdale is approximately 5.8 square kilometres. There are 19 parks, covering nearly 26.3% of the total area. The population of Harrisdale in 2016 was 9076 people. By 2021 the population was 11667 showing a population growth of 28.6% in the area during that time. The predominant age group in Harrisdale is 30-39 years. Households in Harrisdale are primarily couples with children and are likely to be repaying $1800 - $2399 per month on mortgage repayments. In general, people in Harrisdale work in a professional occupation.In 2021, 78.70% of the homes in Harrisdale were owner-occupied compared with 79.20% in 2016.
Harrisdale has 5,119 properties. Over the last 5 years, Houses in Harrisdale have seen a 99.12% increase in median value, while Units have seen a 84.53% increase. As at 31 July 2026:
- The median value for Houses in Harrisdale is $1,127,020 while the median value for Units is $824,828.
- Houses have a median rent of $800.
Suburb Insights for Harrisdale 6112
Market Insights
Harrisdale Trends for Houses
N/A
N/A
View TrendN/A
N/A
Harrisdale Trends for Units
N/A
N/A
View TrendN/A
N/A
Neighbourhood Insights
© Copyright 2026. RP Data Pty Ltd trading as Cotality (Cotality). All rights reserved. No reproduction, distribution, or transmission of the copyrighted materials is permitted. The information is deemed reliable but not guaranteed.
While Cotality uses commercially reasonable efforts to ensure the Cotality Data is current, Cotality does not warrant the accuracy, currency or completeness of the Cotality Data and to the full extent permitted by law excludes all loss or damage howsoever arising (including through negligence) in connection with the Cotality Data.
This product uses cookies and other similar technologies to improve and customise your browsing experience, to tailor content and adverts, and for analytics and metrics regarding visitor usage on this product and other media. We may share cookie and analytics information with third parties for the purposes of advertising. By continuing to use our website, you consent to cookies being used. View our Privacy Policy here.
X
