
13 Flametree BoulevardHarrisdale WA 6112
Property Details for 13 Flametree Bvd, Harrisdale
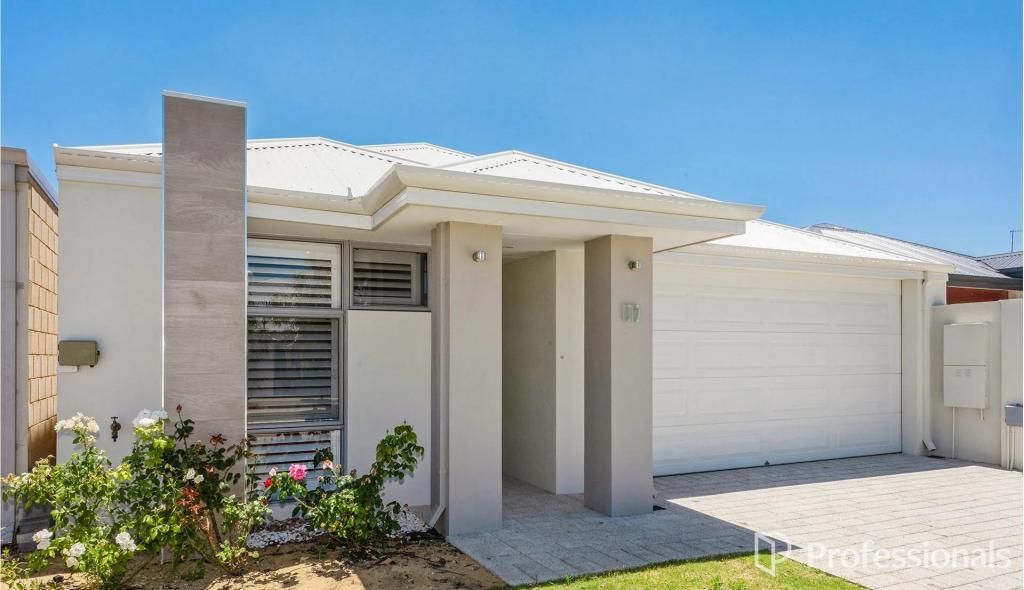
13 Flametree Bvd, Harrisdale is a 3 bedroom, 2 bathroom House with 2 parking spaces and was built in 2012. The property has a land size of 337m2 and floor size of 129m2. While the property is not currently for sale or for rent, it was last sold in March 2024.
Last Listing description (May 2024)
HARRISDALE GREEN FAMILY HOME ..ENERGY EFFICIENT HOME IN HARRISDALE - 6 Star Energy EfficiencySuch a handy location and perfect for a young family or downsizers, someone that loves peace and tranquillity. Harrisdale Green is a highly sought after estate in Harrisdale, with many pretty parks and walkways, schools, & public transport. Flametree has manicured, low maintenance gardens & lawns, this home offers LOCATION & LIFESTYLE. A Tree lined Boulevard parks & playgrounds that include BBQ's and walkways. Metres to shops, cafes & transport Minutes to local Gosnells Golf Club. Walk to Carey College / Bunnings Southern River shops and our NEW Harrisdale Village Shopping Centre.Gated, fenced & elevated at the front a perfect spot for sitting and relaxing and watching the world go by.INSIDESingle door entry with Crimsafe security screen3 Bedrooms Generous size master suite at the front, high ceilings with a large walk in robe, ensuite with single vanity shower screen and wcMinor rooms all have robes 2 Bathrooms 2nd Bathroom has single vanity 4 handy lower cupboards, shower screen and bathStudy NOOK area for Laptop or HomeworkLARGE Open Plan family kitchen and dining Spacious kitchen with with island bench, tiled splashback single door pantry / large fridge space / double sink /stainless steel appliances 900mm rangehood and a bonus dishwasherNEED TO KNOW Ducted Reverse-Cycle Air Conditioning throughout whole houseQuality ABC Blackout Curtains in all bedroomsFRESHLY PAINTED WHOLE HOUSEHigh Ceiling in MasterCeiling Fan in MasterLED Lighting throughoutCrimSafe security screens to family room and laundryDishwasher (1.5 yrs old)Gas Boosted Solar Hot Water System for cost effective hot waterSOLAR 1.5kW Photovoltaic cells (approx 6 panels)NBN and Foxtel readyOUTSIDEOutdoor Entertaining AreaPlenty of room for kiddies or pets to play Alfresco Under Main RoofRear GateReticulation with Natural LawnSide access to house with rainwater tankStorage area in garageBuilder - Homestart Homes (BGC)Built - 2012Living- 129.40m2Total - 187.85m2Garage - 37.17m2Alfresco - 15.47m2Store - 4m2Roof - 233.77m2Land - 337m2Council Rates - $2579.02 per annum appWater Rates - $1134.66 per annum appGREEN TITLE LANDTO RENT WOULD BE - $680 to $720 per week if you buy this lovely home as an investmentIF YOU WISH : Email Gillian if you would like check lists and an expression of interest form ahead of time gillianragan@gmail.com I also have whatsapp videos if you would like them sent to you.IF YOU WISH : For OVER EAST buyers I have SOLD many homes this year purchased "SIGHT UNSEEN" Please view house plan and photos, see detailed write up. I have checklists for everything to ensure that your purchase goes smoothly, every single buyer I have had has been extremely happy with the result. I am a local resident and can help with everything.
Property History for 13 Flametree Bvd, Harrisdale, WA 6112
- 16 Mar 2024Sold for $720,000
- 12 Mar 2024Listed for Sale Offers From $669,000
- 06 Feb 2023Listed for Rent $580 / week

Recent sales nearby
See more recent sales nearby

/assets/perm/dyxabbff3ui63gakcvvwrph26a?signature=466be3fd1f9299588bc213eb243b6bd84e89b680a203fabdae4be9cd628eec33) 0
0Similar properties For Sale nearby
See more properties for sale nearby 0
0
 0
0 0
0
Similar properties For Rent nearby
See more properties for rent nearby 0
0 0
0
 0
0
About Harrisdale 6112
The size of Harrisdale is approximately 5.8 square kilometres. There are 19 parks, covering nearly 26.3% of the total area. The population of Harrisdale in 2016 was 9076 people. By 2021 the population was 11667 showing a population growth of 28.6% in the area during that time. The predominant age group in Harrisdale is 30-39 years. Households in Harrisdale are primarily couples with children and are likely to be repaying $1800 - $2399 per month on mortgage repayments. In general, people in Harrisdale work in a professional occupation.In 2021, 78.70% of the homes in Harrisdale were owner-occupied compared with 79.20% in 2016.
Harrisdale has 5,122 properties. Over the last 5 years, Houses in Harrisdale have seen a 99.12% increase in median value, while Units have seen a 84.53% increase. As at 31 July 2026:
- The median value for Houses in Harrisdale is $1,127,020 while the median value for Units is $824,828.
- Houses have a median rent of $800.
Suburb Insights for Harrisdale 6112
Market Insights
Harrisdale Trends for Houses
N/A
N/A
View TrendN/A
N/A
Harrisdale Trends for Units
N/A
N/A
View TrendN/A
N/A
Neighbourhood Insights
© Copyright 2026. RP Data Pty Ltd trading as Cotality (Cotality). All rights reserved. No reproduction, distribution, or transmission of the copyrighted materials is permitted. The information is deemed reliable but not guaranteed.
While Cotality uses commercially reasonable efforts to ensure the Cotality Data is current, Cotality does not warrant the accuracy, currency or completeness of the Cotality Data and to the full extent permitted by law excludes all loss or damage howsoever arising (including through negligence) in connection with the Cotality Data.
This product uses cookies and other similar technologies to improve and customise your browsing experience, to tailor content and adverts, and for analytics and metrics regarding visitor usage on this product and other media. We may share cookie and analytics information with third parties for the purposes of advertising. By continuing to use our website, you consent to cookies being used. View our Privacy Policy here.
X
