
1 Dovedale StreetHarrisdale WA 6112


Property Details for 1 Dovedale St, Harrisdale
1 Dovedale St, Harrisdale is a 4 bedroom, 2 bathroom House with 2 parking spaces and was built in 2013. The property has a land size of 514m2 and floor size of 190m2. While the property is not currently for sale or for rent, it was last sold in June 2026. There are other 4 bedroom House sold in Harrisdale in the last 12 months.
Last Listing description (June 2026)
Claiming a commanding corner presence and packed with feel-good vibes, this quality 4 bedroom 2 bathroom home is where space, style and street appeal come together in all the right ways.
It's bold where it counts, practical where it matters and perfectly set up for the everyday chaos and calm of modern family life. A gorgeous French door reveals a large carpeted front theatre room off the entry, whilst the spacious front master suite is the obvious pick of the bedrooms with its generous walk-in wardrobe and intimate ensuite bathroom with a shower, separate toilet, twin "his and hers" stone-vanity basins and under-bench storage.
A light, bright and expansive open-plan family, dining and kitchen area through the centre of the floor plan plays host to high ceilings, stylish pendant light fittings, a lovely north-facing aspect, sparkling stone bench tops and a custom study nook or "drop zone" that can be whatever you want it to be. Also nestled within the functional kitchen are an island breakfast bar - with double sinks and a Dishlex dishwasher, tiled splashbacks, a double-door storage pantry, a walk-in linen press and 900mm-wide stainless-steel range-hood, five-burner gas-cooktop and Westinghouse under-bench-oven appliances.
There are two separate outdoor-access points that seamlessly extend the hub of the house out to a huge alfresco and paved-courtyard entertaining area, overlooking a shimmering below-ground swimming pool and a north-facing backyard-lawn strip for the kids and pets to play on.
Back inside, a separate activity room - or office area - looks out to the pool and services three massive spare bedrooms, all with full-height mirrored built-in robes. Completing the package are a separate second toilet and an adjacent light-filled main family bathroom with a shower, separate bathtub, a stone vanity and under-bench storage.
Stroll to a plethora of picturesque local parklands from here, with Harrisdale Primary School, Harrisdale Senior High School, Stockland Harrisdale Shopping Centre and several public-transport options all so easily accessible within a matter of just minutes. Also nearby and very much within arm's reach are the likes of wonderful community sporting facilities, fantastic family restaurants, the Harrisdale Early Learning Centre, spectacular lakes, the local Nido Early School, other excellent schools, Jandakot Airport and major arterial roads, for an easy route to Cockburn Central (and Cockburn Central Train Station), the freeway, the coast, Fremantle, the city and everything in between.
This superb abode is proof that both comfort and convenience do indeed combine in perfect harmony. What a treat!
Other features include, but are not limited to:
• Low-maintenance timber-look flooring
• Carpeted bedrooms
• Separate laundry with open linen storage, under-bench cupboards and access out to a paved side drying courtyard
• 6.5kW solar power-panel system
• Daikin ducted reverse-cycle air-conditioning system
• Feature down lights
• Foxtel connectivity
• Security-door entrance
• Reticulation
• Rear garden shed
• Easy-care gardens
• Remote-controlled double lock-up garage - with internal shopper's entry
• Side-access gate to the backyard
• 514sqm (approx.) corner block
Property History for 1 Dovedale St, Harrisdale, WA 6112
- 29 May 2026Sold for $1,175,000
- 07 May 2026Listed for Sale Contact Agent
- 08 Jun 2023Listed for Rent $750 / week

Recent sales nearby
See more recent sales nearby/assets/perm/csywy2h6hyi6tgttixz2gm3i5a?signature=4f9bb5a7bbce7942c53c85c7b7ba99bcbc5b951bc3c3b35baee94c0bbb3e17a4) 0
0

/assets/perm/76pi3cn5eei6nmjpnop3abafua?signature=f017803e16de5f7d0b3962458c4105ae32b63cbcea6ac4f410f160d510ff52f2) 0
0Similar properties For Sale nearby
See more properties for sale nearby
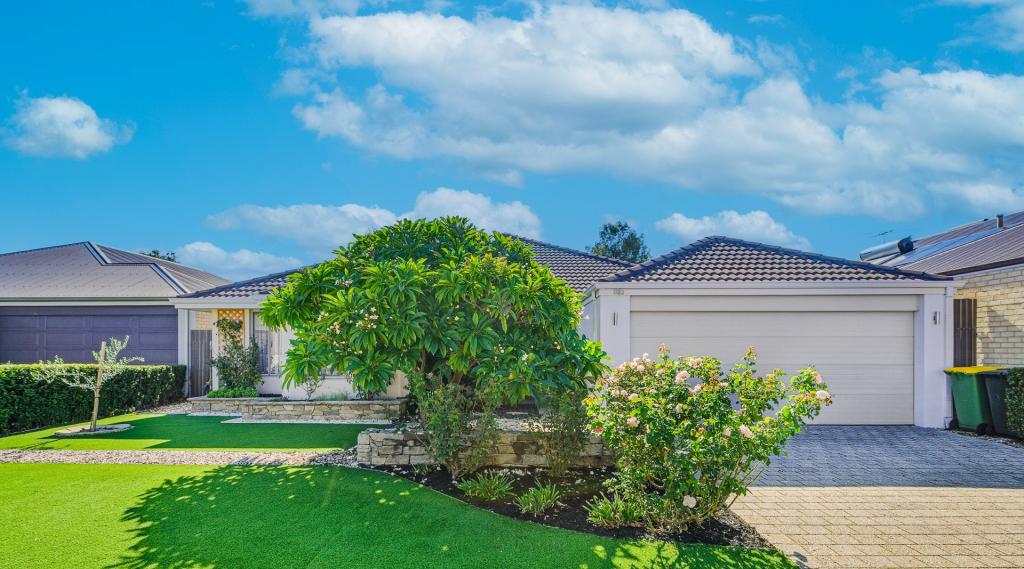 0
0
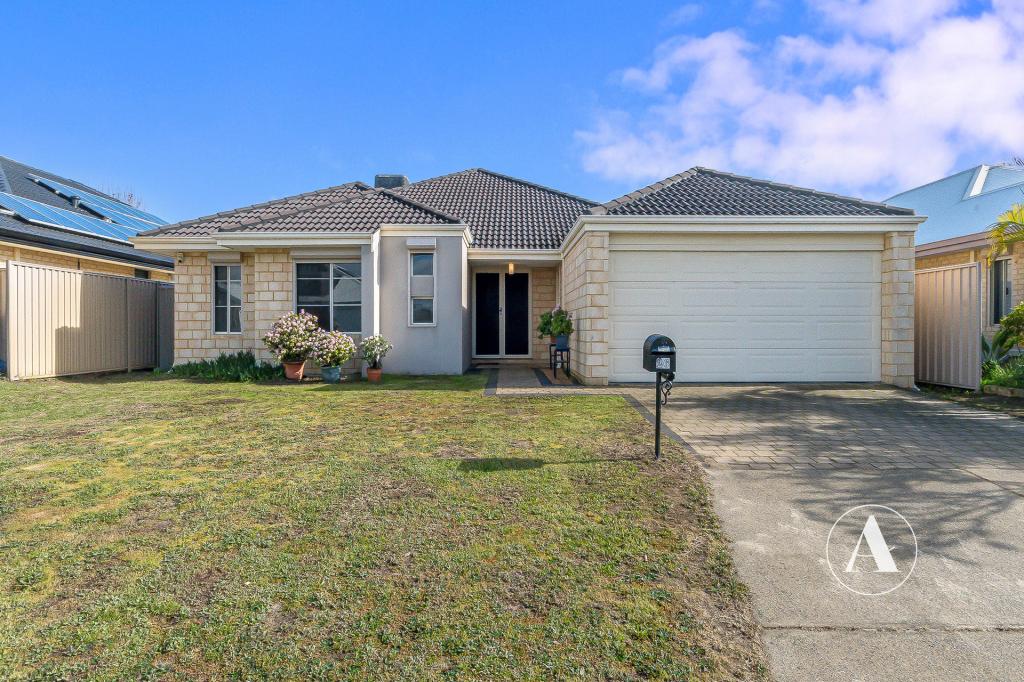 0
0
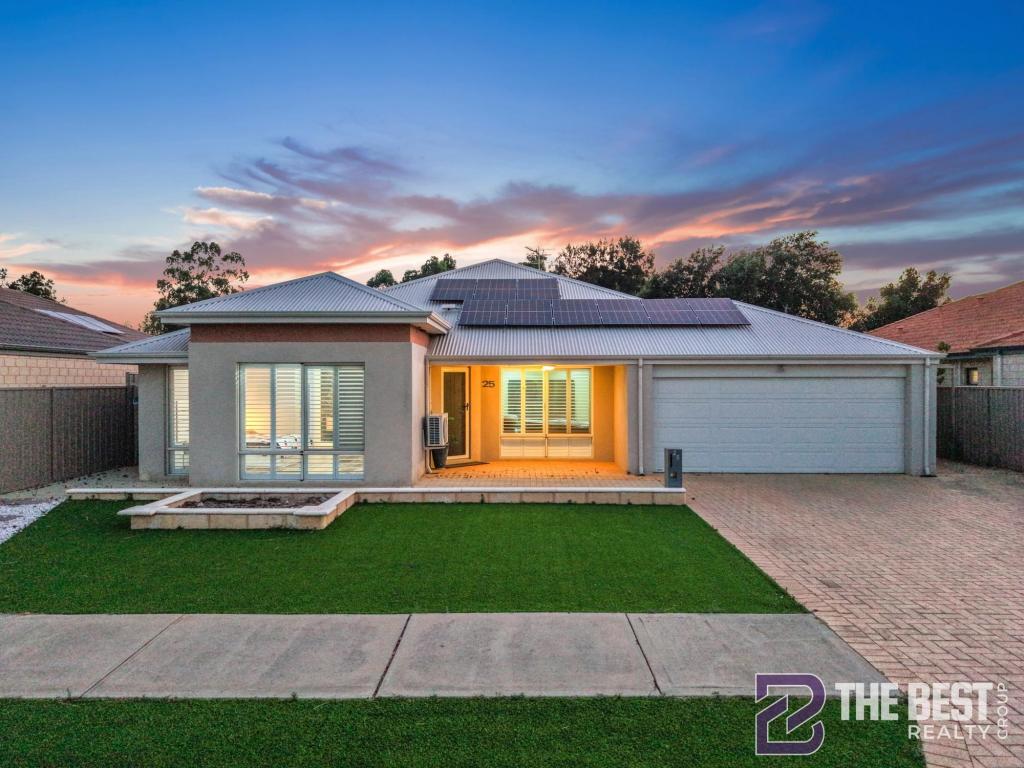 0
0Similar properties For Rent nearby
See more properties for rent nearby 0
0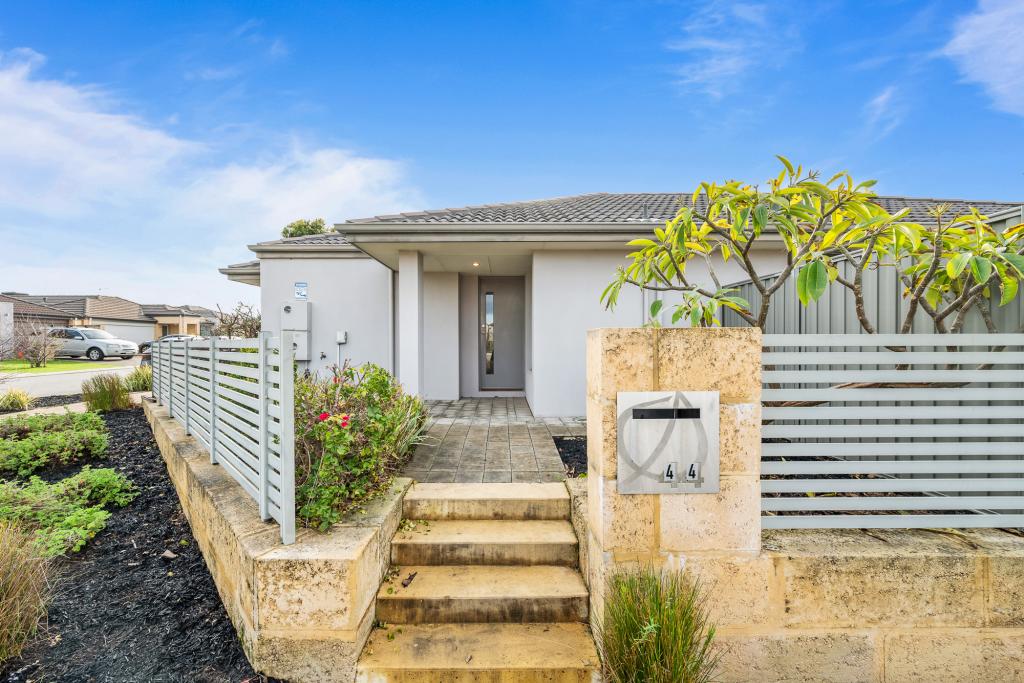 0
0
About Harrisdale 6112
The size of Harrisdale is approximately 5.8 square kilometres. There are 19 parks, covering nearly 26.3% of the total area. The population of Harrisdale in 2016 was 9076 people. By 2021 the population was 11667 showing a population growth of 28.6% in the area during that time. The predominant age group in Harrisdale is 30-39 years. Households in Harrisdale are primarily couples with children and are likely to be repaying $1800 - $2399 per month on mortgage repayments. In general, people in Harrisdale work in a professional occupation.In 2021, 78.70% of the homes in Harrisdale were owner-occupied compared with 79.20% in 2016.
Harrisdale has 5,120 properties. Over the last 5 years, Houses in Harrisdale have seen a 99.12% increase in median value, while Units have seen a 84.53% increase. As at 31 July 2026:
- The median value for Houses in Harrisdale is $1,127,020 while the median value for Units is $824,828.
- Houses have a median rent of $800.
Suburb Insights for Harrisdale 6112
Market Insights
Harrisdale Trends for Houses
N/A
N/A
View TrendN/A
N/A
Harrisdale Trends for Units
N/A
N/A
View TrendN/A
N/A
Neighbourhood Insights
© Copyright 2026. RP Data Pty Ltd trading as Cotality (Cotality). All rights reserved. No reproduction, distribution, or transmission of the copyrighted materials is permitted. The information is deemed reliable but not guaranteed.
While Cotality uses commercially reasonable efforts to ensure the Cotality Data is current, Cotality does not warrant the accuracy, currency or completeness of the Cotality Data and to the full extent permitted by law excludes all loss or damage howsoever arising (including through negligence) in connection with the Cotality Data.
This product uses cookies and other similar technologies to improve and customise your browsing experience, to tailor content and adverts, and for analytics and metrics regarding visitor usage on this product and other media. We may share cookie and analytics information with third parties for the purposes of advertising. By continuing to use our website, you consent to cookies being used. View our Privacy Policy here.
X
