
Mcphee RoadHammond Park WA 6164
Property Details for Lot 273 Mcphee Rd, Hammond Park
Lot 273 Mcphee Rd, Hammond Park is a 3 bedroom, 2 bathroom House with 2 parking spaces and was built in 2018. The property has a floor size of 114m2.
Last Listing description (May 2019)
Hammond Park is the right choice for your family today and in the future. You can build your dream home in a tight-knit community the perfect place to meet new friends and raise your family.
Only a short distance away from
- Atwell College, Hammond Park Primary, Hammond Park Catholic Primary
- The Quarie Bar & Brasserie
- Yangebup Lake, Beeliar Regional Park and Atwell Reserve
- Thomsons Lake Natural reserve and Port Coogee Marina
- Aubin Grove and Cockburn Central Train stations
- Fiona Stanley Hospital and Hammond Park Family Practice
Build Inclusions are:
3 bedroom, 2 bathroom
Architectural Feature Front Elevation
Double garage with sectional door
Open plan living - kitchen, dining and family leading out to Alfresco
Stone bench tops to Kitchen
900mm Blanco appliances
Ducted Reverse Cycle Air Conditioning
Ceramic Floor Tiling to main
Quality carpet to Bedrooms and Multipurpose room
Quality window furnishings
Paving to driveway, porch & Alfresco
Plus so much more...
To Book Complimentary Home Design Consultation, please get in touch with Shakil Shahzad on 0433 123 004
Our industry professional finance experts can help you explore the best finance options
Zircon Living guarantees:
- 25 Year Structural Guarantee
- Quality inclusions
- 6 months of service and maintenance
- Backed by Award winning Domination Homes
H+L PACKAGE DISCLAIMER:
Zircon Living discloses the following:
It does not own the land or have any agreement or other relationship with the owner of the land. An interested party may enter into a contract to buy the land without also entering into a building contract with Zircon Living. Zircon Living makes no representation or warranty regarding the terms upon which the owner of the land will enter into a contract to sell the land (if at all).
The from price is indicative only and has been estimated by Zircon Living based on its assessment of the likely sale of the land and construction costs (both of which may vary due to a range of factors). This prices does not include any incidental cost associated with acquiring the land and construction the dwelling (including, without limitation, duty, conveyancing fees or other fees).
Any depiction of the proposed dwelling is indicative only and further planning enquiries and professional advice are required to determine if the depicted dwelling can be constructed on the land.
This specification is applicable at the time of signing. It is a general guide of the standard inclusions for this specification. A fully comprehensive addenda will be provided with the contract documents incorporating a complete list of items including changes that have been made in the contract quotation.
The Builder reserves the right to alter products to at least equivalent should products become obsolete or there is a change of supplier. Refer to Siteworks Annexure of the Quote for the full breakdown of costs not mentioned above.
Images are for Illustration purposes only. Floor Tiles, Carpets and Air conditioning are priced separately and not included in the base house price unless noted otherwise. All inclusions are as per the Zircon Living Freedom Range Specification.
The advertised from price is inclusive of the First Home Buyers Grant of $10,000.00
Completion Package items are not included in the price and are priced at the Purchasers request.
Property History for Lot 273 Mcphee Rd, Hammond Park, WA 6164
- 10 Apr 2019Listed for Sale Not Disclosed

Recent sales nearby
See more recent sales nearby/assets/perm/xae4nu63pyi6pgn4jmnsbzpjze?signature=16af3610c3977ba46ffa5bbeb805bd8af5e456ed353b93418a2bc3e2ad77675a) 0
0

/assets/perm/piz77656kmi6ni2stf3rzpfnke?signature=b569a9a7ba977ff9bc7afad523d8ec229eba54586381092b3e9674661d121708) 0
0
Similar properties For Sale nearby
See more properties for sale nearby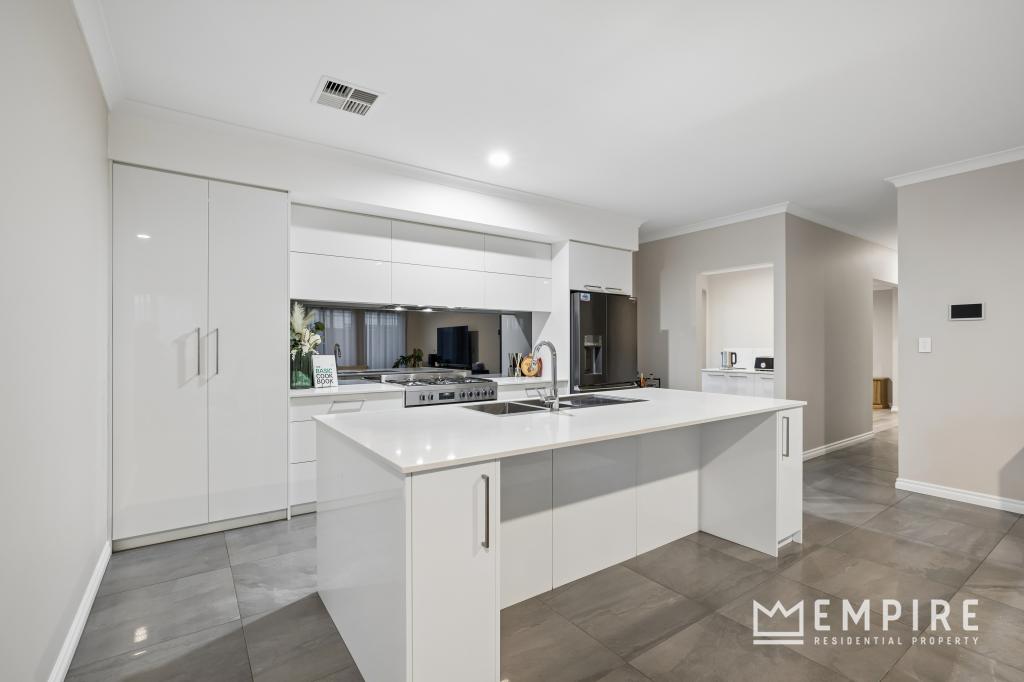 0
0
 0
0
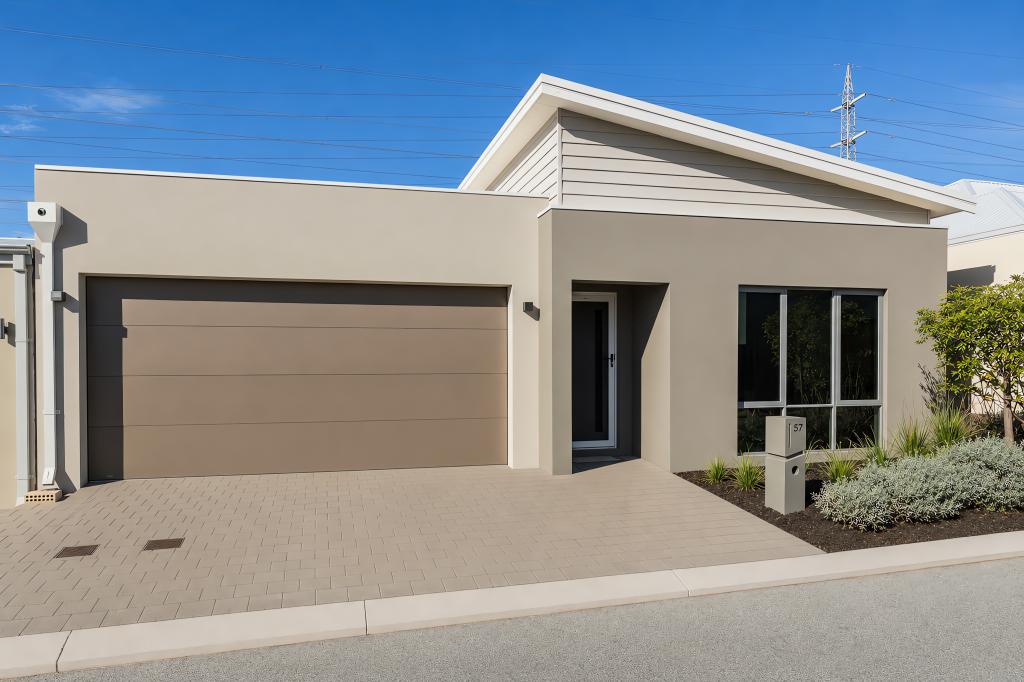 0
0
Similar properties For Rent nearby
See more properties for rent nearby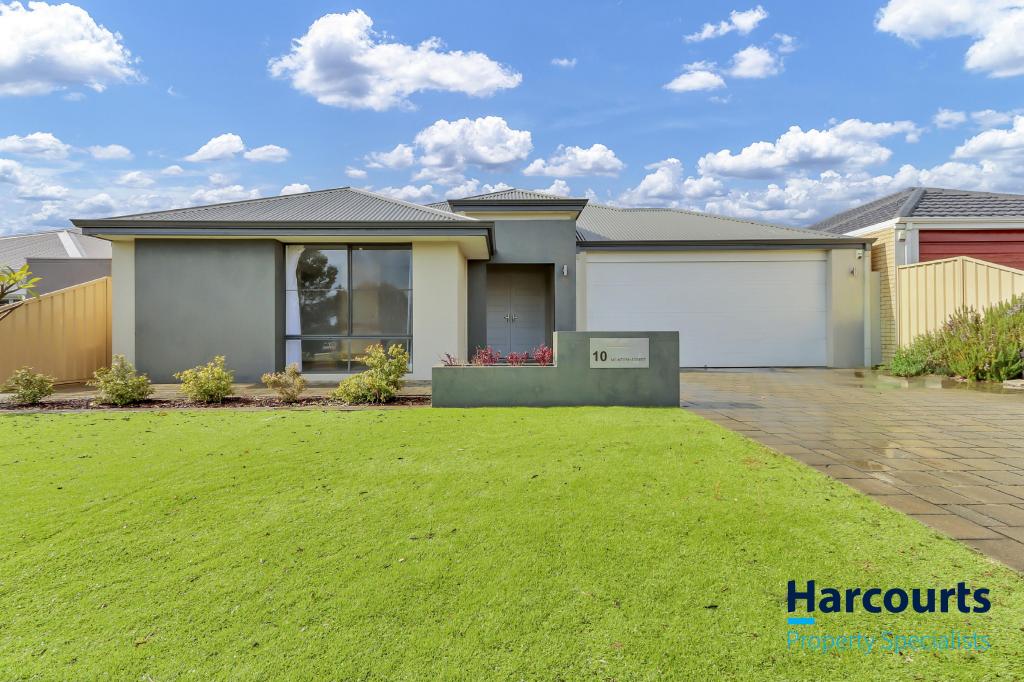 0
0
 0
0
 0
0About Hammond Park 6164
The size of Hammond Park is approximately 4.3 square kilometres. There are 10 parks, covering nearly 10.3% of the total area. The population of Hammond Park in 2016 was 4886 people. By 2021 the population was 6985 showing a population growth of 43.0% in the area during that time. The predominant age group in Hammond Park is 30-39 years. Households in Hammond Park are primarily couples with children and are likely to be repaying $1800 - $2399 per month on mortgage repayments. In general, people in Hammond Park work in a professional occupation.In 2021, 75.60% of the homes in Hammond Park were owner-occupied compared with 74.00% in 2016.
Hammond Park has 5,023 properties. Over the last 5 years, Houses in Hammond Park have seen a 90.49% increase in median value, while Units have seen a 119.36% increase. As at 31 July 2026:
- The median value for Houses in Hammond Park is $1,061,006 while the median value for Units is $828,890.
- Houses have a median rent of $760 while Units have a median rent of $720.
Suburb Insights for Hammond Park 6164
Market Insights
Hammond Park Trends for Houses
N/A
N/A
View TrendN/A
N/A
Hammond Park Trends for Units
N/A
N/A
View TrendN/A
N/A
Neighbourhood Insights
© Copyright 2026. RP Data Pty Ltd trading as Cotality (Cotality). All rights reserved. No reproduction, distribution, or transmission of the copyrighted materials is permitted. The information is deemed reliable but not guaranteed.
While Cotality uses commercially reasonable efforts to ensure the Cotality Data is current, Cotality does not warrant the accuracy, currency or completeness of the Cotality Data and to the full extent permitted by law excludes all loss or damage howsoever arising (including through negligence) in connection with the Cotality Data.