
91 Gaebler RoadHammond Park WA 6164
Property Details for 91 Gaebler Rd, Hammond Park
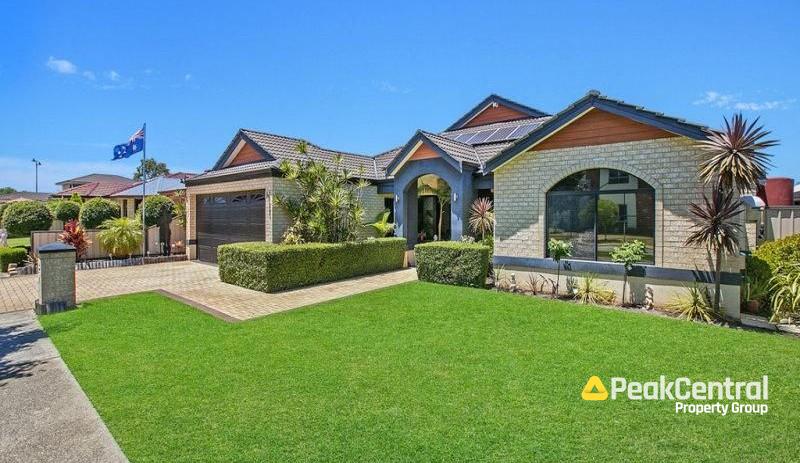
91 Gaebler Rd, Hammond Park is a 4 bedroom, 2 bathroom House with 2 parking spaces and was built in 2009. The property has a land size of 715m2 and floor size of 230m2. While the property is not currently for sale or for rent, it was last sold in May 2025.
Last Listing description (October 2025)
ALL OFFERS PRESENTED THROUGH OPENN OFFERS PLATFORMNestled up the quieter end of the street and on a huge block that truly is a rare offering within the area, this fantastic 4 bedroom 2 bathroom family entertainer takes spacious modern living to a whole new level, merging both quality and comfort in the best way possible.Beyond a wide feature entry door off the delightful front verandah lies a carpeted study, adjacent to a commodious master suite that is also carpeted under foot, just like all of the other bedrooms. It plays host to a ceiling fan, a walk-in wardrobe and a private ensuite bathroom with a double shower, twin "his and hers" vanity basins, under-bench storage and a separate toilet.Double sliding doors reveal a carpeted theatre room that is also generous in its proportions and is graced by a striking recessed ceiling. The expansive open-plan family, dining, kitchen and games area is fabulous in its functionality and can be set up any which way you like, comprising of sparkling stone bench tops, a three-metre-long (approx.) island breakfast bar with storage on both of its main sides, double sinks, a microwave nook, a walk-in pantry, a stainless-steel Westinghouse range hood, a new oven of the same brand, a hotplate, a new Samsung dishwasher and so much more.Within the minor sleeping quarters, all three massive spare bedrooms have ceiling fans - with the second bedroom also featuring a walk-in robe, for good measure. Overlooking a spacious north-facing backyard with lawn, the two rear bedrooms have full-height mirrored built-in robes.All are serviced by a stylish main family bathroom with a shower, a separate bathtub and a sleek stone vanity. The well-appointed laundry is also finished off with a stone bench top, alongside under-bench and over-head storage cupboards, a full-height double-sliding-door linen press, a separate second toilet and external/side access for drying.The main living zone seamlessly extends outdoors to a terrific covered alfresco-entertaining area that is large enough to cater for absolutely any and every occasion. It overlooks the bulk of the rear yard - inclusive of a shimmering below-ground solar-heated swimming pool that leaves lots of room around it for lazing about, under the sun.Completing this exceptional package is an over-sized remote-controlled double lock-up garage with a large side workshop area, as well as drive-through roller-door access to the rear of the property, ideal for a third car to park in total security.This sublime abode is situated only walking distance away from the lovely Mohan Park and family-friendly Botany Park and its outstanding children's playground. Also within a very close proximity are a host of bus stops, Hammond Park Primary School, Hammond Park Catholic Primary School, Hammond Park Secondary College, The Park Hive Shopping Centre, The Quarie Bar & Brasserie, the freeway, Aubin Grove Train Station, more shopping at Cockburn Gateway and the Cockburn Central industrial area. Throw in a less-than-15-minute commute to both Fremantle and pristine southern-suburbs' beaches and you have yourself quite the location. This is proof the complete package does indeed exist - and it could be all yours!Other features include, but are not limited to:- Tinted bedroom windows- Low-maintenance timber-look floors- Solar-power panels- Ducted and zoned reverse-cycle air-conditioning- Security-alarm system- Poolside-deck lighting- External power points- Security doors- Gas hot-water system- Reticulation- Rear garden shed and drying courtyard- Easy-care lawns and gardens- Ample driveway and verge parking space for multiple vehicles- Side access- Built in 2012 (approx.)- Spacious family-size 715sqm (approx.) block with a north-facing backyardENQUIRIES: For all enquiry responses relating to the property, please also check your junk mail or email spam folder. All enquiries will be answered within 24 hours.DISCLAIMER: Whilst every care has been taken with the preparation of the particulars contained in the information supplied, believed to be correct, neither the agent nor the client nor servants of both, guarantee their accuracy. Interested persons are advised to make their own enquiries and satisfy themselves in all respects. The particulars contained are not intended to form part of any contract.
Property History for 91 Gaebler Rd, Hammond Park, WA 6164
- 26 May 2025Sold for $1,055,000
- 23 Apr 2025Listed for Sale SOLD SOLD SOLD!
- 16 Oct 2016Sold for $653,000

Recent sales nearby
See more recent sales nearby
/assets/perm/ap3e5ntv7yi63opcwodbz5hera?signature=96857471081f51f48ac9377a897920b89a3084d0e6ca05f1840f94e8d1842759) 0
0Similar properties For Sale nearby
See more properties for sale nearby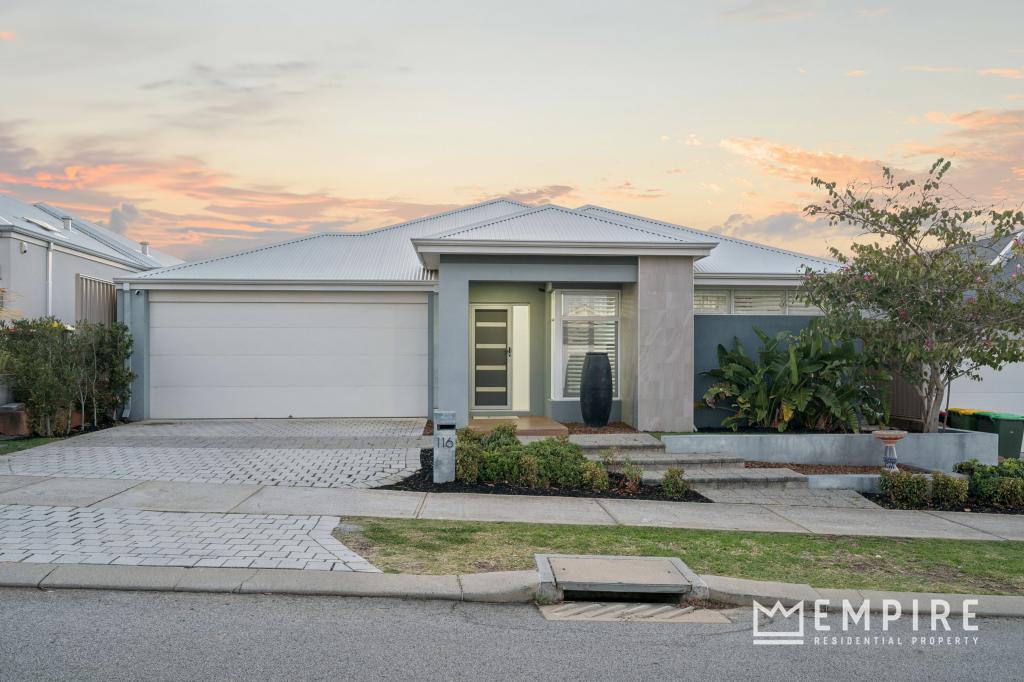 0
0
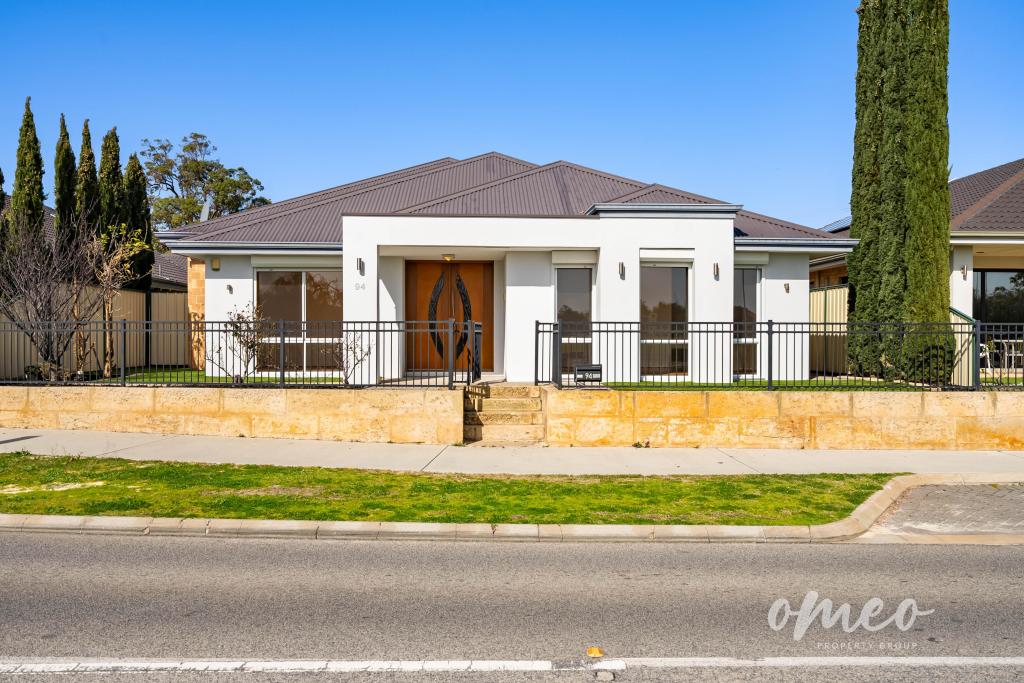 0
0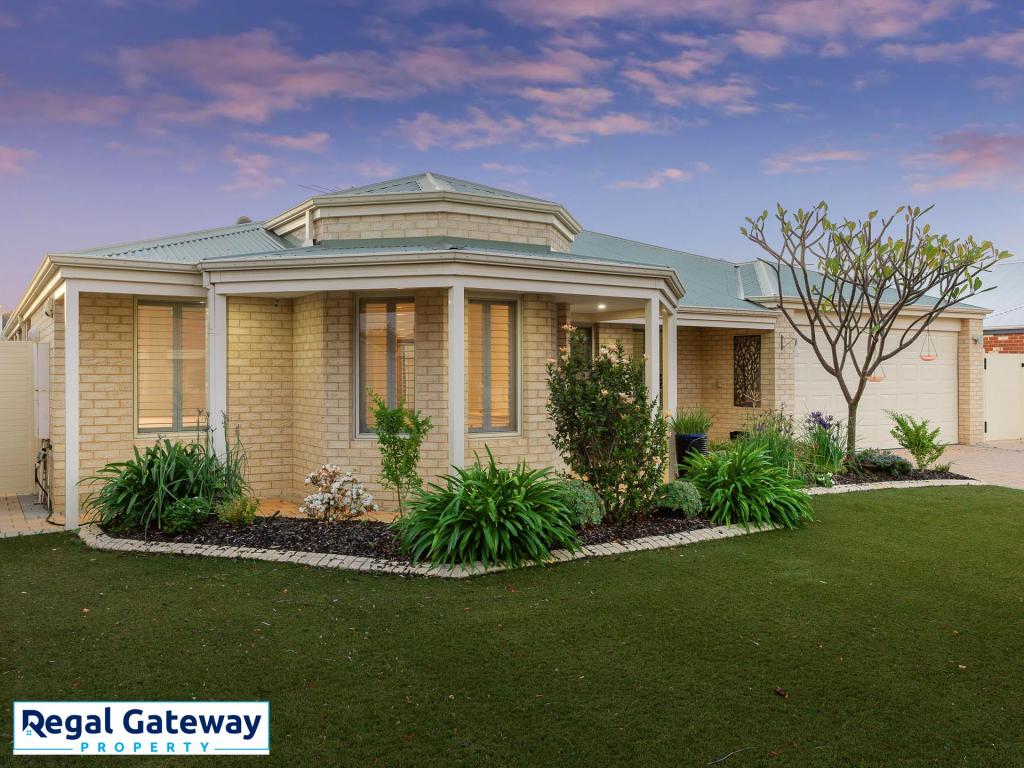 0
0
Similar properties For Rent nearby
See more properties for rent nearby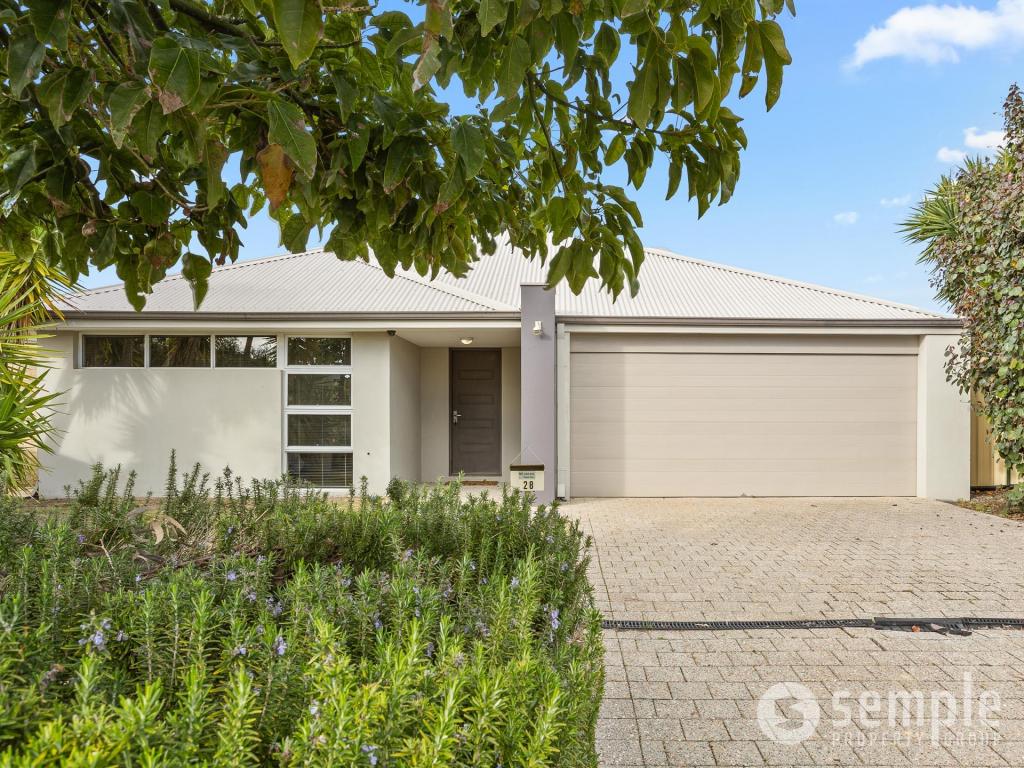 0
0
 0
0
 0
0
About Hammond Park 6164
The size of Hammond Park is approximately 4.3 square kilometres. There are 10 parks, covering nearly 10.3% of the total area. The population of Hammond Park in 2016 was 4886 people. By 2021 the population was 6985 showing a population growth of 43.0% in the area during that time. The predominant age group in Hammond Park is 30-39 years. Households in Hammond Park are primarily couples with children and are likely to be repaying $1800 - $2399 per month on mortgage repayments. In general, people in Hammond Park work in a professional occupation.In 2021, 75.60% of the homes in Hammond Park were owner-occupied compared with 74.00% in 2016.
Hammond Park has 5,027 properties. Over the last 5 years, Houses in Hammond Park have seen a 90.71% increase in median value, while Units have seen a 117.51% increase. As at 31 August 2026:
- The median value for Houses in Hammond Park is $1,060,300 while the median value for Units is $824,429.
- Houses have a median rent of $780 while Units have a median rent of $710.
Suburb Insights for Hammond Park 6164
Market Insights
Hammond Park Trends for Houses
N/A
N/A
View TrendN/A
N/A
Hammond Park Trends for Units
N/A
N/A
View TrendN/A
N/A
Neighbourhood Insights
© Copyright 2026. RP Data Pty Ltd trading as Cotality (Cotality). All rights reserved. No reproduction, distribution, or transmission of the copyrighted materials is permitted. The information is deemed reliable but not guaranteed.
While Cotality uses commercially reasonable efforts to ensure the Cotality Data is current, Cotality does not warrant the accuracy, currency or completeness of the Cotality Data and to the full extent permitted by law excludes all loss or damage howsoever arising (including through negligence) in connection with the Cotality Data.
This product uses cookies and other similar technologies to improve and customise your browsing experience, to tailor content and adverts, and for analytics and metrics regarding visitor usage on this product and other media. We may share cookie and analytics information with third parties for the purposes of advertising. By continuing to use our website, you consent to cookies being used. View our Privacy Policy here.
X
