
78 Macquarie BoulevardHammond Park WA 6164
Property Details for 78 Macquarie Bvd, Hammond Park
78 Macquarie Bvd, Hammond Park is a 4 bedroom, 2 bathroom House with 4 parking spaces and was built in 2012. The property has a land size of 633m2 and floor size of 271m2. While the property is not currently for sale or for rent, it was last sold in June 2020.
Last Listing description (July 2020)
Wow. This will take your breath away! A contemporary, stylish and elegant two-storey residence, with clever design and inspired functionality reflected throughout expansive living zones, two double lock-up garages, superb separation of space and a stunning outdoor entertaining area. What's not to love?
The residence' grand streetscape provides a fitting entry statement. The entrance opens to a bright foyer which leads to the open plan living quarter. This extensive light filled space flawlessly combines a gourmet chef's kitchen, dining area and family lounge. Views of the sparkling swimming pool is embraced and appreciated from these areas.
The stunning gourmet kitchen is a culinary delight with excellent bench and cupboard space, stone benches, huge fridge recess, integrated dishwasher and a full range of quality stainless steel appliances including a Glem freestanding five burner cooktop, oven and grill. It is complemented by a large preparation island, a generously sized pantry, glass splashbacks and custom sleek white cabinetry. Overlooking the living and dining area, this is sure to become a gathering point for family and friends during formal and informal meals.
The entire family will be comfortably accommodated with generously sized bedrooms spanning over two levels. Located upstairs, the master suite offers a lavish retreat complete with plush carpets, an oversized walk in wardrobe and a resort inspired ensuite. This space includes an additional formal lounge with access to the balcony boasting stunning views across the adjacent park. The family bedrooms are conveniently positioned on the lower level providing privacy as well as plenty of room to move and grow.
Other additional luxuries include:
-Extensive light filled, open planned space flawlessly combines a gourmet chefs kitchen, dining area and family lounge
-Sumptuous home theatre room with double door entry, recessed ceilings and darkened interiors, has been cleverly integrated and finished to the highest of standards, creating a space for every occasion
-Resort inspired ensuite complete with quality fittings and fixtures including a double vanity and a large walk-in shower with a rain shower head
-Luxurious family bathroom with a double vanity, deep bath and walk-in shower, all finished with floor to ceiling tiles, adjacent to the bathroom is a separate powder room
-Ducted reverse cycle air conditioning, perfect for those warm summer months
-Video camera surveillance, alarm system and ducted vacuum
-Two double lock-up garages, storage area and a garden shed, are also included and are ideal for all your storage needs
-Full height windows and stacker sliding doors seamlessly transform the indoor and outdoor areas into one big entertainment venue, overlooking the sparking, below ground pool
-Beautifully landscaped yard area leading into the stunning alfresco area. Perfect for entertaining all year long.
-Outdoor kitchen complete with stone benchtops, integrated fridge, barbeque, pizza oven and in house audio system
-Formal lounge following on from the master suite, leading out onto the generously sized balcony - boasting stunning views across the adjacent park
Outside the grounds are simply faultless with beautifully landscaped areas that have been carefully designed to maximise the lifestyle. There is an endless list of features from sparkling below ground swimming pool to the stunning alfresco complete with an outdoor kitchen, stone benchtops, integrated fridge, barbeque, pizza oven and in house audio system - overlooking the swimming pool, you will enjoy entertaining your guests in style.
Brilliantly located opposite Botany Park, with the ocean just minutes away. Park Hive IGA, Hammond Park Primary School and an array of shopping and entertainment options are also located only moments away. Along with transport links, the New Aubin Grove train station, and easy access to the Kwinana Freeway making this the ideal home for the whole family!
An ideal street in a great area, surrounded by quality established homes. Make your move now! Contact Carlin Team today for more information or to arrange a viewing.
*Information Disclaimer: This document has been prepared for advertising and marketing purposes only. It is believed to be reliable and accurate, but clients must make their own independent enquiries and must rely on their own personal judgement about the information included in this document. Carlin Team provides this document without any express or implied warranty as to its accuracy. Any reliance placed upon this document is at the client's own risk. Carlin Team accept no responsibility for the results of any actions taken, or reliance placed upon this document by a client.
Property History for 78 Macquarie Bvd, Hammond Park, WA 6164
- 01 Jun 2020Sold for $920,000
- 13 Aug 2019Listed for Sale Offers
- 23 Aug 2016Listed for Sale Neg. Over $995,000

Recent sales nearby
See more recent sales nearby/assets/perm/ap3e5ntv7yi63opcwodbz5hera?signature=96857471081f51f48ac9377a897920b89a3084d0e6ca05f1840f94e8d1842759) 0
0
/assets/perm/resnuop3qai6tire46gt4plqlq?signature=283095fc9f9112cbafe7f013609bbc61e64430f950e682b0130a4d13fed1ef8f) 0
0Similar properties For Sale nearby
See more properties for sale nearby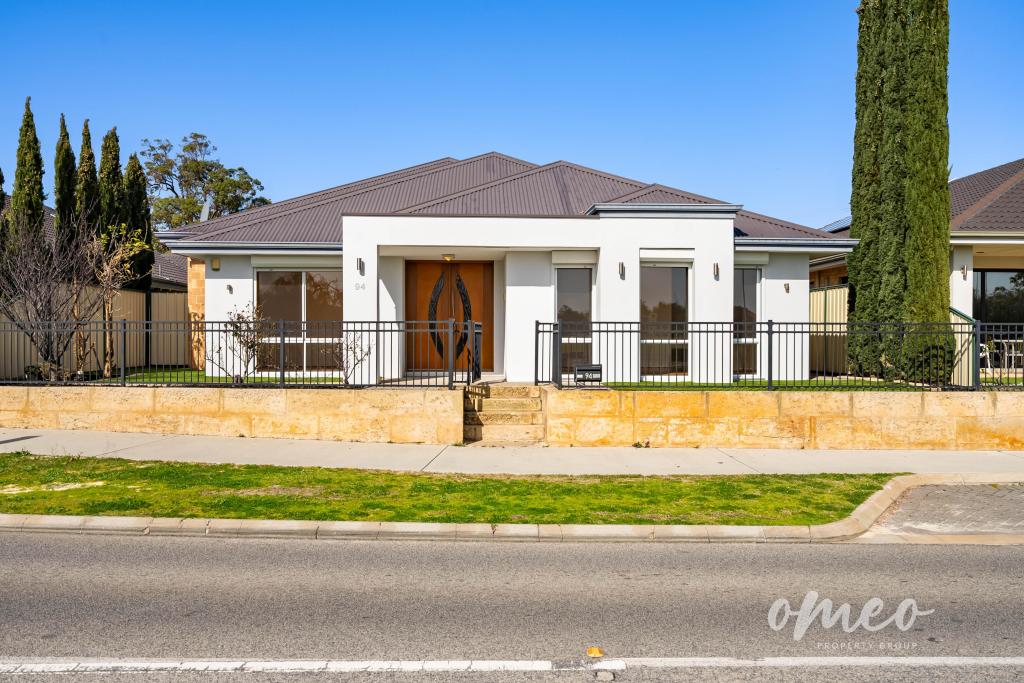 0
0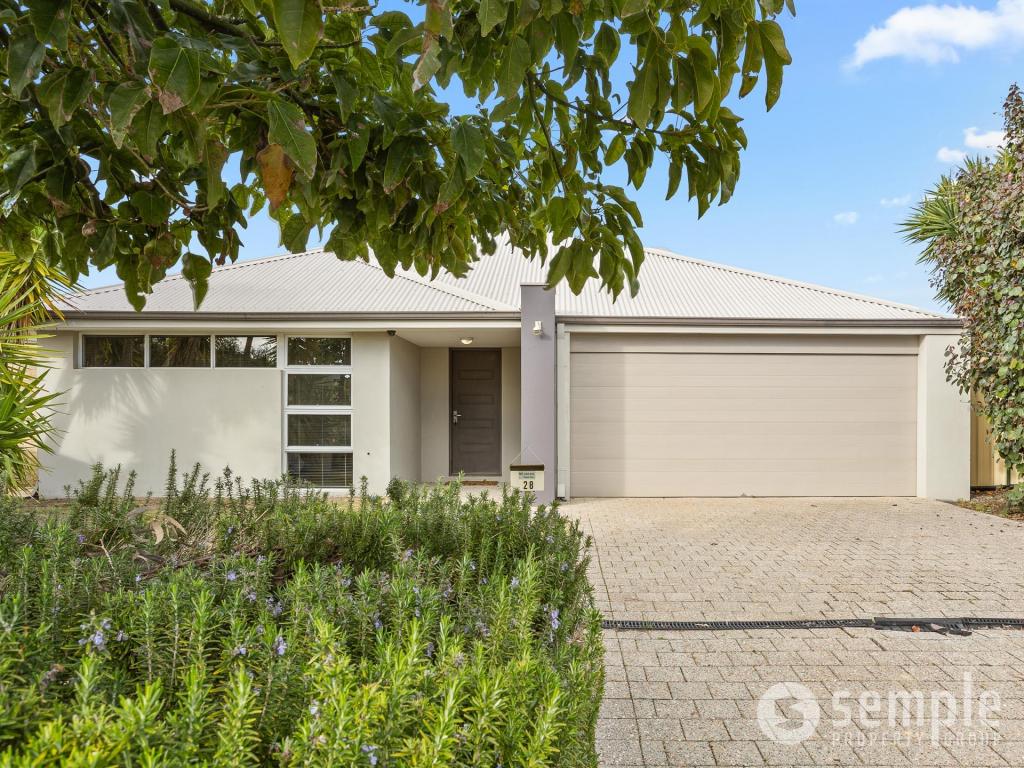 0
0
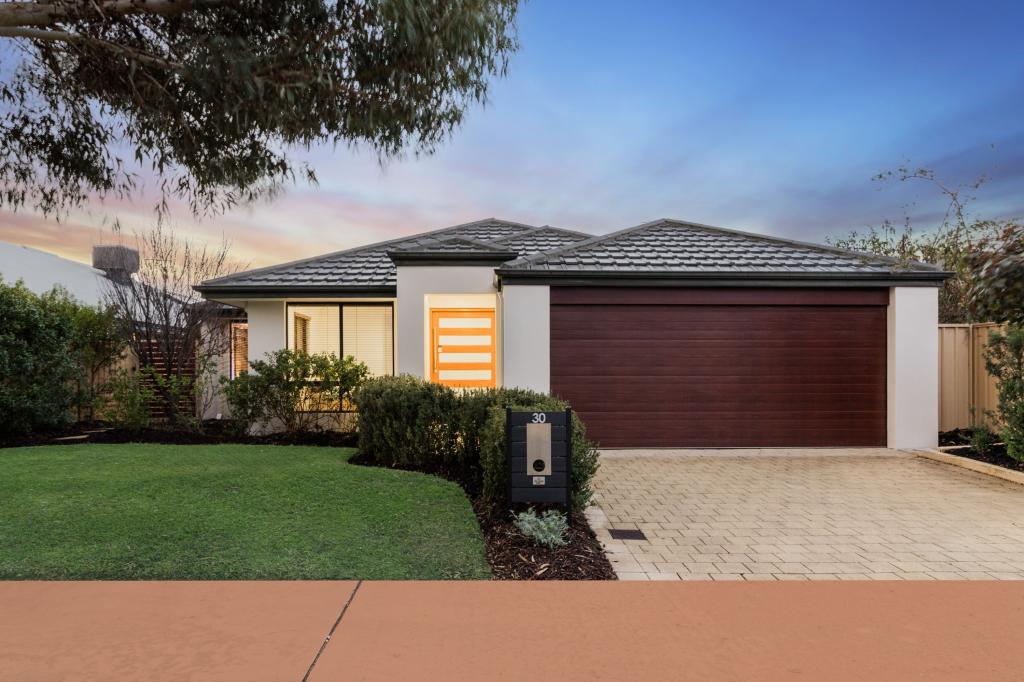 0
0
Similar properties For Rent nearby
See more properties for rent nearby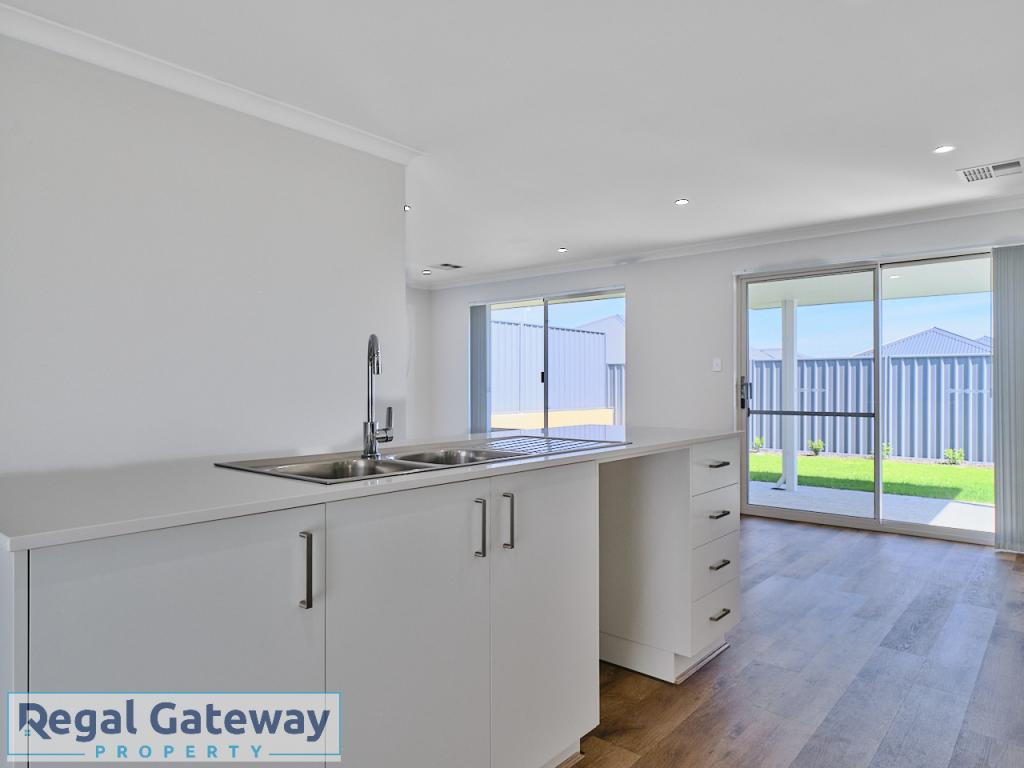 0
0
 0
0 0
0About Hammond Park 6164
The size of Hammond Park is approximately 4.3 square kilometres. There are 10 parks, covering nearly 10.3% of the total area. The population of Hammond Park in 2016 was 4886 people. By 2021 the population was 6985 showing a population growth of 43.0% in the area during that time. The predominant age group in Hammond Park is 30-39 years. Households in Hammond Park are primarily couples with children and are likely to be repaying $1800 - $2399 per month on mortgage repayments. In general, people in Hammond Park work in a professional occupation.In 2021, 75.60% of the homes in Hammond Park were owner-occupied compared with 74.00% in 2016.
Hammond Park has 5,027 properties. Over the last 5 years, Houses in Hammond Park have seen a 90.49% increase in median value, while Units have seen a 119.36% increase. As at 31 July 2026:
- The median value for Houses in Hammond Park is $1,061,006 while the median value for Units is $828,890.
- Houses have a median rent of $760 while Units have a median rent of $720.
Suburb Insights for Hammond Park 6164
Market Insights
Hammond Park Trends for Houses
N/A
N/A
View TrendN/A
N/A
Hammond Park Trends for Units
N/A
N/A
View TrendN/A
N/A
Neighbourhood Insights
© Copyright 2026. RP Data Pty Ltd trading as Cotality (Cotality). All rights reserved. No reproduction, distribution, or transmission of the copyrighted materials is permitted. The information is deemed reliable but not guaranteed.
While Cotality uses commercially reasonable efforts to ensure the Cotality Data is current, Cotality does not warrant the accuracy, currency or completeness of the Cotality Data and to the full extent permitted by law excludes all loss or damage howsoever arising (including through negligence) in connection with the Cotality Data.
This product uses cookies and other similar technologies to improve and customise your browsing experience, to tailor content and adverts, and for analytics and metrics regarding visitor usage on this product and other media. We may share cookie and analytics information with third parties for the purposes of advertising. By continuing to use our website, you consent to cookies being used. View our Privacy Policy here.
X
