
7 Caruso LaneHammond Park WA 6164
Property Details for 7 Caruso Lane, Hammond Park
7 Caruso Lane, Hammond Park is a 3 bedroom, 2 bathroom House with 2 parking spaces and was built in 2023. The property has a land size of 324m2 and floor size of 151m2. While the property is not currently for sale or for rent, it was last sold in November 2021.
Last Listing description (March 2026)
A sense of calm and balance is immediately established, defined by a refined palette of soft greys, crisp whites and warm timber tones, elevated by striking black accents that add depth, contrast and contemporary sophistication. Set directly opposite Dimago Park, this elevated home presents a refined expression of modern parkside living, where thoughtful design, natural light and effortless entertaining comes together in perfect harmony. With the park and playground effectively forming your front yard, Hammond Park Secondary College just a short walk along the footpath, and convenient freeway access close by, this location offers exceptional lifestyle convenience and connectivity.
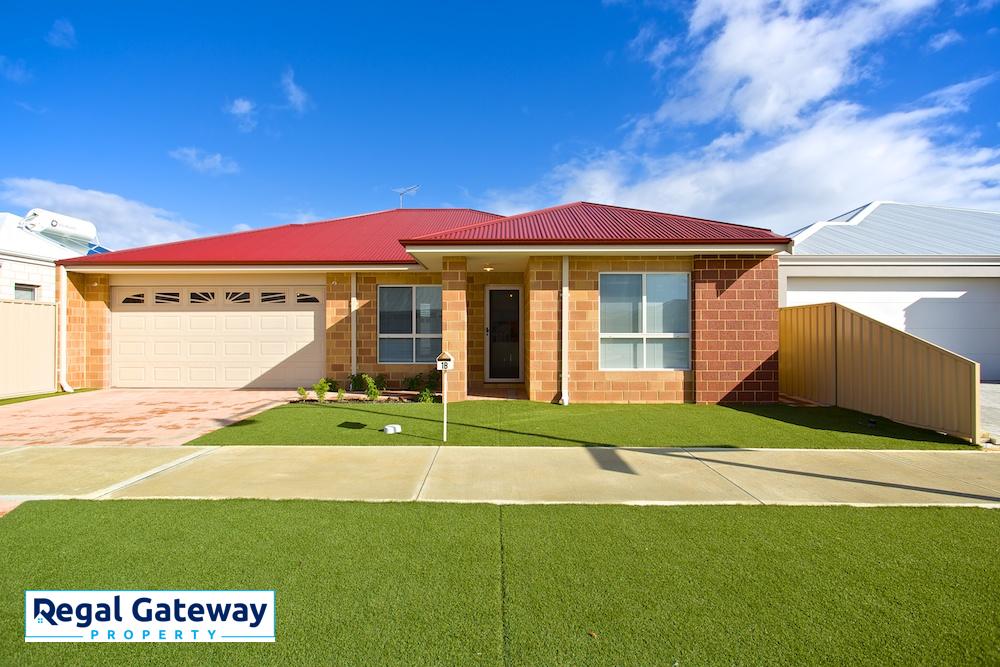
From the moment you arrive, the striking feature red brick facade and serene front alfresco set the tone, complemented by low-maintenance, easy-care landscaping and artificial turf, perfectly suited to a lock-and-leave lifestyle. With uninterrupted park views this tranquil outdoor area offers the ideal setting for morning coffees, sunset drinks or alfresco dining.
Enhanced by high ceilings and a spacious open-plan layout, the living spaces unfold seamlessly, creating a wonderful sense of openness and flow. At the heart of the home, the kitchen is an entertainer's dream, appointed with a statement feature splashback, 900mm cooktop, generous pantry, ample storage and premium finishes. Anchored by a large island breakfast bar, it's a natural hub for both entertaining and relaxed everyday living.
Down the hallway, a plush theatre room provides the ultimate retreat for cosy movie nights in, complete with soft carpeting and an intimate, welcoming atmosphere.
The master suite is a true private sanctuary, designed as a calm and peaceful retreat. Enhanced with a generous walk-in robe and grand ensuite elevate the space, featuring dual vanities, abundant storage and an oversized shower with a luxurious rain shower head, creating a hotel-style experience to begin and end each day.
Completing the home are two generously sized bedrooms with built-in robes, offering comfortable and versatile accommodation. The family bathroom reflects the home's thoughtful design, featuring a bath and separate toilet to suit the needs of the whole family.
Thoughtfully curated throughout, this is a home where refined design meets relaxed parkside living, crafted for effortless entertaining and a lifestyle that truly feels elevated.
Additional benefits:
- Built in 2023
- Reverse cycle ducted & zoned air conditioning
- Water filtration system
- Rear Access
- Secure double garage with additional storage space
Location features:
- Opposite Dimago Park
- 350m to Hammond Park Catholic Primary School
- 600m to Hammond Medical Centre Pharmacy
- 2km to The Park Hive
- 2.8km to Aubin Grove Station
- 8 mins to Cockburn Gateway Shopping City
- 8 min drive to Harvest Lakes Shopping Centre
- 25 mins to Perth CBD
- Close to Hammond Park Secondary College, Hammond Park Catholic Primary School, Aubin Grove Primary School and more.
Property History for 7 Caruso Lane, Hammond Park, WA 6164
- 12 Feb 2026Listed for Sale HOME OPEN CANCELLED
- 03 Nov 2021Sold for $235,000
- 21 Aug 2021Listed for Sale Expressions of Interest

Recent sales nearby
See more recent sales nearby

/assets/perm/cvcunvf5yqi6ncku3wewrhywja?signature=837b1b3f64b054868db0f6be940db846071bd099267a9861cf490c66570d6198) 0
0Similar properties For Sale nearby
See more properties for sale nearby 0
0

 0
0

 0
0
Similar properties For Rent nearby
See more properties for rent nearby 0
0
 0
0 0
0
About Hammond Park 6164
The size of Hammond Park is approximately 4.3 square kilometres. There are 10 parks, covering nearly 10.3% of the total area. The population of Hammond Park in 2016 was 4886 people. By 2021 the population was 6985 showing a population growth of 43.0% in the area during that time. The predominant age group in Hammond Park is 30-39 years. Households in Hammond Park are primarily couples with children and are likely to be repaying $1800 - $2399 per month on mortgage repayments. In general, people in Hammond Park work in a professional occupation.In 2021, 75.60% of the homes in Hammond Park were owner-occupied compared with 74.00% in 2016.
Hammond Park has 5,027 properties. Over the last 5 years, Houses in Hammond Park have seen a 90.71% increase in median value, while Units have seen a 117.51% increase. As at 31 August 2026:
- The median value for Houses in Hammond Park is $1,060,300 while the median value for Units is $824,429.
- Houses have a median rent of $780 while Units have a median rent of $710.
Suburb Insights for Hammond Park 6164
Market Insights
Hammond Park Trends for Houses
N/A
N/A
View TrendN/A
N/A
Hammond Park Trends for Units
N/A
N/A
View TrendN/A
N/A
Neighbourhood Insights
© Copyright 2026. RP Data Pty Ltd trading as Cotality (Cotality). All rights reserved. No reproduction, distribution, or transmission of the copyrighted materials is permitted. The information is deemed reliable but not guaranteed.
While Cotality uses commercially reasonable efforts to ensure the Cotality Data is current, Cotality does not warrant the accuracy, currency or completeness of the Cotality Data and to the full extent permitted by law excludes all loss or damage howsoever arising (including through negligence) in connection with the Cotality Data.
This product uses cookies and other similar technologies to improve and customise your browsing experience, to tailor content and adverts, and for analytics and metrics regarding visitor usage on this product and other media. We may share cookie and analytics information with third parties for the purposes of advertising. By continuing to use our website, you consent to cookies being used. View our Privacy Policy here.
X
