
50 Murrumbidgee DriveHammond Park WA 6164
Property Details for 50 Murrumbidgee Dr, Hammond Park
50 Murrumbidgee Dr, Hammond Park is a 4 bedroom, 2 bathroom House with 1 parking spaces and was built in 2015. The property has a land size of 551m2 and floor size of 196m2. While the property is not currently for sale or for rent, it was last sold in April 2025.
Last Listing description (May 2025)
4 Bedrooms | 2 Bathrooms | 2 Car SpacesWelcome to a beautifully appointed family sanctuary that pairs smart design with thoughtful luxury. Positioned on a generous 550m2 block, this home offers comfort, style, and flexibility for modern families looking to grow, entertain, and thrive. From the moment you arrive, the expansive driveway and commanding street presence create an inviting sense of welcome - one that continues throughout the entire home.Step inside to the warm elegance of Blackbutt hardwood timber floors, flowing through open, light-filled living zones. The central hub is an entertainer's dream: an airy kitchen and dining space boasting a walk-in pantry, ample storage solutions that cleverly utilize every corner, a large stovetop, and abundant cabinetry for everyday ease. The layout seamlessly connects to the living area and spills out onto a large alfresco area, enclosed with blackout retractable blinds, making it perfect for relaxed weekend entertainent or cosy family dinners year-round.The floor plan includes four well-proportioned bedrooms, including a master retreat with a luxurious 'his and hers' walk-in robe you can actually walk through, offering an incredible sense of space. Each additional bedroom includes built-in robes, while one features a foldaway Murphy bed, perfect for transforming into a guest room, home office, or playroom. A dedicated theatre room adds that extra touch of family fun and makes movie nights an event to look forward to.Step outside and discover your private outdoor retreat: a heated swimming pool with a cascading waterfall feature, designed for both play and peaceful unwinding. Surrounding the house a wrap-around paved walkway with side access on both ends, making it easy to maintain and enjoy. Tucked away is a 6m x 3m shed housing the pool pump and offering additional storage. The oversized garage includes a fold-away aluminium ladder leading to 12m2 of overhead attic storage - the perfect solution for keeping things neat, organised, and out of the way.Highlighted Features Include:Flexible Family Living: Four large bedrooms, including a grand master with an expansive walk-in robe; one bedroom includes a Murphy bed for versatile use.Entertainer's Kitchen: Oversized stovetop, ample cabinetry, smart storage design, and a spacious walk-in pantry.Relaxation Zones: Dedicated theatre room and open-plan living flowing to a generous alfresco.Alfresco Comfort: Covered outdoor entertaining area with blackout retractable blinds, ideal for any weather.Inviting Pool: Heated swimming pool with elegant waterfall feature for year-round fun and relaxation.Other features include, but are not limited to:Smart Connectivity: Fully wired with fibre optic internet for fast, modern living.Climate Control: Evaporative cooling and gas heating ensure comfort in every season.Practical Storage: 12m2 attic-style overhead storage accessed from the garage.Functional Outdoor Space: Wrap-around paved access with dual side gates and a spacious shed.Grand Entrance: Wide driveway and spacious double garage offering abundant parking and storage space.Location Highlights:Great for Kids: Close to well-regarded schools, parks, and playgroundsConvenience at Hand: Minutes to local shops, dining spots, and community amenitiesRecreational Lifestyle: Easy access to walking trails and outdoor spaces for active familiesConnectivity: Near public transport and key arterial roads for seamless travelFamily-Friendly Community: Enjoy a welcoming, neighbourly vibe in a peaceful suburban settingThis beautifully appointed residence offers abundant space, thoughtful design, and the ideal backdrop for family life to flourish. Whether it's quiet nights in or vibrant gatherings with loved ones, this is a home that adapts to your lifestyle; now and into the future.Don't miss this opportunity to secure your family's next chapter. Enquire today and experience Hammond Park living at its best!ALL OFFERS PRESENTED ON THURSDAY 23rd OF APRIL (Unless Sold Prior)The seller reserves the right to accept an offer prior to the closing date without notice.Disclaimer: This information is provided for general information purposes and reference only. It is based on information provided by the Seller and may be subject to change and/or further enquiry. No warranty or representation is made as to its accuracy and interested parties should make their own independent enquiries.
Property History for 50 Murrumbidgee Dr, Hammond Park, WA 6164
- 15 Apr 2025Sold for $1,025,000
- 10 Apr 2025Listed for Sale $1,025,000
- 23 Dec 2013Sold for $388,000

Recent sales nearby
See more recent sales nearby
/assets/perm/ap3e5ntv7yi63opcwodbz5hera?signature=96857471081f51f48ac9377a897920b89a3084d0e6ca05f1840f94e8d1842759) 0
0/assets/perm/resnuop3qai6tire46gt4plqlq?signature=283095fc9f9112cbafe7f013609bbc61e64430f950e682b0130a4d13fed1ef8f) 0
0Similar properties For Sale nearby
See more properties for sale nearby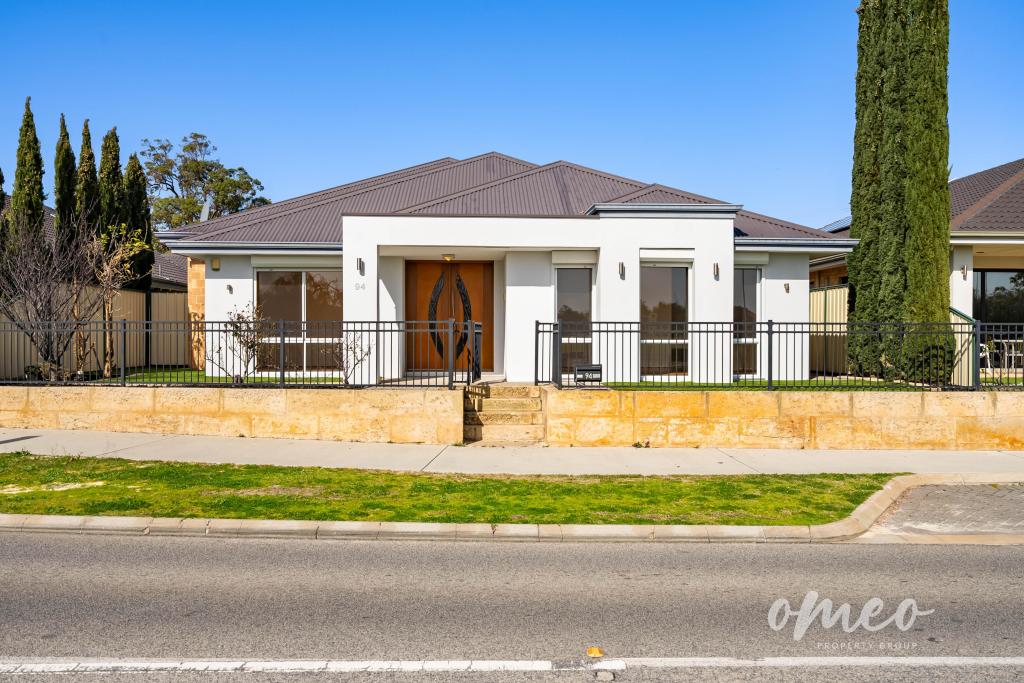 0
0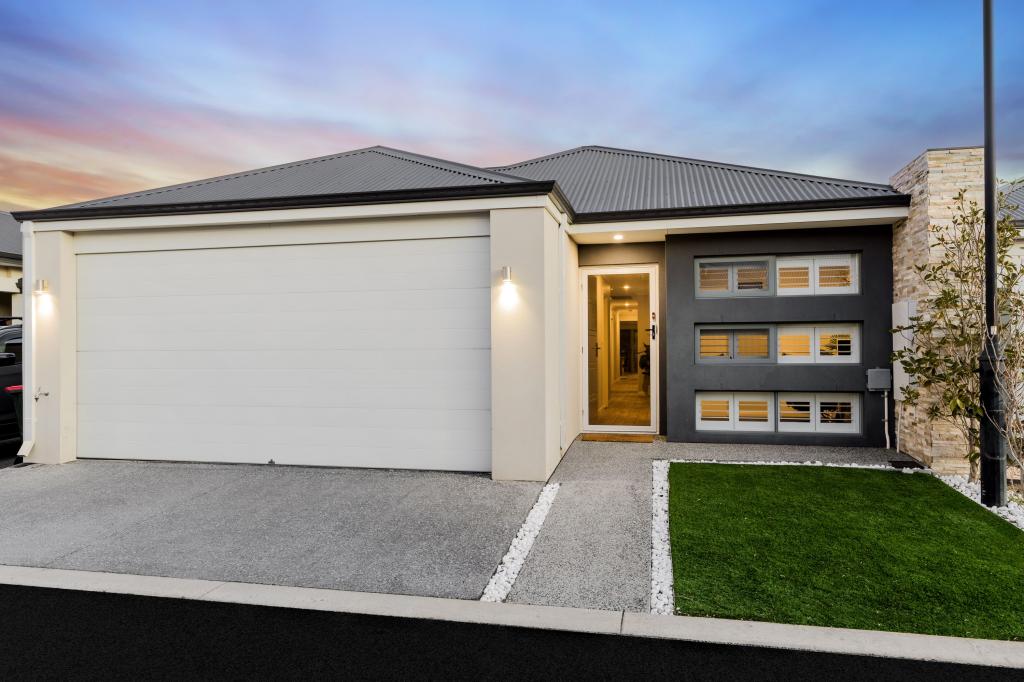 0
0
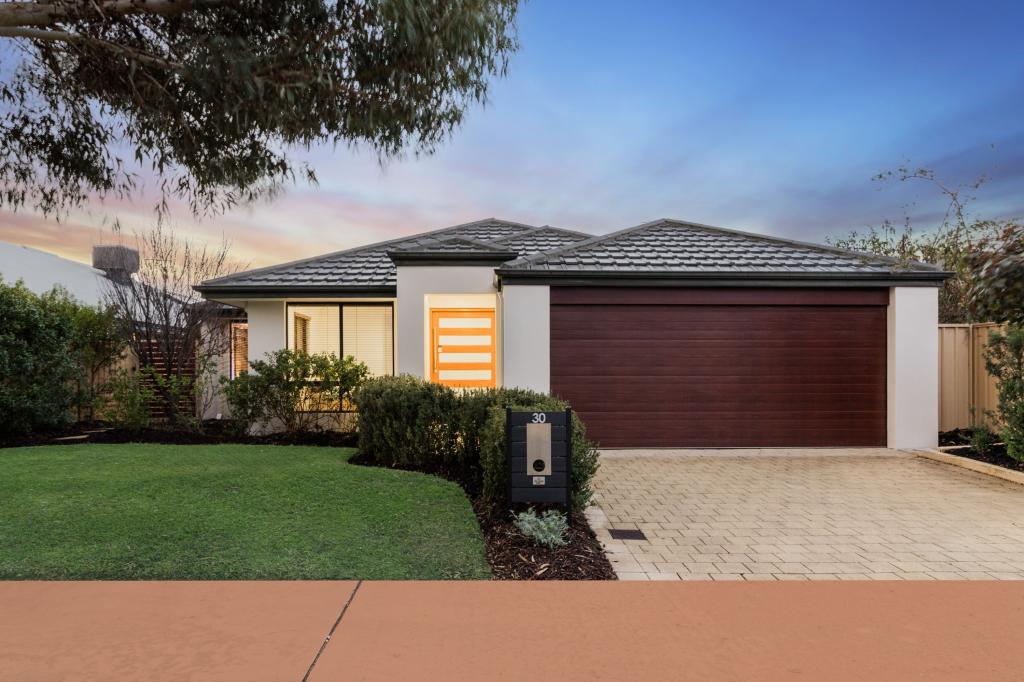 0
0Similar properties For Rent nearby
See more properties for rent nearby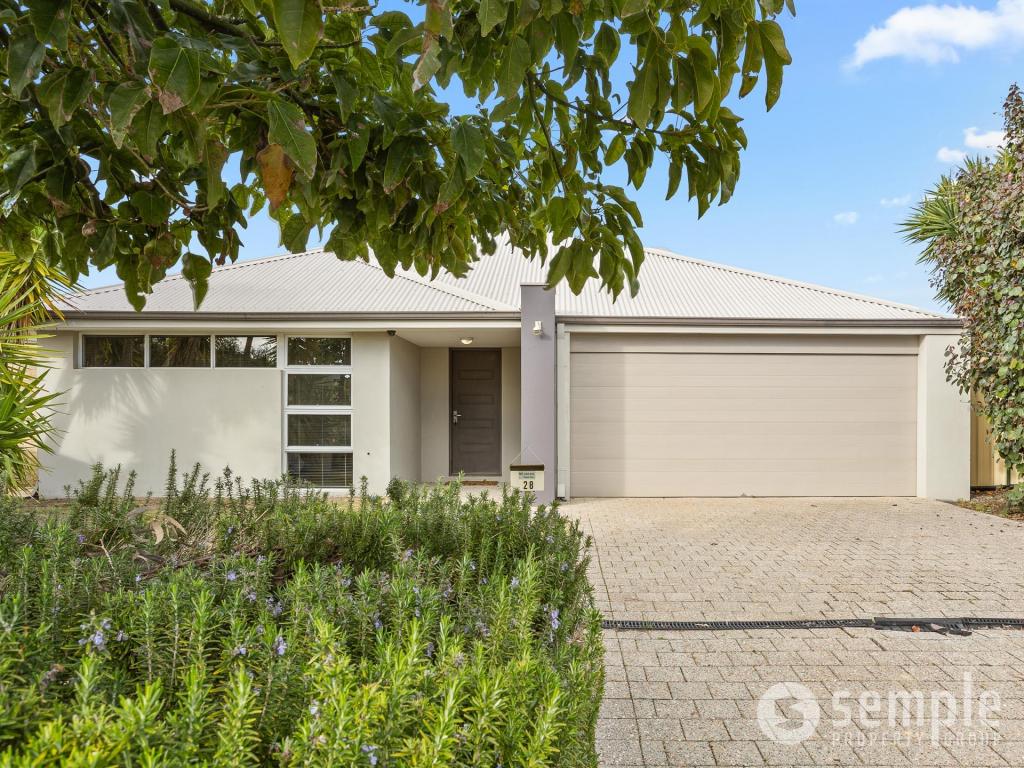 0
0
 0
0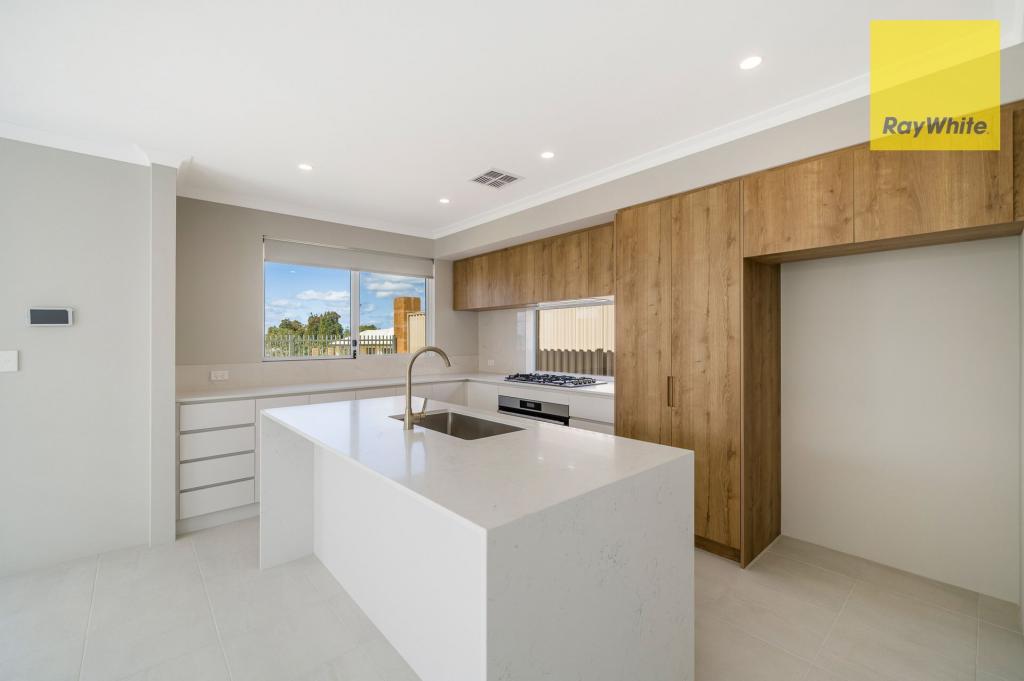 0
0About Hammond Park 6164
The size of Hammond Park is approximately 4.3 square kilometres. There are 10 parks, covering nearly 10.3% of the total area. The population of Hammond Park in 2016 was 4886 people. By 2021 the population was 6985 showing a population growth of 43.0% in the area during that time. The predominant age group in Hammond Park is 30-39 years. Households in Hammond Park are primarily couples with children and are likely to be repaying $1800 - $2399 per month on mortgage repayments. In general, people in Hammond Park work in a professional occupation.In 2021, 75.60% of the homes in Hammond Park were owner-occupied compared with 74.00% in 2016.
Hammond Park has 5,025 properties. Over the last 5 years, Houses in Hammond Park have seen a 90.71% increase in median value, while Units have seen a 117.51% increase. As at 31 August 2026:
- The median value for Houses in Hammond Park is $1,060,300 while the median value for Units is $824,429.
- Houses have a median rent of $780 while Units have a median rent of $710.
Suburb Insights for Hammond Park 6164
Market Insights
Hammond Park Trends for Houses
N/A
N/A
View TrendN/A
N/A
Hammond Park Trends for Units
N/A
N/A
View TrendN/A
N/A
Neighbourhood Insights
© Copyright 2026. RP Data Pty Ltd trading as Cotality (Cotality). All rights reserved. No reproduction, distribution, or transmission of the copyrighted materials is permitted. The information is deemed reliable but not guaranteed.
While Cotality uses commercially reasonable efforts to ensure the Cotality Data is current, Cotality does not warrant the accuracy, currency or completeness of the Cotality Data and to the full extent permitted by law excludes all loss or damage howsoever arising (including through negligence) in connection with the Cotality Data.
This product uses cookies and other similar technologies to improve and customise your browsing experience, to tailor content and adverts, and for analytics and metrics regarding visitor usage on this product and other media. We may share cookie and analytics information with third parties for the purposes of advertising. By continuing to use our website, you consent to cookies being used. View our Privacy Policy here.
X
