
49 Murrumbidgee DriveHammond Park WA 6164
Property Details for 49 Murrumbidgee Dr, Hammond Park
49 Murrumbidgee Dr, Hammond Park is a 4 bedroom, 2 bathroom House with 2 parking spaces and was built in 2015. The property has a land size of 601m2 and floor size of 205m2. While the property is not currently for sale or for rent, it was last sold in March 2020.
Last Listing description (July 2020)
All offers present on 13th March 2020
A spacious - and low-maintenance - 601sqm (approx.) block only walking distance away from Hammond Park Primary School, lush local parks and pristine bushland is the fitting setting for this quality-built 4 bedroom 2 bathroom single-level residence that is also very close to The Quarie Bar & Brasserie, the local IGA supermarket at "The Hive," childcare facilities, the freeway and public-transport options at Aubin Grove Station.
Beyond a striking modern faade lies a light-filled floorplan where a carpeted front theatre room welcomes you upon entry and comes complete with a projector and a "movie" screen for the ultimate cinema-style experience. A commodious open-plan family, dining and kitchen area is where most of your casual time will be spent and is crisply-tiled for easy-care living, complemented by stylish light fittings, sparkling stone bench tops, double sinks, a huge open fridge/freezer recess, a walk-in pantry, a five-burner Westinghouse gas cooktop/oven and stainless-steel range-hood and dishwasher appliances.
There is also a tiled study - or activity - area off the minor sleeping quarters, whilst the master-bedroom suite is totally separate and boasts a walk-in wardrobe, alongside a massive ensuite bathroom with a free-standing spa bath, a generous "his and hers" double shower with a niched recess, a stone vanity and a toilet for good measure. Outdoors, an intimate rear below-ground swimming pool provides a picturesque backdrop to entertaining underneath a delightful alfresco area off the main living zone, with drive-through access via the double lock-up garage simply an added bonus.
You will absolutely love living in this exemplary family home that is less than half an hour away from both Fremantle and Perth's vibrant CBD, ensuring total convenience for all involved. Just bring your belongings and move straight on in - it's that simple!
Features include, but are not limited to:
- Access from the family/dining/kitchen area, out to a private rear alfresco with power points and a gas bayonet for summer barbecues - or heaters during those chilly winter months
- Carpeted bedrooms - including 2nd/3rd/4th bedrooms with built-in robes
- Spacious main bathroom with a shower, a separate free-standing bathtub and a stone vanity
- Practical laundry with a double linen press and outdoor access
- Extra-large remote-controlled double garage with a side storage area, internal shopper's entry and drive-through roller-door access to the rear
- Feature wide entry door
- Ducted air-conditioning
- Security-alarm system
- Feature down lighting
- Feature white plantation window shutters
- Gas hot-water system
- NBN internet connectivity
- Foxtel connectivity
- Low-maintenance gardens - plus artificial turf at the rear, by the pool
- Reticulation
- Colorbond fencing
- Surrounded by other quality established family homes of a similar modern ilk
- Easy access to Harvest Lakes Shopping Centre and more
Property History for 49 Murrumbidgee Dr, Hammond Park, WA 6164
- 25 Mar 2020Sold for $551,000
- 13 Aug 2019Listed for Sale CALL FOR DETAILS
- 28 Jun 2018Listed for Rent $525 / week

Recent sales nearby
See more recent sales nearby
/assets/perm/ap3e5ntv7yi63opcwodbz5hera?signature=96857471081f51f48ac9377a897920b89a3084d0e6ca05f1840f94e8d1842759) 0
0/assets/perm/resnuop3qai6tire46gt4plqlq?signature=283095fc9f9112cbafe7f013609bbc61e64430f950e682b0130a4d13fed1ef8f) 0
0Similar properties For Sale nearby
See more properties for sale nearby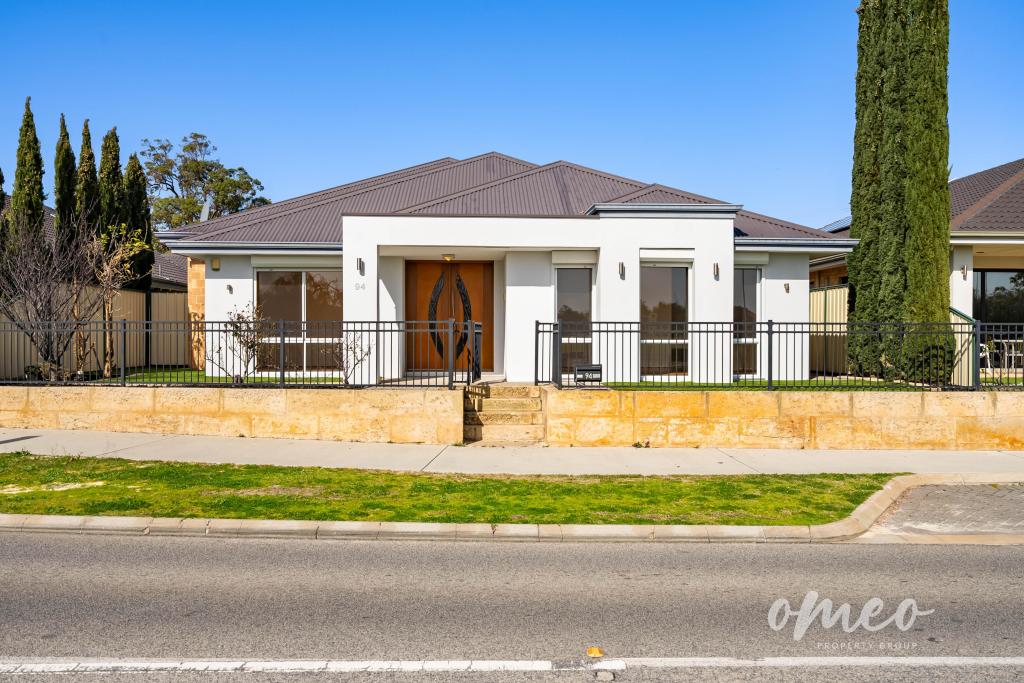 0
0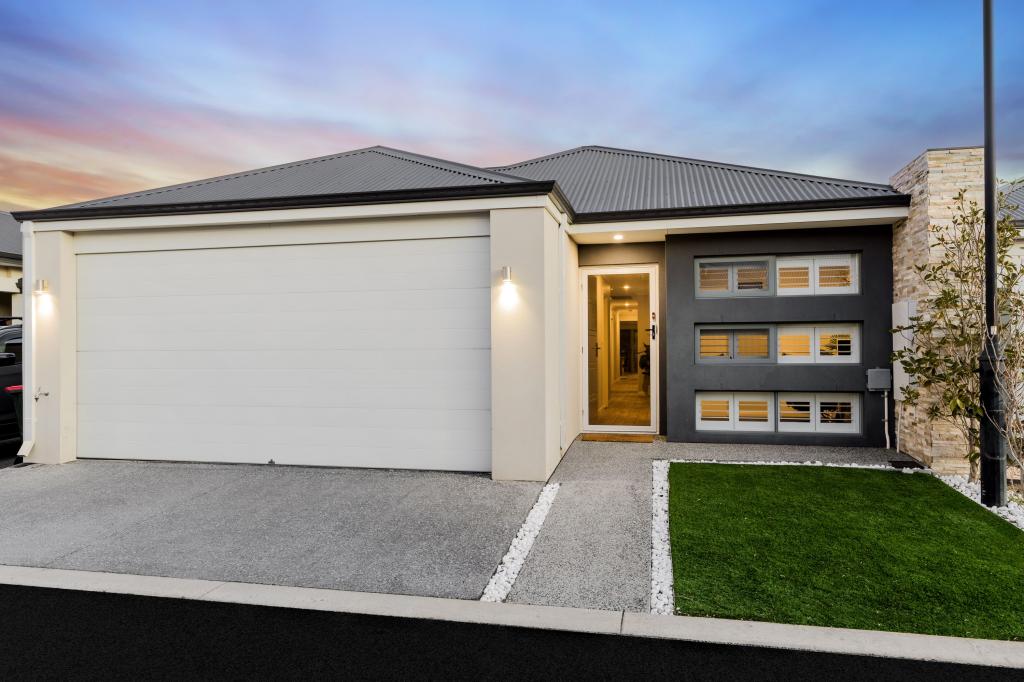 0
0
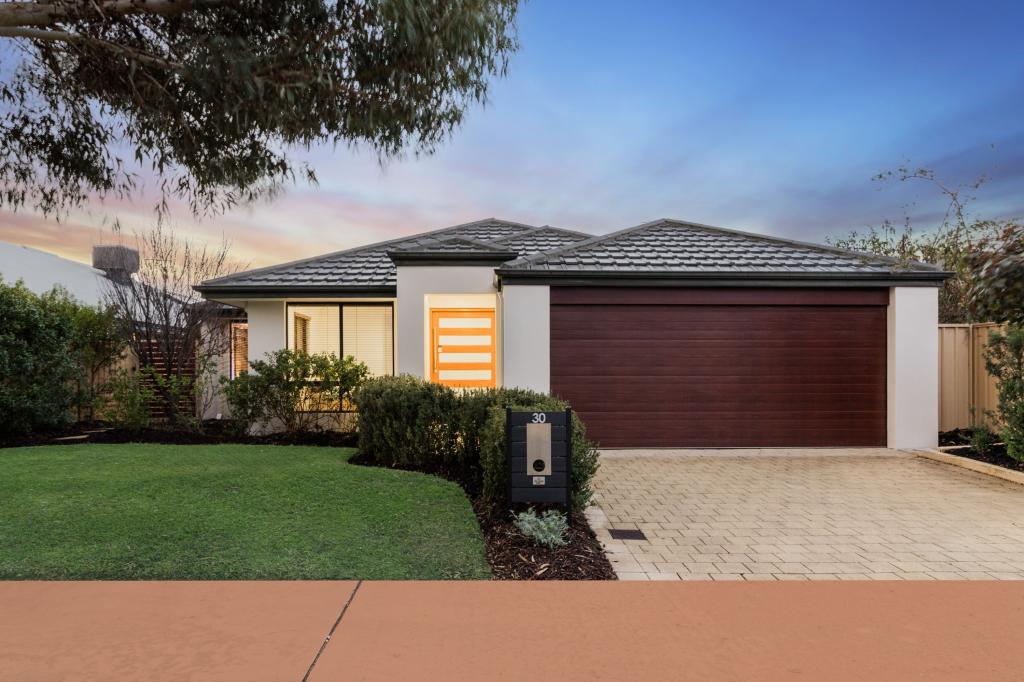 0
0Similar properties For Rent nearby
See more properties for rent nearby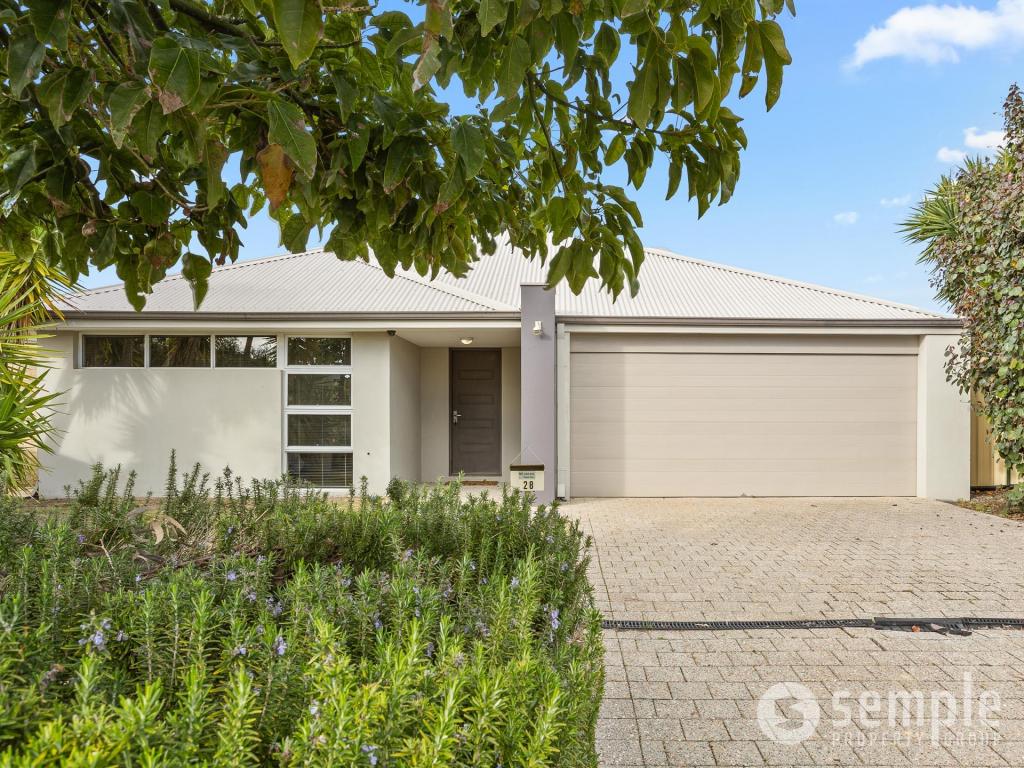 0
0
 0
0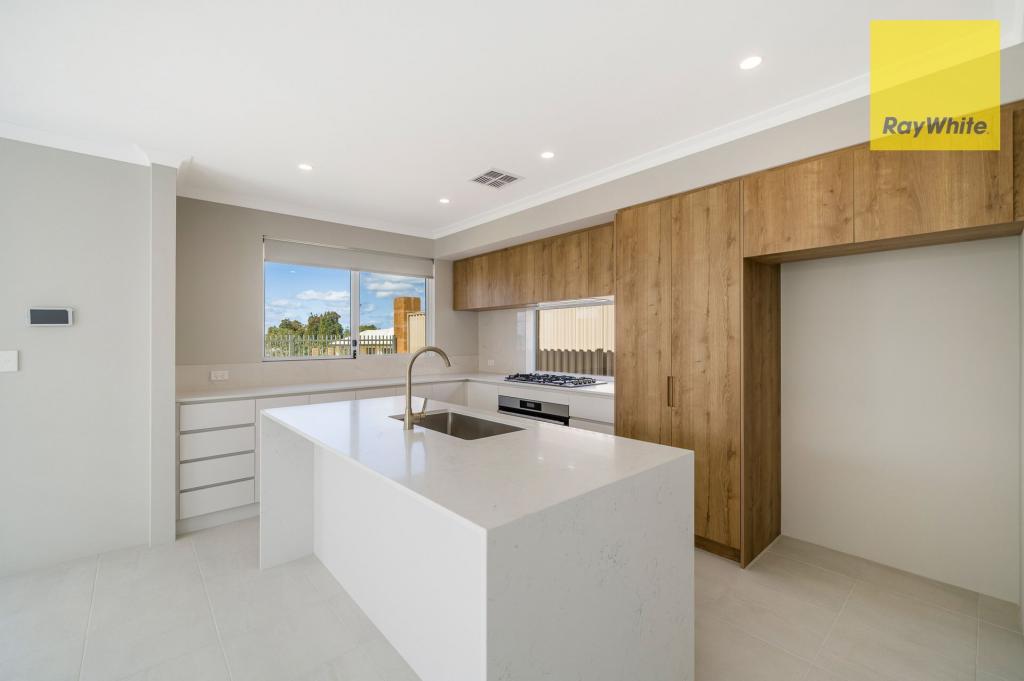 0
0About Hammond Park 6164
The size of Hammond Park is approximately 4.3 square kilometres. There are 10 parks, covering nearly 10.3% of the total area. The population of Hammond Park in 2016 was 4886 people. By 2021 the population was 6985 showing a population growth of 43.0% in the area during that time. The predominant age group in Hammond Park is 30-39 years. Households in Hammond Park are primarily couples with children and are likely to be repaying $1800 - $2399 per month on mortgage repayments. In general, people in Hammond Park work in a professional occupation.In 2021, 75.60% of the homes in Hammond Park were owner-occupied compared with 74.00% in 2016.
Hammond Park has 5,026 properties. Over the last 5 years, Houses in Hammond Park have seen a 90.71% increase in median value, while Units have seen a 117.51% increase. As at 31 August 2026:
- The median value for Houses in Hammond Park is $1,060,300 while the median value for Units is $824,429.
- Houses have a median rent of $780 while Units have a median rent of $710.
Suburb Insights for Hammond Park 6164
Market Insights
Hammond Park Trends for Houses
N/A
N/A
View TrendN/A
N/A
Hammond Park Trends for Units
N/A
N/A
View TrendN/A
N/A
Neighbourhood Insights
© Copyright 2026. RP Data Pty Ltd trading as Cotality (Cotality). All rights reserved. No reproduction, distribution, or transmission of the copyrighted materials is permitted. The information is deemed reliable but not guaranteed.
While Cotality uses commercially reasonable efforts to ensure the Cotality Data is current, Cotality does not warrant the accuracy, currency or completeness of the Cotality Data and to the full extent permitted by law excludes all loss or damage howsoever arising (including through negligence) in connection with the Cotality Data.
This product uses cookies and other similar technologies to improve and customise your browsing experience, to tailor content and adverts, and for analytics and metrics regarding visitor usage on this product and other media. We may share cookie and analytics information with third parties for the purposes of advertising. By continuing to use our website, you consent to cookies being used. View our Privacy Policy here.
X
