
41 Macquarie BoulevardHammond Park WA 6164
Property Details for 41 Macquarie Bvd, Hammond Park
41 Macquarie Bvd, Hammond Park is a 4 bedroom, 2 bathroom House with 2 parking spaces and was built in 2007. The property has a land size of 650m2 and floor size of 297m2. While the property is not currently for sale or for rent, it was last sold in April 2020.
Last Listing description (June 2020)
OPEN ANYTIME BY PRIVATE APPOINTMENT ONLYThis exquisite residence with a commanding street presence and nothing but the best quality fixtures and fittings will impress from beginning to end. Undoubtedly one of the best properties in Hammond Park, this home provides you with everything you have ever dreamt of and more. Built by luxury home builder Seacrest Homes and the innovative living areas professionally planned by award-winning Despina Designs, it is a rarity to have the opportunity to purchase a home like this. This premium property offers the ultimate in lifestyle located in the heart of Cockburn.You arrive at the secure fully fenced front yard with automatic intercom and gate, elegant garden sculptures and approach the portico with double door entrance. Inside the grand entry foyer your eye is instantly drawn to the soaring ceiling height, chandelier and beautiful staircase with stone base step. This home offers nothing but the finest quality right from the start.All of the ground floor living areas have been professionally designed in a modern industrial style. The theatre room offers a bespoke built in wall unit housing the TV and built in shelving. There is also a striking city skyline wall mural. The vast open plan living area behind double doors with extra high ceilings is simply breathtaking, with the centrepiece being a stunning freestanding fireplace and TV that uniquely swivels between the dining and games rooms. This is not something you will find in the average home. There is also a built in wall hung corner buffet in the dining room. The kitchen sits at the heart of this huge living area. The kitchen is a chef's dream and ideal for entertaining. It offers abundant storage, stainless steel appliances, walk in pantry, centre island, breakfast bar, glass splashback, double oven, 900mm cooktop and if that isn't enough there is also approximately 11 metres of granite bench tops!The games room flows out to the alfresco dining area under the main roof. From here you can relax whilst enjoying views of the stunning below ground pool with water feature. There is also an additional decked gazebo in the backyard perfect for entertaining whilst watching the children swim. There is even a shower with hot and cold water!Upstairs is a private parents retreat with a balcony, perfect for your morning coffee or a glass of wine to watch the sunset. The sumptuous master suite offers a spacious dressing room and ensuite with therapeutic spa, glass basins, granite benchtops and waterfall taps, there is even a TV point for the ultimate luxurious spa relaxation. The first floor is truly your own sanctuary to escape from the stress of everyday life. The other three bedrooms are king sized and all have a walk in robe. The family bathroom is just as luxurious as the ensuite with floor to ceiling tiling, heated towel rail, a stone topped vanity with double glass basins and waterfall tap to the deep bath as well as shower and wc. This home has even more features on offer; please see the extensive list below. FEATURES:- Grand two storey home with striking street presence- Secure fully fenced front yard with intercom- Front yard with artificial lawn, gardens and sculptures- Extra high, wide and long double garage with internal access- Entry portico with double doors- Entrance foyer with elegant glass panelled staircase, stone base step, chandelier, storage under the staircase- Theatre room with double door entry, built in wall unit, built in shelving, TV and soundbar (included) and striking wall paper mural- Laundry with bench, lots of storage, linen/broom cupboards- Vast open plan living area through double doors with extra high ceilings- Modern industrial design by Despina Design- Dining room with built in cabinetry and feature pendant light- Freestanding cabinetry with ethanol fireplace and TV that swivels between dining and games/family room (TV included)- Reverse cycle ducted air conditioning- Spacious games/family room with doors to the alfresco area- Huge chefs kitchen with granite bench tops, abundant storage, stainless steel appliances, walk in pantry, centre island, breakfast bar, glass splashback, double oven and 900mm cooktop- Three king sized minor bedrooms all with walk in robes- Spacious family bathroom with stone topped vanity with double glass bowl sinks, luxurious deep bath with waterfall tap, shower, toilet, floor to ceiling tiling and heated towel rail - Ducted vacuuming system- Parents retreat with cube book shelving (included), pendant light and balcony - Generous master suite with pendant light, curtains and blinds- Huge walk in robe with fitted cabinetry- Indulgent ensuite with timeless decor, an extra large shower with double heads, floor to ceiling tiling, heater/fan/light, heated towel rail, corner spa, vanity with stone top and double glass bowl sinks, plenty of storage, waterfall tap and TV point- High ceilings throughout the entire home including upstairs- Alarm system and security mesh door to laundry- Alfresco entertaining area under the main roof- Large below ground fibreglass pool with water feature, liquid limestone and semi frameless glass fencing- Decked gazebo with lighting- Outdoor shower with hot and cold water- Instant gas hot water system- Large 650m2 family sized block- Built by Seacrest Homes - Luxury Award Winning Home Builder- Sought after location in thriving Hammond Park, close to the Hive Shopping Centre, The Quarie Bar and Brasserie, daycare, a variety of quality schools including the new Hammond Park High School opening 2020, the Aubin Grove Train Station and the Freeway For further enquiries please contact Gemma Fazio on 0410 721 110 or gemma@nextvisionrealestate.com.au Gemma Fazio - Living & Selling Residential Property in Cockburn
Property History for 41 Macquarie Bvd, Hammond Park, WA 6164
- 21 Apr 2020Sold for $757,500
- 14 Apr 2020Listed for Rent $550 / week
- 29 Nov 2019Listed for Sale UNDER OFFER BY GEMMA FAZIO!!

Recent sales nearby
See more recent sales nearby/assets/perm/ap3e5ntv7yi63opcwodbz5hera?signature=96857471081f51f48ac9377a897920b89a3084d0e6ca05f1840f94e8d1842759) 0
0
/assets/perm/resnuop3qai6tire46gt4plqlq?signature=283095fc9f9112cbafe7f013609bbc61e64430f950e682b0130a4d13fed1ef8f) 0
0Similar properties For Sale nearby
See more properties for sale nearby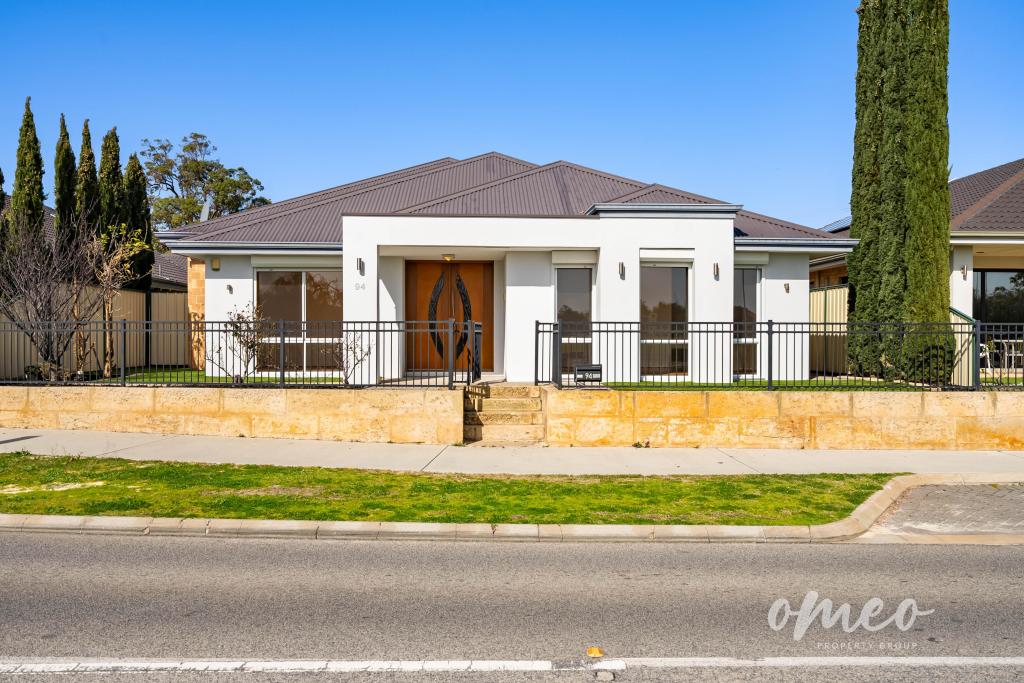 0
0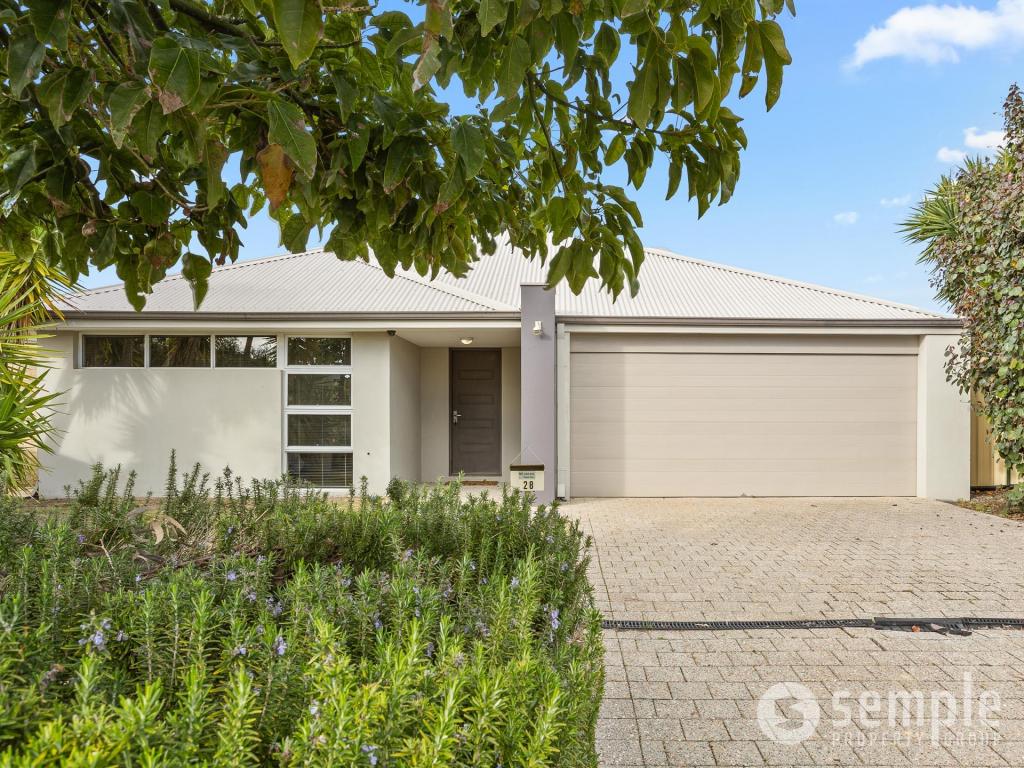 0
0
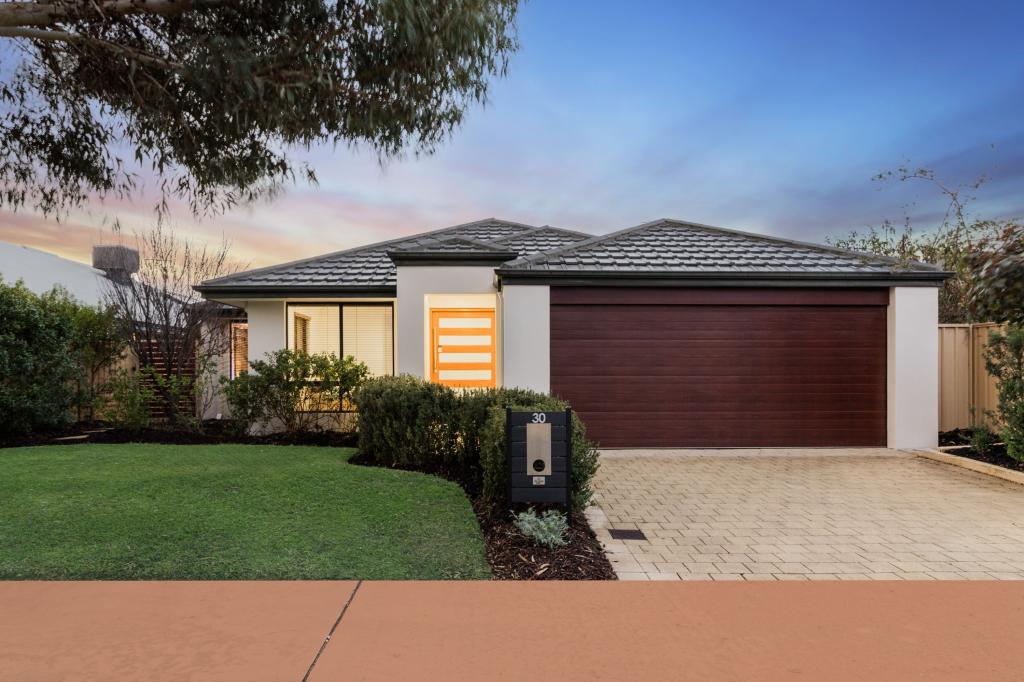 0
0
Similar properties For Rent nearby
See more properties for rent nearby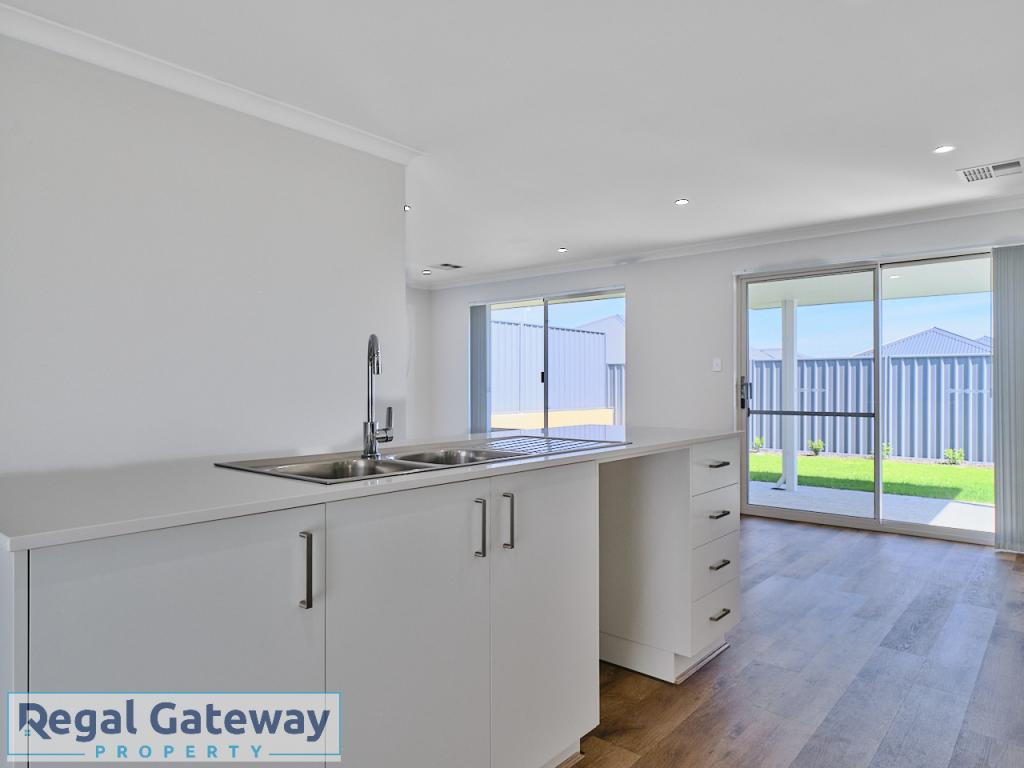 0
0
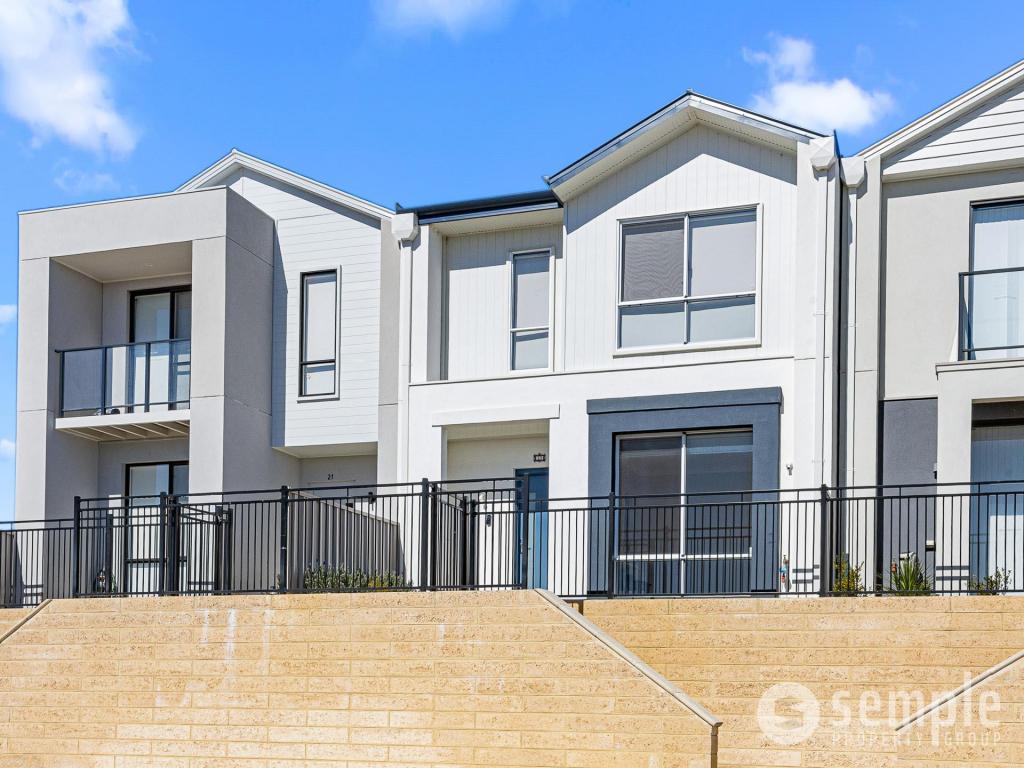 0
0 0
0About Hammond Park 6164
The size of Hammond Park is approximately 4.3 square kilometres. There are 10 parks, covering nearly 10.3% of the total area. The population of Hammond Park in 2016 was 4886 people. By 2021 the population was 6985 showing a population growth of 43.0% in the area during that time. The predominant age group in Hammond Park is 30-39 years. Households in Hammond Park are primarily couples with children and are likely to be repaying $1800 - $2399 per month on mortgage repayments. In general, people in Hammond Park work in a professional occupation.In 2021, 75.60% of the homes in Hammond Park were owner-occupied compared with 74.00% in 2016.
Hammond Park has 5,027 properties. Over the last 5 years, Houses in Hammond Park have seen a 90.71% increase in median value, while Units have seen a 117.51% increase. As at 31 August 2026:
- The median value for Houses in Hammond Park is $1,060,300 while the median value for Units is $824,429.
- Houses have a median rent of $780 while Units have a median rent of $710.
Suburb Insights for Hammond Park 6164
Market Insights
Hammond Park Trends for Houses
N/A
N/A
View TrendN/A
N/A
Hammond Park Trends for Units
N/A
N/A
View TrendN/A
N/A
Neighbourhood Insights
© Copyright 2026. RP Data Pty Ltd trading as Cotality (Cotality). All rights reserved. No reproduction, distribution, or transmission of the copyrighted materials is permitted. The information is deemed reliable but not guaranteed.
While Cotality uses commercially reasonable efforts to ensure the Cotality Data is current, Cotality does not warrant the accuracy, currency or completeness of the Cotality Data and to the full extent permitted by law excludes all loss or damage howsoever arising (including through negligence) in connection with the Cotality Data.
This product uses cookies and other similar technologies to improve and customise your browsing experience, to tailor content and adverts, and for analytics and metrics regarding visitor usage on this product and other media. We may share cookie and analytics information with third parties for the purposes of advertising. By continuing to use our website, you consent to cookies being used. View our Privacy Policy here.
X
