
18 Ripen LoopHammond Park WA 6164


Property Details for 18 Ripen Loop, Hammond Park
18 Ripen Loop, Hammond Park is a 4 bedroom, 2 bathroom House with 5 parking spaces. The property has a land size of 450m2. While the property is not currently for sale or for rent, it was last sold in May 2026. There are other 4 bedroom House sold in Hammond Park in the last 12 months.
Last Listing description (May 2026)
Contact Hannah Young on 0415 377 174 – Allure Property Partners today to arrange your private inspection.
Positioned in a family-friendly pocket of Hammond Park, this home offers exceptional convenience with parks, schools and local amenities all close by.
Walk to Hammond Park Catholic Primary School, Hammond Park Secondary College and local playgrounds, with The Park Hive IGA, cafés and The Quarie Bar & Brasserie just minutes away.
Commuters will appreciate direct access to the Kwinana Freeway as well as Aubin Grove Train Station nearby, making travel to Perth CBD and surrounding areas simple and efficient. And when it’s time to unwind, Coogee Beach and the stunning Cockburn coastline are within easy reach, perfect for weekend swims, coastal walks and relaxed seaside dining.
This well-designed and quality-built home by B1 Homes offers generous living spaces, a functional layout and effortless indoor-outdoor living — perfect for growing families, first home buyers or investors seeking a low-maintenance lifestyle.
Thoughtfully designed with high 30c ceilings and multiple living zones, the home centres around a light-filled open plan living and dining area, complemented by a modern kitchen featuring a separate scullery and walk-in pantry — ideal for entertaining or keeping everyday living organised.
Sliding doors open out to the covered alfresco, creating a seamless space for weekend barbecues and relaxed outdoor dining.
The private master suite is positioned at the front of the home and includes a walk-in robe and ensuite featuring double shower head, while three additional bedrooms are located in their own wing alongside the main bathroom, offering excellent separation for family living.
A dedicated study provides flexibility for those working from home, studying or needing a quiet retreat.
Property Features
- Land 450m2
- Spacious open plan living and dining area
- Modern kitchen with scullery and walk-in pantry
- Covered alfresco for year-round entertaining
- Private master suite with walk-in robe and ensuite
- Three additional bedrooms with built-in robes
- Separate study / home office
- Central family bathroom with separate WC
- Double garage with 2m workspace/additional storage area
- Functional family layout with great separation between living zones
Premium Upgrades
- 36 solar panels with battery system (approx. 26kW)
- Three-phase power
- Ducted reverse-cycle air conditioning – zoned
- Double glazed windows for energy efficiency
- Whole-home water filtration system
- Wireless access points for strong home connectivity
- Built-in surround sound speaker system
Outdoor and Parking
- Extended driveway – space for up to 5 vehicles
- Double garage with roller door access to the backyard
- Covered alfresco for year-round entertaining
- Low-maintenance outdoor areas
This is an excellent opportunity to secure a feature-packed family home in one of Hammond Park’s most convenient locations.
Contact Hannah Young 0415 377 174 – Allure Property Partners today to arrange your inspection.
DISCLAIMER: While every effort has been made to ensure accuracy, details may change. Buyers should verify all aspects of the property independently.
Property Code: 203
Property History for 18 Ripen Loop, Hammond Park, WA 6164
- 23 Apr 2026Sold for $975,000
- 13 Mar 2026Listed for Sale Suit buyers High $900k
- 11 Jul 2022Sold for $320,000

Recent sales nearby
See more recent sales nearby/assets/perm/resnuop3qai6tire46gt4plqlq?signature=283095fc9f9112cbafe7f013609bbc61e64430f950e682b0130a4d13fed1ef8f) 0
0Similar properties For Sale nearby
See more properties for sale nearby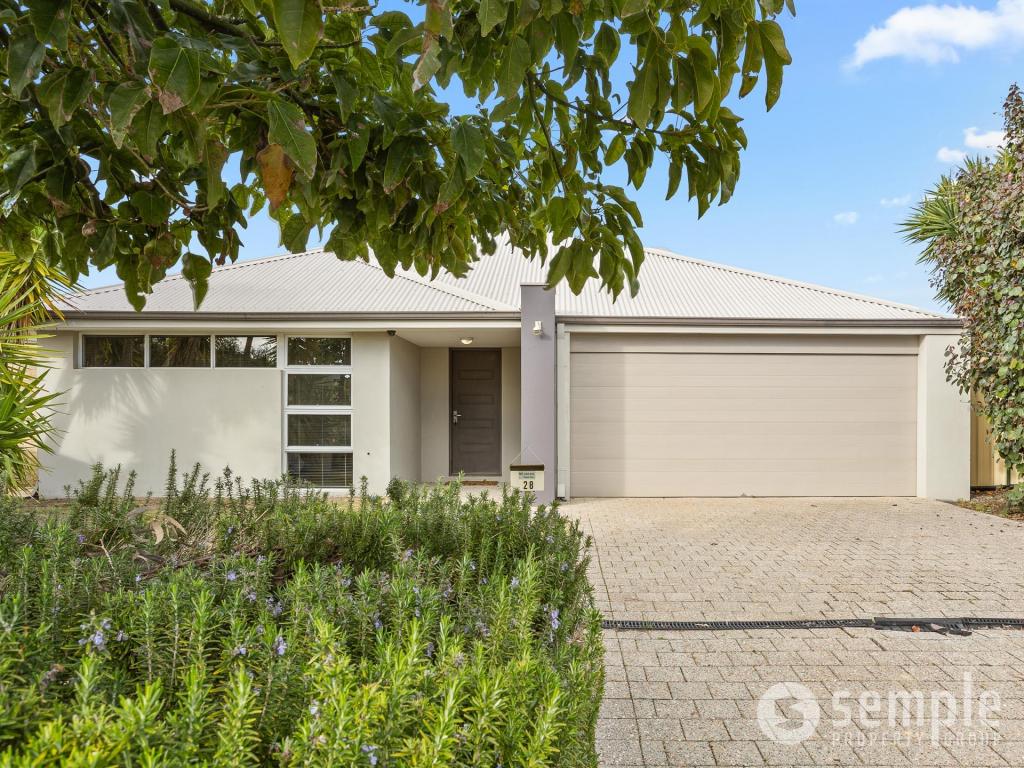 0
0
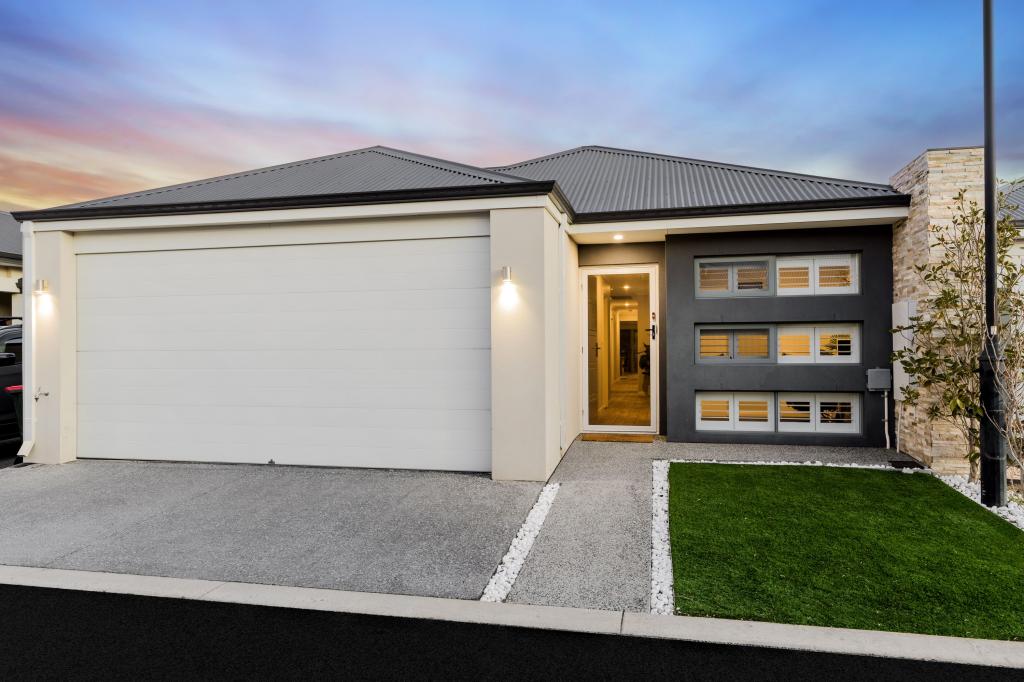 0
0
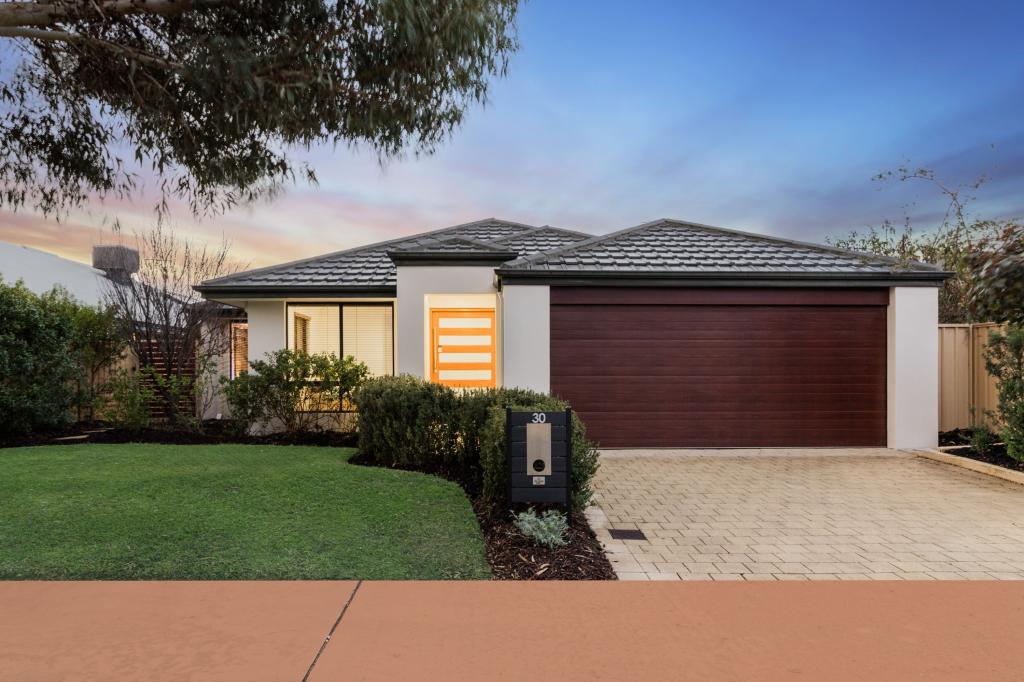 0
0Similar properties For Rent nearby
See more properties for rent nearby 0
0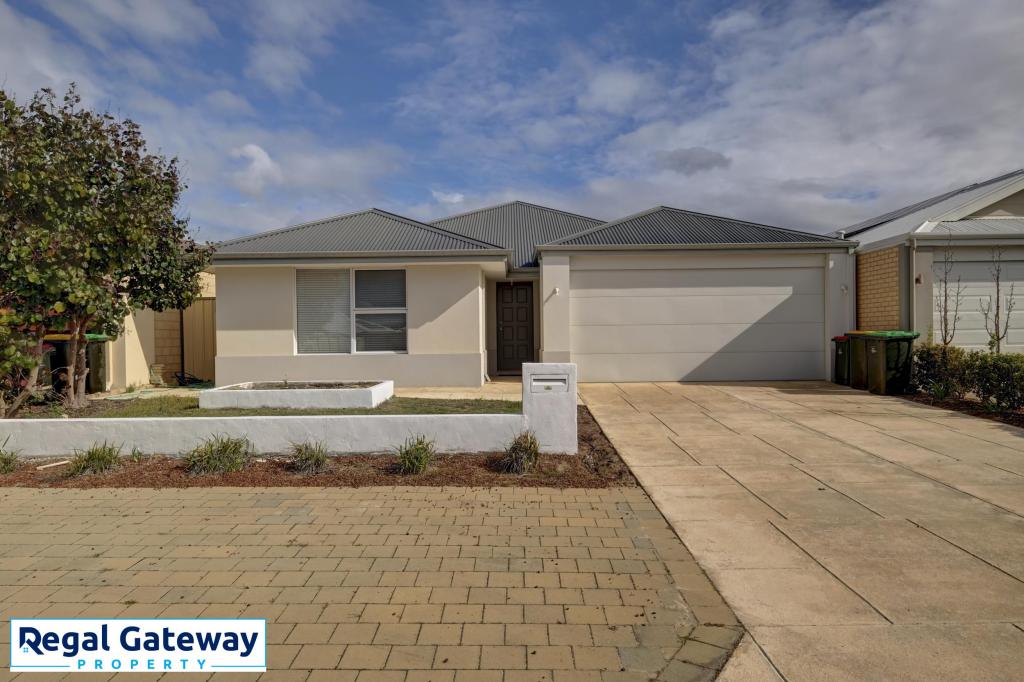 0
0
 0
0
About Hammond Park 6164
The size of Hammond Park is approximately 4.3 square kilometres. There are 10 parks, covering nearly 10.3% of the total area. The population of Hammond Park in 2016 was 4886 people. By 2021 the population was 6985 showing a population growth of 43.0% in the area during that time. The predominant age group in Hammond Park is 30-39 years. Households in Hammond Park are primarily couples with children and are likely to be repaying $1800 - $2399 per month on mortgage repayments. In general, people in Hammond Park work in a professional occupation.In 2021, 75.60% of the homes in Hammond Park were owner-occupied compared with 74.00% in 2016.
Hammond Park has 5,024 properties. Over the last 5 years, Houses in Hammond Park have seen a 90.49% increase in median value, while Units have seen a 119.36% increase. As at 31 July 2026:
- The median value for Houses in Hammond Park is $1,061,006 while the median value for Units is $828,890.
- Houses have a median rent of $760 while Units have a median rent of $720.
Suburb Insights for Hammond Park 6164
Market Insights
Hammond Park Trends for Houses
N/A
N/A
View TrendN/A
N/A
Hammond Park Trends for Units
N/A
N/A
View TrendN/A
N/A
Neighbourhood Insights
© Copyright 2026. RP Data Pty Ltd trading as Cotality (Cotality). All rights reserved. No reproduction, distribution, or transmission of the copyrighted materials is permitted. The information is deemed reliable but not guaranteed.
While Cotality uses commercially reasonable efforts to ensure the Cotality Data is current, Cotality does not warrant the accuracy, currency or completeness of the Cotality Data and to the full extent permitted by law excludes all loss or damage howsoever arising (including through negligence) in connection with the Cotality Data.
This product uses cookies and other similar technologies to improve and customise your browsing experience, to tailor content and adverts, and for analytics and metrics regarding visitor usage on this product and other media. We may share cookie and analytics information with third parties for the purposes of advertising. By continuing to use our website, you consent to cookies being used. View our Privacy Policy here.
X
