
136 Barfield RoadHammond Park WA 6164
Property Details for 136 Barfield Rd, Hammond Park
136 Barfield Rd, Hammond Park is a 3 bedroom, 2 bathroom House with 2 parking spaces and was built in 2021. The property has a land size of 298m2 and floor size of 147m2. While the property is not currently for sale or for rent, it was last sold in August 2022.
Last Listing description (September 2022)
With huge delays to build at the moment, why would you wait when this gorgeous home was just completed in August last year! This modern property has been upgraded throughout with premium fittings and fixtures, ensuring you will fall in love with every detail. This immaculate home is move in ready, don't miss your chance to be the lucky new owner!Upon arrival the two tone render on the facade and feature front door hint at the quality inside. The large master suite is light and bright but also has a roller shutter to ensure a sound nights sleep. There is a walk in robe and stylish ensuite featuring charcoal stone benchtop, above counter double sinks, timber look cabinetry, floor to ceiling tiling, a double shower, separate toilet and matte black tapware, handles, black framed shower screen and mirror. It looks as though it is straight out of a magazine.There is a spacious theatre room with a sliding door and feature recessed ceiling. The open plan living features extra high ceilings as well as another recessed ceiling in the family room. The kitchen echoes the ensuite, main bathroom and laundry with the same timber look cabinetry and matte black fixtures. It also features stone benchtops with a waterfall end, a 900mm oven and gas cooktop, dishwasher, upper and lower cabinetry and a walk in pantry. The dining room has a sliding door out to the alfresco area under the main roof also with a high ceiling. The rear yard features easy care artificial lawn and paved sides.There are two double minor bedrooms both with extra large double built in robes with mirrored doors. The laundry features 3 large doors of linen/storage as well as cupboards and stone benchtop. There is a separate toilet and a beautiful main bathroom offering a luxurious deep bath, shower with feature tiles, timber look vanity with stone top and above counter sink and the same black fittings and fixtures. The double garage is extra high, ideal for 4wds with a single door to rear for convenience. Stay comfortable all year round with ducted reverse cycle air conditioning, there are also energy efficient LED downlights used extensively. There are contemporary tiles in the living areas, charcoal carpet in the bedrooms and theatre and roller blinds throughout the home. As mentioned the home was only completed in August 2021 by Summit Homes and is set on a 298m2 block in sought after Hammond Park. Close to public and private primary schools, the high school, day care centre, Botany Park, The Hive Shopping Centre and The Quarie - as well as easy access to the freeway and train station. This absolutely stunning property will not last! Ensure you are at the first home open Sunday the 17th July 12-12.30 to not miss your chance to purchase this exceptional property.Thinking of Selling? Contact Gemma Bowen to see what your home is worth in the current strong market on 0410 721 110 or gemma@nextvisionrealestate.com.au
Property History for 136 Barfield Rd, Hammond Park, WA 6164
- 11 Aug 2022Sold for $515,000
- 19 Jun 2020Sold for $235,000
- 04 Apr 2018Listed for Sale $235,000

Recent sales nearby
See more recent sales nearby


Similar properties For Sale nearby
See more properties for sale nearby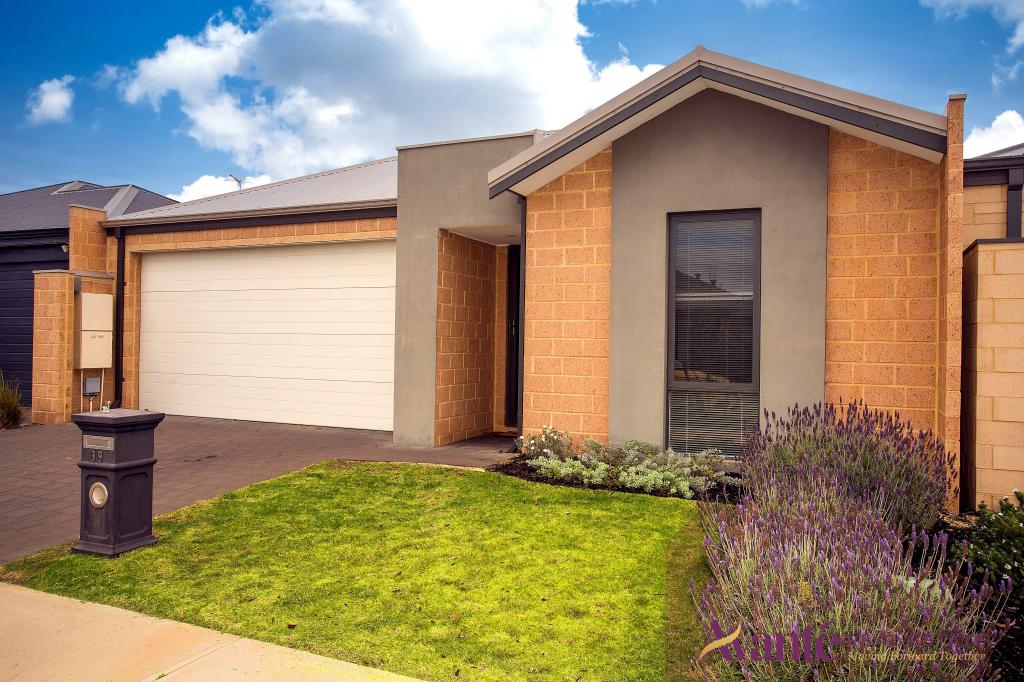 0
0

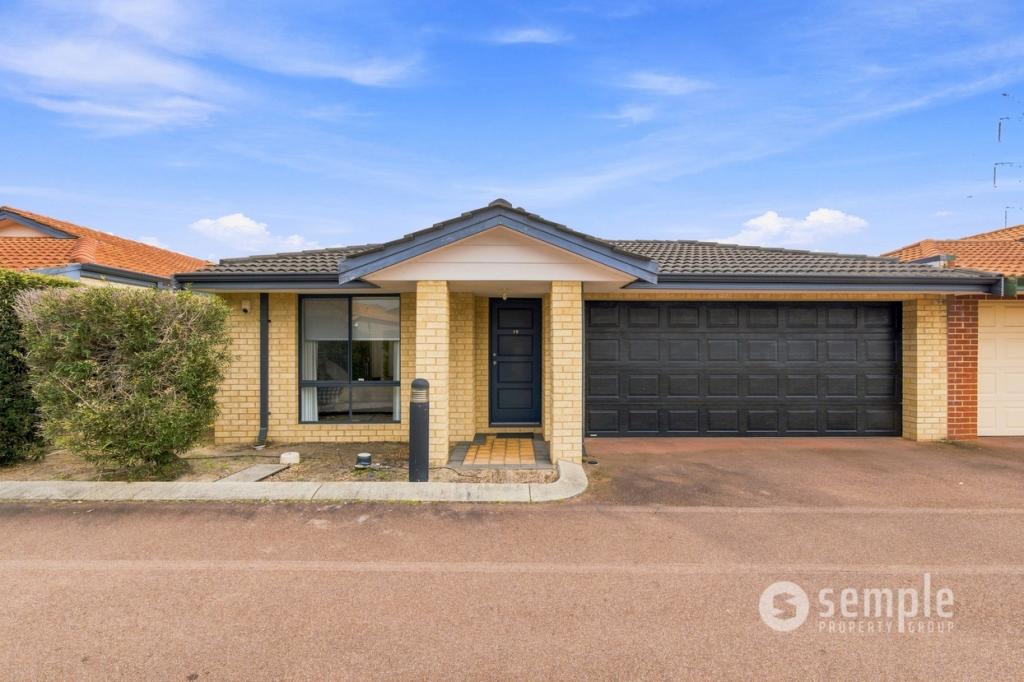 0
0
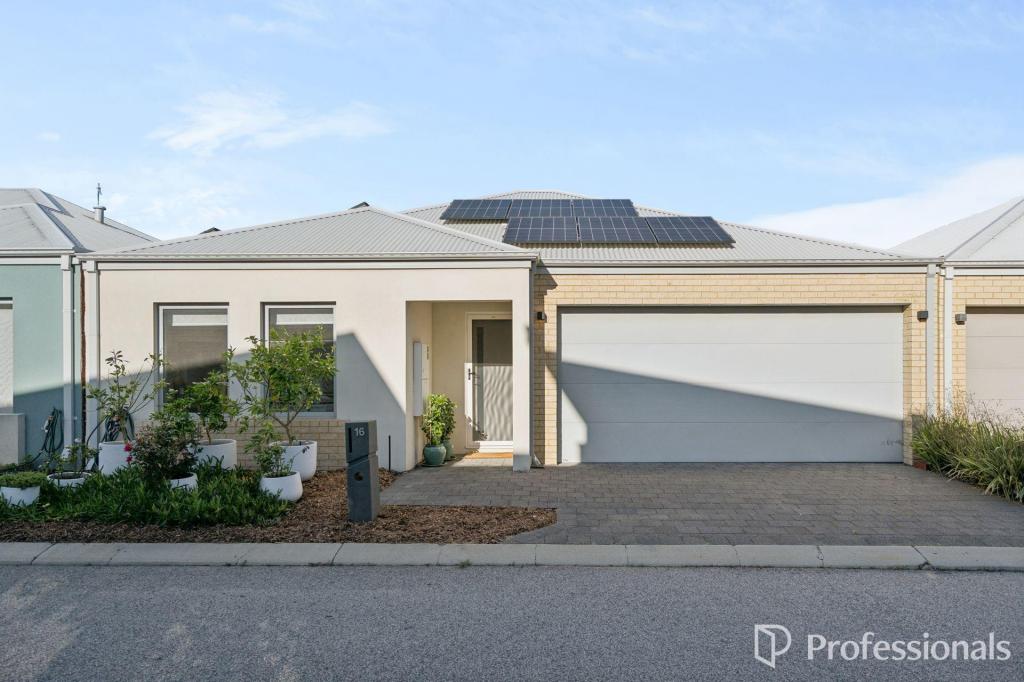 0
0

Similar properties For Rent nearby
See more properties for rent nearby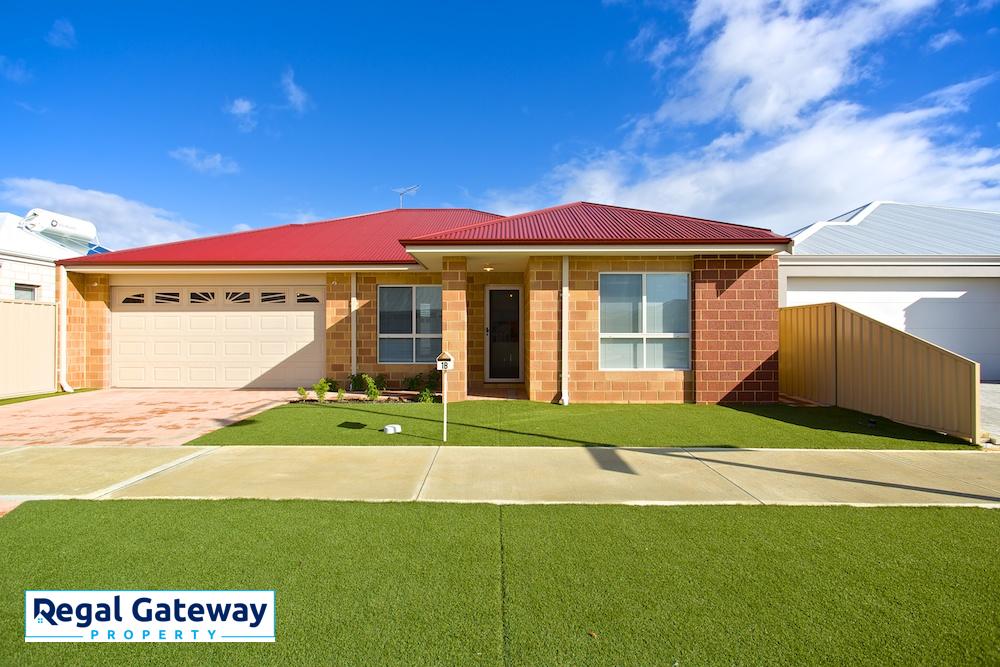 0
0

 0
0
 0
0About Hammond Park 6164
The size of Hammond Park is approximately 4.3 square kilometres. There are 10 parks, covering nearly 10.3% of the total area. The population of Hammond Park in 2016 was 4886 people. By 2021 the population was 6985 showing a population growth of 43.0% in the area during that time. The predominant age group in Hammond Park is 30-39 years. Households in Hammond Park are primarily couples with children and are likely to be repaying $1800 - $2399 per month on mortgage repayments. In general, people in Hammond Park work in a professional occupation.In 2021, 75.60% of the homes in Hammond Park were owner-occupied compared with 74.00% in 2016.
Hammond Park has 5,025 properties. Over the last 5 years, Houses in Hammond Park have seen a 90.71% increase in median value, while Units have seen a 117.51% increase. As at 31 August 2026:
- The median value for Houses in Hammond Park is $1,060,300 while the median value for Units is $824,429.
- Houses have a median rent of $780 while Units have a median rent of $710.
Suburb Insights for Hammond Park 6164
Market Insights
Hammond Park Trends for Houses
N/A
N/A
View TrendN/A
N/A
Hammond Park Trends for Units
N/A
N/A
View TrendN/A
N/A
Neighbourhood Insights
© Copyright 2026. RP Data Pty Ltd trading as Cotality (Cotality). All rights reserved. No reproduction, distribution, or transmission of the copyrighted materials is permitted. The information is deemed reliable but not guaranteed.
While Cotality uses commercially reasonable efforts to ensure the Cotality Data is current, Cotality does not warrant the accuracy, currency or completeness of the Cotality Data and to the full extent permitted by law excludes all loss or damage howsoever arising (including through negligence) in connection with the Cotality Data.
This product uses cookies and other similar technologies to improve and customise your browsing experience, to tailor content and adverts, and for analytics and metrics regarding visitor usage on this product and other media. We may share cookie and analytics information with third parties for the purposes of advertising. By continuing to use our website, you consent to cookies being used. View our Privacy Policy here.
X
