
12 Johnsonia BendHammond Park WA 6164
Property Details for 12 Johnsonia Bend, Hammond Park
12 Johnsonia Bend, Hammond Park is a 4 bedroom, 2 bathroom House with 2 parking spaces and was built in 2012. The property has a land size of 506m2 and floor size of 199m2. While the property is not currently for sale or for rent, it was last sold in February 2017.
Last Listing description (February 2020)
Perfectly positioned between the lush fields of both Botany and Johnsonia Parks and just footsteps away from Hammond Park Primary School, this exemplary 4 bedroom 2 bathroom home is ideally located for quality modern living and will provide endless personal options - of the low-maintenance variety - for your entire family. Beyond a stunning faandccedil;ade lies an equally-as-impressive master-bedroom suite that dominates the front of the floor plan with its feature recessed ceiling, stylish light fittings, gleaming timber floorboards and a sumptuous hotel-style open ensuite bathroom, comprising of twin "his and hers" vanities, a feature rain shower, a separate toilet and frameless glass screens. The separate study/theatre room located on the ground floor flows seamlessly from the kitchen and living areas, whilst the solid wooden floors continue into an expansive open-plan family, dining and kitchen area where most of your casual time will be spent admiring sparkling stone bench tops, sleek white cabinetry, glass splashbacks, a walk-in pantry and high-end stainless-steel range-hood, gas-cooktop, oven and double-drawer-dishwasher appliances. Splendidly overlooking the main living zone down below is an elevated sitting-come-activity area from where plenty of natural sunlight filters through and a magnificent outdoor setting can be seamlessly accessed. There, sprawling backyard lawns are complemented by a large paved area with a shade sail for protection from the elements whilst entertaining - plus a tradesman's dream of a generous lock-up workshop shed with a roller door. You will absolutely love living in this wonderful location that also finds itself nestled within a very close proximity of picturesque lakes and beautiful nature reserves, bus stops, Hammond Park Catholic Primary School, sporting facilities, the new Aubin Grove Train Station, shopping at Cockburn Gateway and Central, medical facilities, the freeway and so much more. Outstanding is an understatement here! Other features include, but are not limited to: > Carpeted 4th bedroom/study with a feature recessed ceiling of its own > The remaining minor bedrooms are also carpeted for comfort and are blessed with built-in wardrobe options > Breakfast bar for quick bites off the kitchen > Quality main bathroom with a separate bathtub, shower and stone vanity for good measure > Remote-controlled double garage with a handy internal shopper's entry door > Ducted air-conditioning > Solar-power panels > Feature entry door > Quality blind fittings and window treatments throughout > Feature down lighting > Stylish kitchen light fittings > Feature white plantation shutters > Feature stepped ceiling cornices throughout > Colorbond fencing > Huge lock-up workshop shed at the rear > Easy-care 506sqm (approx.) block with a huge backyard, plus landscaped front gardens and artificial turf > Built in 2012 (approx.) > Short stroll to the nearest children's playground (at Botany Park)
Property History for 12 Johnsonia Bend, Hammond Park, WA 6164
- 02 Oct 2019Listed for Sale $589,000
- 08 Feb 2017Sold for $104,000
- 28 Feb 2011Sold for $288,000

Recent sales nearby
See more recent sales nearby
/assets/perm/ap3e5ntv7yi63opcwodbz5hera?signature=96857471081f51f48ac9377a897920b89a3084d0e6ca05f1840f94e8d1842759) 0
0/assets/perm/resnuop3qai6tire46gt4plqlq?signature=283095fc9f9112cbafe7f013609bbc61e64430f950e682b0130a4d13fed1ef8f) 0
0Similar properties For Sale nearby
See more properties for sale nearby 0
0 0
0
 0
0Similar properties For Rent nearby
See more properties for rent nearby 0
0
 0
0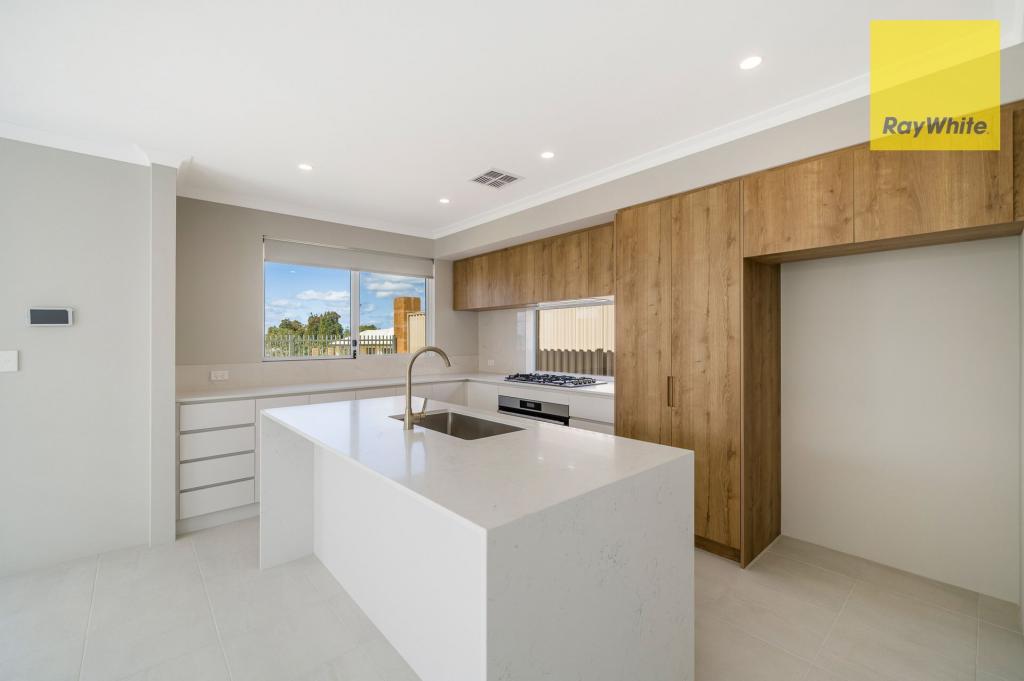 0
0About Hammond Park 6164
The size of Hammond Park is approximately 4.3 square kilometres. There are 10 parks, covering nearly 10.3% of the total area. The population of Hammond Park in 2016 was 4886 people. By 2021 the population was 6985 showing a population growth of 43.0% in the area during that time. The predominant age group in Hammond Park is 30-39 years. Households in Hammond Park are primarily couples with children and are likely to be repaying $1800 - $2399 per month on mortgage repayments. In general, people in Hammond Park work in a professional occupation.In 2021, 75.60% of the homes in Hammond Park were owner-occupied compared with 74.00% in 2016.
Hammond Park has 5,026 properties. Over the last 5 years, Houses in Hammond Park have seen a 90.71% increase in median value, while Units have seen a 117.51% increase. As at 31 August 2026:
- The median value for Houses in Hammond Park is $1,060,300 while the median value for Units is $824,429.
- Houses have a median rent of $780 while Units have a median rent of $710.
Suburb Insights for Hammond Park 6164
Market Insights
Hammond Park Trends for Houses
N/A
N/A
View TrendN/A
N/A
Hammond Park Trends for Units
N/A
N/A
View TrendN/A
N/A
Neighbourhood Insights
© Copyright 2026. RP Data Pty Ltd trading as Cotality (Cotality). All rights reserved. No reproduction, distribution, or transmission of the copyrighted materials is permitted. The information is deemed reliable but not guaranteed.
While Cotality uses commercially reasonable efforts to ensure the Cotality Data is current, Cotality does not warrant the accuracy, currency or completeness of the Cotality Data and to the full extent permitted by law excludes all loss or damage howsoever arising (including through negligence) in connection with the Cotality Data.
This product uses cookies and other similar technologies to improve and customise your browsing experience, to tailor content and adverts, and for analytics and metrics regarding visitor usage on this product and other media. We may share cookie and analytics information with third parties for the purposes of advertising. By continuing to use our website, you consent to cookies being used. View our Privacy Policy here.
X
