
12 Featherflower RoadHammond Park WA 6164
Property Details for 12 Featherflower Rd, Hammond Park
12 Featherflower Rd, Hammond Park is a 4 bedroom, 2 bathroom House with 2 parking spaces and was built in 2011. The property has a land size of 552m2 and floor size of 232m2. While the property is not currently for sale or for rent, it was last sold in April 2022.
Last Listing description (June 2022)
STUNNING, HIGH-QUALITY & ENORMOUS FAMILY HOME!!Next Vision Real Estate is thrilled to present this exceptional, modern residence in the sought-after suburb of Hammond Park. Situated in one of the best parts of Hammond Park, this beautiful home with sensational street appeal is on a quiet street with a wonderful and friendly community. Boasting 5 bedrooms, 2 bathrooms, a home theatre, games room, and an activity room, there is 233sqm of internal living space, meticulously designed to accommodate large and growing families where space and entertaining is key. The premium design is versatile enough to accommodate different seasons of life.The location & lifestyle is enviable - a short walk to fantastic schools and parks like Hammond Park Primary School, Hammond Park Secondary College, Hammond Park Catholic Primary School, and Botany Oval. It is also close to Aubin Grove train station, Cockburn Gateway shopping centre, Coogee Beach, cafes, bars, local shops, medical facilities and has easy access to Kwinana Freeway.This spectacular property, inside and out, will definitely not last long! Do not miss out on this opportunity to be in your forever home!!INSIDE FEATURES:- Luxurious adult retreat featuring a king-sized master suite leading to custom 6m built-in wardrobes with abundant drawers, shelves, rails & shoe racks, and an ensuite with a full-length vanity & mirrors, and separate WC- Designer kitchen with 900mm wide stovetop, oven & rangehood, dishwasher, microwave recess, a massive walk-in pantry, long island bench/breakfast bar, and ample soft-closing drawers- Extremely spacious open-plan living encompassing family, dining, kitchen, and GAMES rooms, with large floor to ceiling windows, filling the home with an abundance of natural light - Separate enclosed home theatre room with double solid doors- Queen-sized second, third and fourth bedrooms all with double mirror, built-in robes- Fifth bedroom or large home office with a beautiful outlook - Separate activity or media room - Modern main bathroom with bathtub, shower, and vanity, and separate WC- Solid, high-quality bamboo flooring and plush carpets - Fully ducted reverse cycle air conditioning with zone control- Sparkling LED downlightsOUTSIDE FEATURES:- A raised deck providing an impressive front entrance- A gorgeous, undercover decked alfresco with gas bayonet & power and a spacious, raised open deck area for relaxation, play, or outdoor entertaining- Low maintenance plants, artificial lawn, and decorative stones for an easy-care lifestyle- Two large custom-built planter boxes with healthy fruit trees and seating sized to grow your own vegetable and herbs- Double lock up garage with remotes, including an additional storage area and rear access to the back- Fully rendered home, keeping it super stylish for years to come- Solar power to reduce power bills- NBN 100 ready, 3 phase power, and many more features - 552sqm block, 233sqm living (327sqm under roof)This immaculate & outstanding home has everything you are looking for and more! Please call Jarrad Brookes on 0417 918 110 for more information or to arrange a viewing.
Property History for 12 Featherflower Rd, Hammond Park, WA 6164
- 07 Apr 2022Sold for $742,500
- 23 Mar 2022Listed for Sale SOLD BY JARRAD BROOKES !!
- 19 Mar 2019Listed for Rent $540 / week

Recent sales nearby
See more recent sales nearby/assets/perm/ap3e5ntv7yi63opcwodbz5hera?signature=96857471081f51f48ac9377a897920b89a3084d0e6ca05f1840f94e8d1842759) 0
0
/assets/perm/resnuop3qai6tire46gt4plqlq?signature=283095fc9f9112cbafe7f013609bbc61e64430f950e682b0130a4d13fed1ef8f) 0
0Similar properties For Sale nearby
See more properties for sale nearby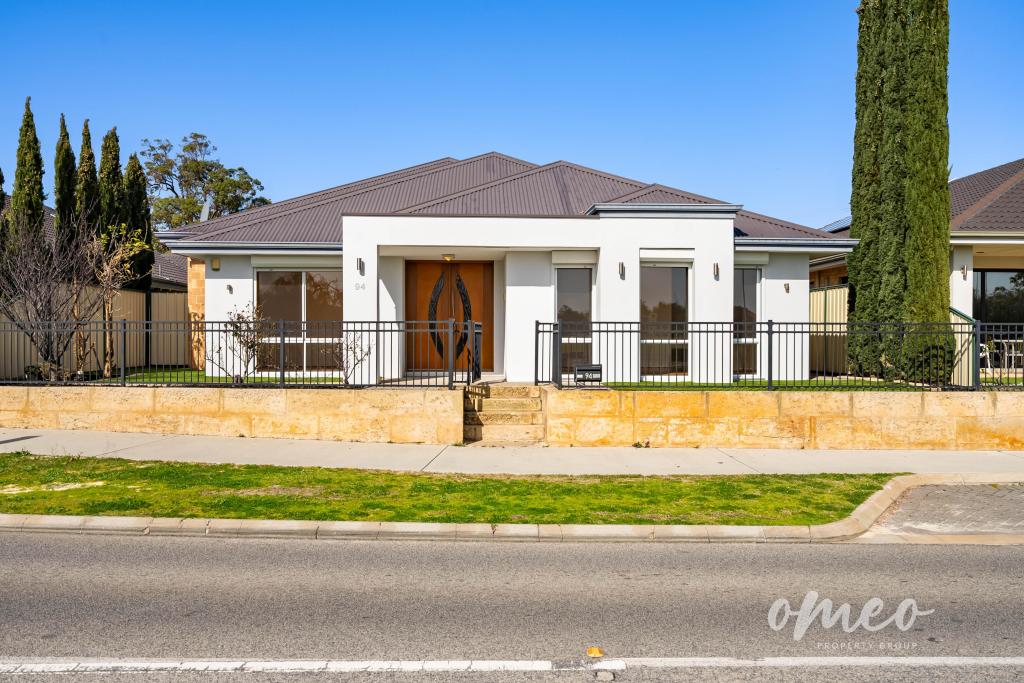 0
0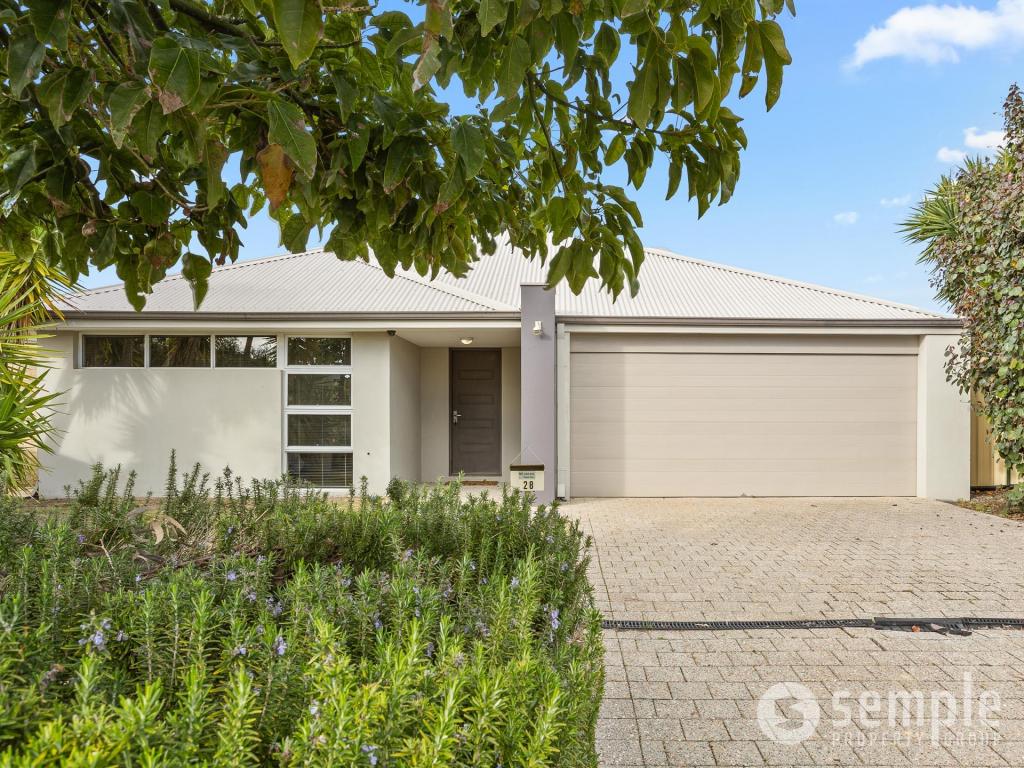 0
0
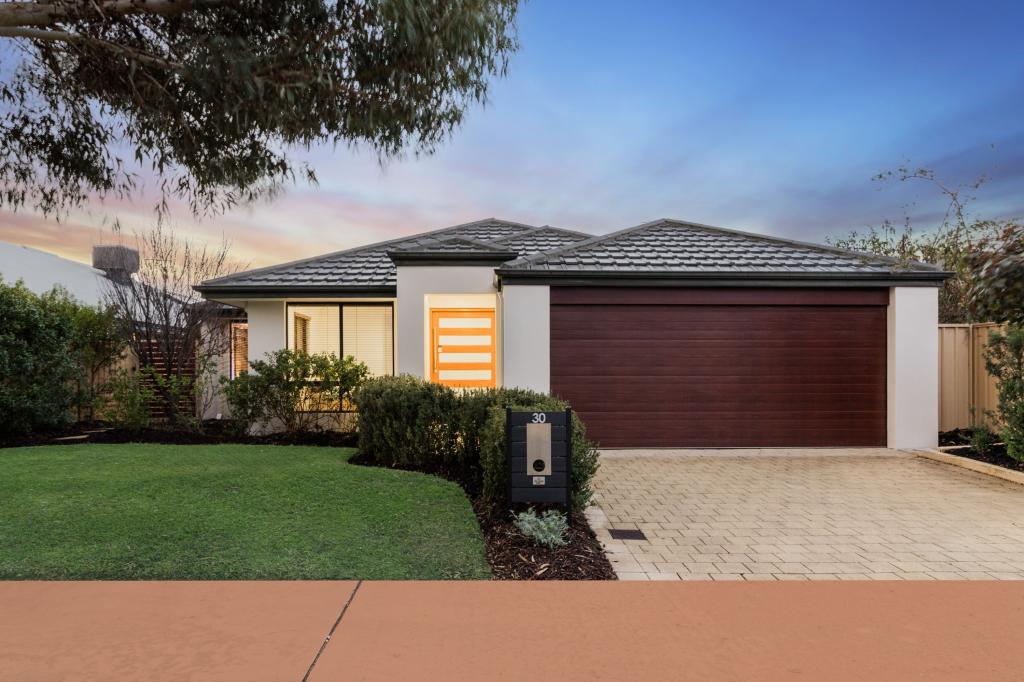 0
0
Similar properties For Rent nearby
See more properties for rent nearby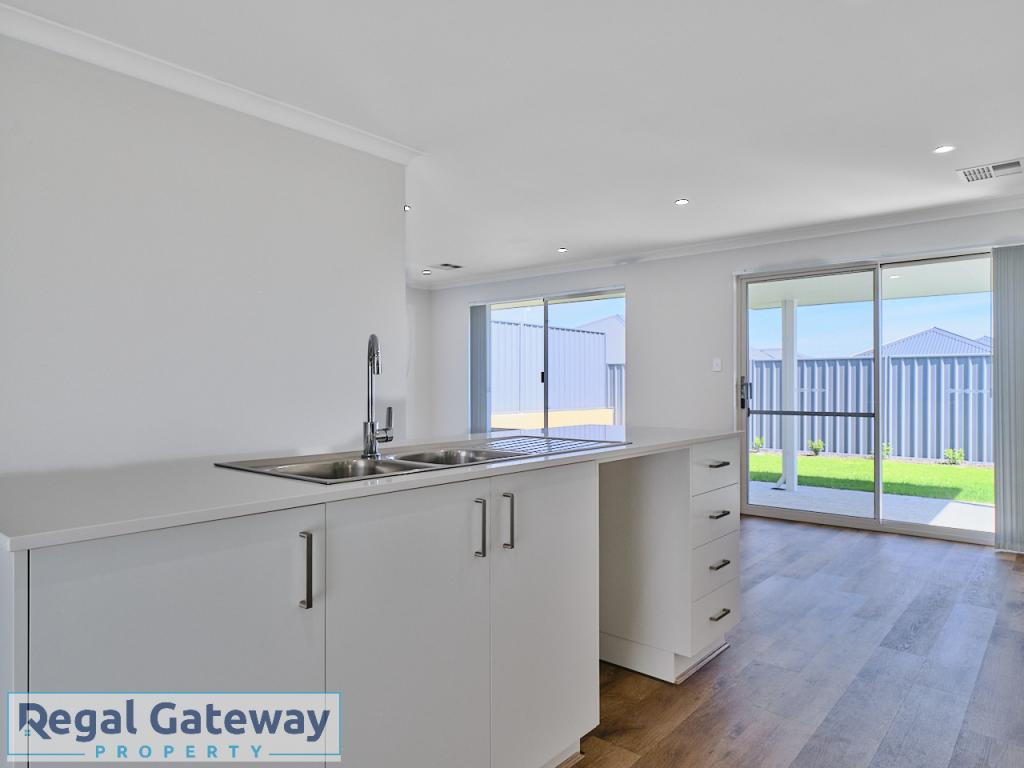 0
0
 0
0 0
0About Hammond Park 6164
The size of Hammond Park is approximately 4.3 square kilometres. There are 10 parks, covering nearly 10.3% of the total area. The population of Hammond Park in 2016 was 4886 people. By 2021 the population was 6985 showing a population growth of 43.0% in the area during that time. The predominant age group in Hammond Park is 30-39 years. Households in Hammond Park are primarily couples with children and are likely to be repaying $1800 - $2399 per month on mortgage repayments. In general, people in Hammond Park work in a professional occupation.In 2021, 75.60% of the homes in Hammond Park were owner-occupied compared with 74.00% in 2016.
Hammond Park has 5,027 properties. Over the last 5 years, Houses in Hammond Park have seen a 90.71% increase in median value, while Units have seen a 117.51% increase. As at 31 August 2026:
- The median value for Houses in Hammond Park is $1,060,300 while the median value for Units is $824,429.
- Houses have a median rent of $780 while Units have a median rent of $710.
Suburb Insights for Hammond Park 6164
Market Insights
Hammond Park Trends for Houses
N/A
N/A
View TrendN/A
N/A
Hammond Park Trends for Units
N/A
N/A
View TrendN/A
N/A
Neighbourhood Insights
© Copyright 2026. RP Data Pty Ltd trading as Cotality (Cotality). All rights reserved. No reproduction, distribution, or transmission of the copyrighted materials is permitted. The information is deemed reliable but not guaranteed.
While Cotality uses commercially reasonable efforts to ensure the Cotality Data is current, Cotality does not warrant the accuracy, currency or completeness of the Cotality Data and to the full extent permitted by law excludes all loss or damage howsoever arising (including through negligence) in connection with the Cotality Data.
This product uses cookies and other similar technologies to improve and customise your browsing experience, to tailor content and adverts, and for analytics and metrics regarding visitor usage on this product and other media. We may share cookie and analytics information with third parties for the purposes of advertising. By continuing to use our website, you consent to cookies being used. View our Privacy Policy here.
X
