
11 Snowy RiseHammond Park WA 6164
Property Details for 11 Snowy Rise, Hammond Park
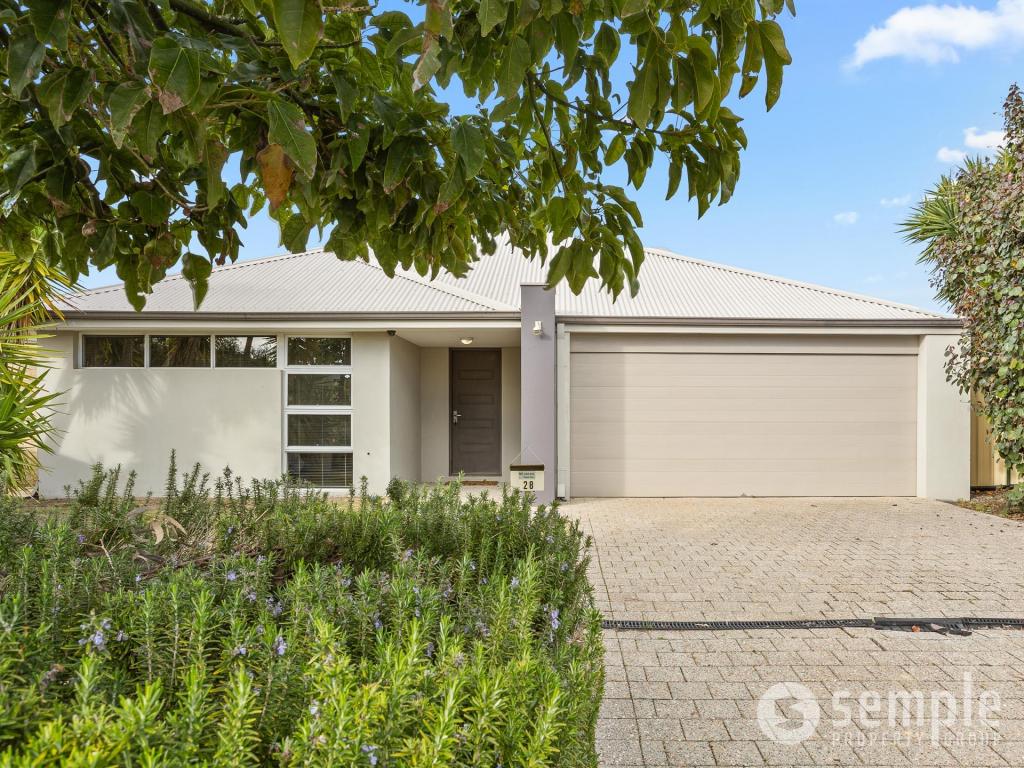
11 Snowy Rise, Hammond Park is a 5 bedroom, 2 bathroom House with 2 parking spaces and was built in 2004. The property has a land size of 564m2 and floor size of 156m2. While the property is not currently for sale or for rent, it was last sold in February 2025.
Last Listing description (November 2025)
Perfectly Positioned! This quality-built Summit Homes property offers generous living spaces with ample storage, including a walk-in store room, walk-in pantry, built-in linen cupboard, wardrobes in all bedrooms, and an attic store room.
Situated on a large corner block with potential for side access, this immaculate five-bedroom, two-bathroom home is designed for easy-care living. Featuring an undercover heated spa area and located in one of the best streets in Hammond Park, this property presents exceptional value for money.
Perfectly positioned in the contemporary suburb of Hammond Park, this is a home that offers quick and easy access to the many, quality amenities within the neighbourhood. Head North just a few streets to do your grocery shopping, visit the park, enjoy a bistro meal or catch the train into the city. A short distance South will take you to another excellent park and desirable local schools.
Features include:
• Primary bedroom with walk-in wardrobe and reverse-cycle air conditioner
• Bedroom two with built-in wardrobe
• Bedroom three with built-in wardrobe and reverse-cycle air conditioner
• Bedroom four with built-in wardrobe and ceiling fan and reverse-cycle air conditioner
• Massive fifth bedroom with two triple built-in wardrobes (mirrored sliding doors), a parents' retreat area, and air conditioner
• Main bathroom with shower, vanity, and bath
• Ensuite with vanity, toilet, and shower
• Kitchen with double sink, water filter system, dishwasher, gas hot plates, walk-in pantry, overhead cupboards, and breakfast bar
• Spacious tiled lounge room with reverse-cycle air conditioner and LED lights
• Gas storage hot water system
• Dust-proof attic store room with ladder, flooring, lighting, and ventilation
• Walk-in store room in the hallway
• Low-maintenance artificial lawn in the front & rear gardens
• Gable patio area
• Fully fenced, heated spa area with gable patio shared space
• Double automatic garage with rear access
• Garden shed
• 564sqm block with side access including driveway, gate and a hardstand - ideal for boat or caravan storage
• Solar panel system
Property Facts:
• Built in 2004
• Block Size: 564sqm
• Living Area: 201.83sqm
• Council Rates: $1,888.00 approx. pa
• Water Rates: $1,450.00 approx. pa
Nearby amenities include:
• The Park Hive IGA - 450m
• The Quarie Bar & Brasserie - 450m
• Duggan Park - 210m
• Hammond Park Primary School - 1.1km
• Hammond Park Catholic Primary School - 1.3km
• Hammond Park Secondary College - 1.4km
• Aubin Grove Station - 1.5km
• Cockburn Gateway Shopping Centre - 4.2km
• Fiona Stanley Hospital - 12.0km
This immaculately kept home is an unmissable opportunity in a fantastic location.
Disclaimer: Whilst every care has been taken in the preparation of the marketing for this property, accuracy cannot be guaranteed. Prospective buyers should make their own enquiries to satisfy themselves on all pertinent matters. Details herein do not constitute any representation by the Seller or the Seller's Agent and are expressly excluded from any contract.
Property History for 11 Snowy Rise, Hammond Park, WA 6164
- 06 May 2025Listed for Rent $760 / week
- 26 Feb 2025Sold for $870,000
- 17 Feb 2025Listed for Sale SOLD!

Recent sales nearby
See more recent sales nearby/assets/perm/hdnqt5qwcqi65fkjwmfukwdjb4?signature=7e6ad4380a9744557deca7e76715ea416514f47b6c05c7f6df5d31bc8c941891) 0
0
Similar properties For Sale nearby
See more properties for sale nearby
 0
0
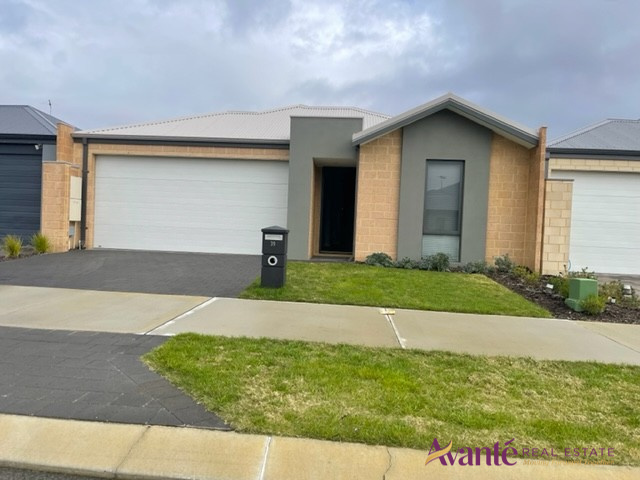 0
0

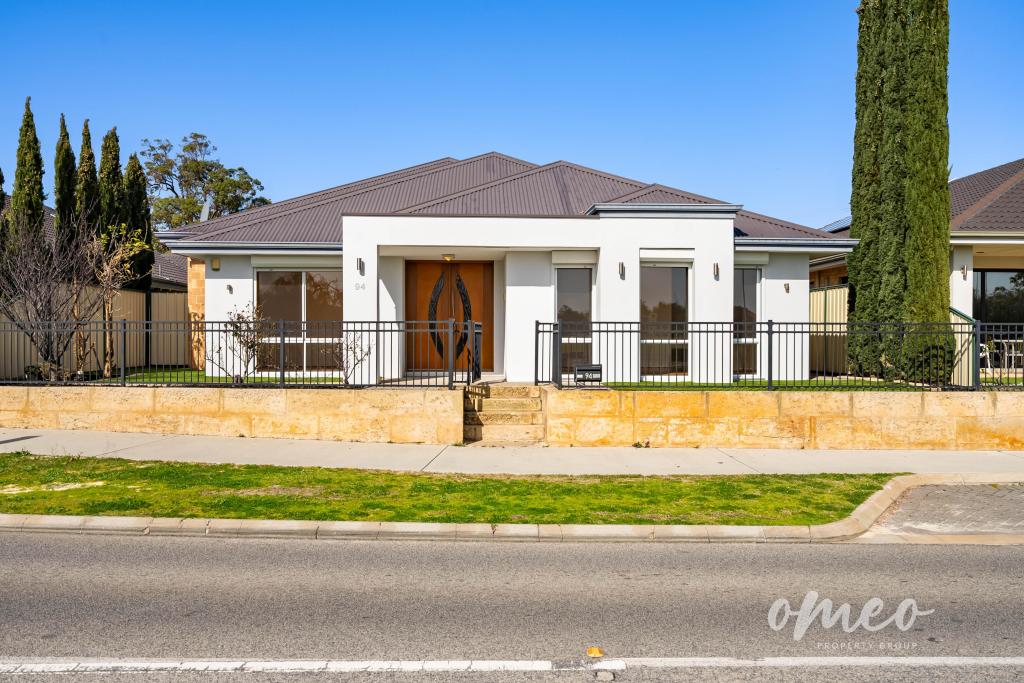 0
0Similar properties For Rent nearby
See more properties for rent nearby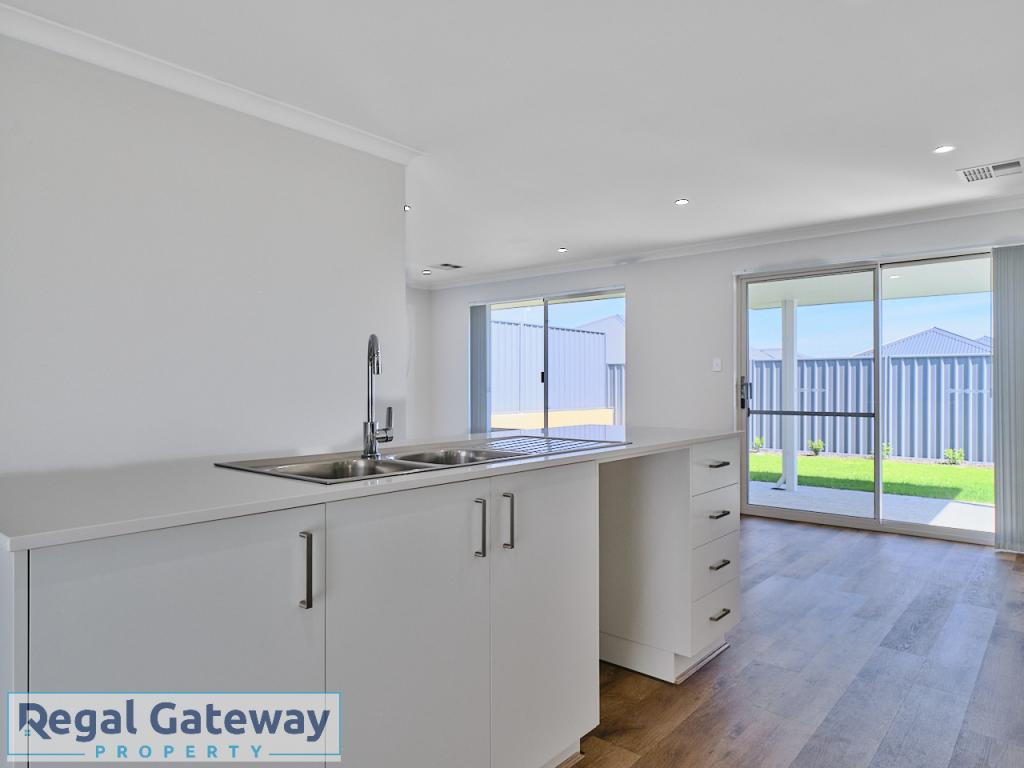 0
0
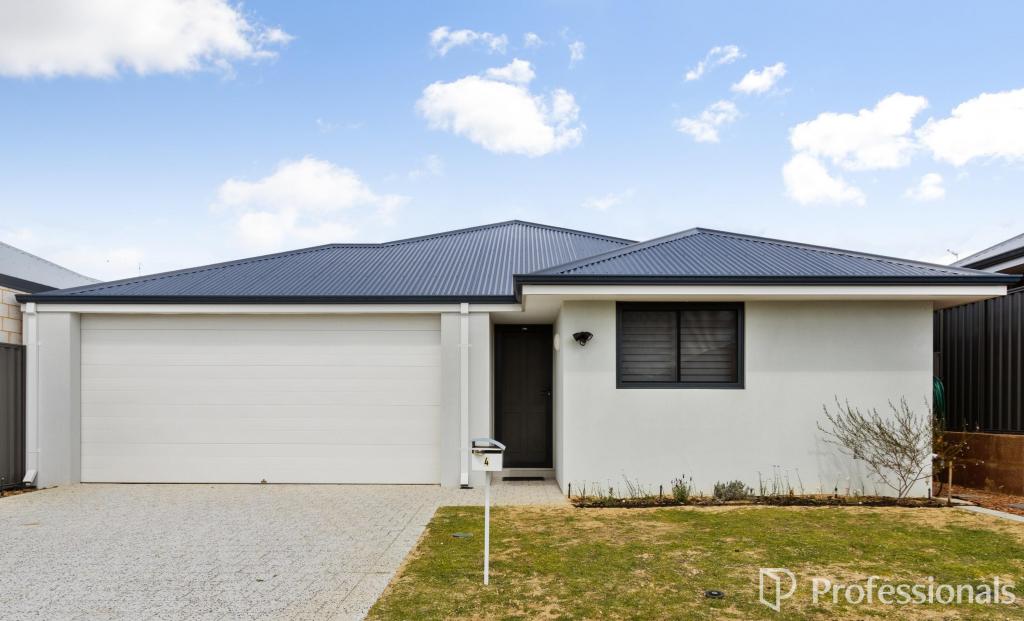 0
0
 0
0
About Hammond Park 6164
The size of Hammond Park is approximately 4.3 square kilometres. There are 10 parks, covering nearly 10.3% of the total area. The population of Hammond Park in 2016 was 4886 people. By 2021 the population was 6985 showing a population growth of 43.0% in the area during that time. The predominant age group in Hammond Park is 30-39 years. Households in Hammond Park are primarily couples with children and are likely to be repaying $1800 - $2399 per month on mortgage repayments. In general, people in Hammond Park work in a professional occupation.In 2021, 75.60% of the homes in Hammond Park were owner-occupied compared with 74.00% in 2016.
Hammond Park has 5,027 properties. Over the last 5 years, Houses in Hammond Park have seen a 90.71% increase in median value, while Units have seen a 117.51% increase. As at 31 August 2026:
- The median value for Houses in Hammond Park is $1,060,300 while the median value for Units is $824,429.
- Houses have a median rent of $780 while Units have a median rent of $710.
Suburb Insights for Hammond Park 6164
Market Insights
Hammond Park Trends for Houses
N/A
N/A
View TrendN/A
N/A
Hammond Park Trends for Units
N/A
N/A
View TrendN/A
N/A
Neighbourhood Insights
© Copyright 2026. RP Data Pty Ltd trading as Cotality (Cotality). All rights reserved. No reproduction, distribution, or transmission of the copyrighted materials is permitted. The information is deemed reliable but not guaranteed.
While Cotality uses commercially reasonable efforts to ensure the Cotality Data is current, Cotality does not warrant the accuracy, currency or completeness of the Cotality Data and to the full extent permitted by law excludes all loss or damage howsoever arising (including through negligence) in connection with the Cotality Data.
This product uses cookies and other similar technologies to improve and customise your browsing experience, to tailor content and adverts, and for analytics and metrics regarding visitor usage on this product and other media. We may share cookie and analytics information with third parties for the purposes of advertising. By continuing to use our website, you consent to cookies being used. View our Privacy Policy here.
X
