
72 Eastwood WayHamersley WA 6022
Property Details for 72 Eastwood Way, Hamersley
72 Eastwood Way, Hamersley is a 4 bedroom, 2 bathroom House with 2 parking spaces and was built in 1978. The property has a land size of 724m2 and floor size of 149m2. While the property is not currently for sale or for rent, it was last sold in January 2024.
Last Listing description (August 2024)
Occupying a secluded location that is just minutes away from absolutely everything, this immaculate 4 bedroom 2 bathroom home has been cleverly renovated to a high modern standard, leaving very little else for you to do, other than to simply bring your belongings and move straight on in.
The front of the house plays host to an open-plan study, formal-lounge and dining area, where a feature sliding barn door reveals soaring high raked ceilings, stylish pendant light fittings and a two-way Heatglo gas log fireplace one that also warms the open-plan kitchen and family area on the other side. The latter has also been revamped to include sparkling stone bench tops, a breakfast/meals bar, double Franke sinks, glass splashback, range-hood and integrated dishwasher, a five-burner Electrolux gas cooktop and a double oven of the same brand.
The family room also seamlessly extends outdoors to a large pitched patio-entertaining area that will cater for any occasion with relative ease, whilst complemented by low-maintenance artificial turf and lush green lawns that wrap around from the side and to a huge backyard where a future swimming pool definitely wouldn't look out of place. There is also the perfect corner courtyard for a firepit, if you are that way inclined.
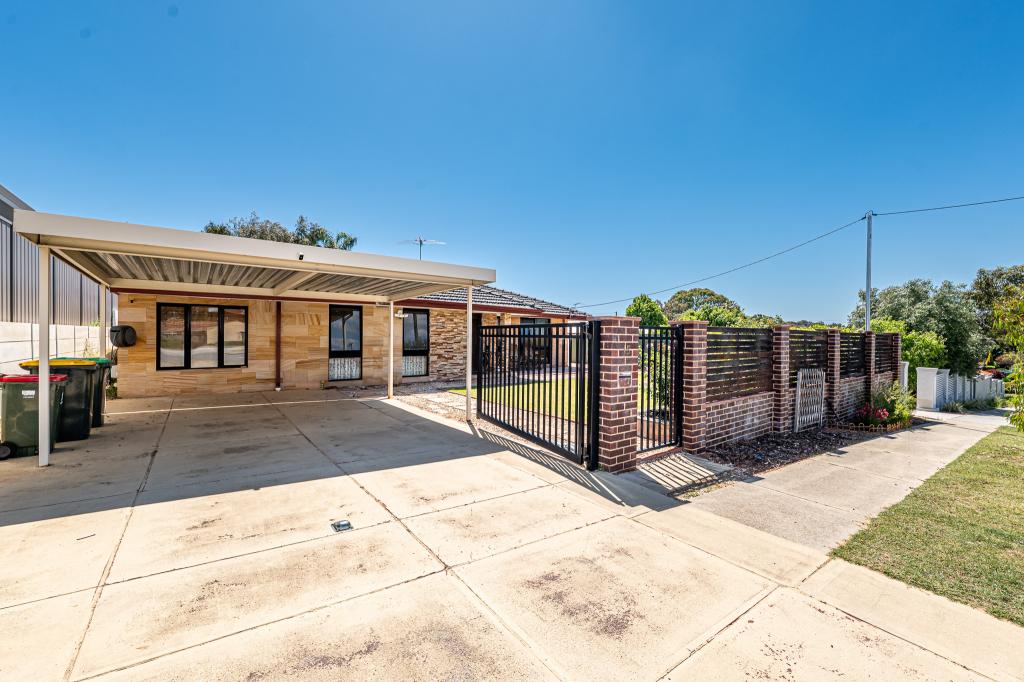
Back inside, the sleeping quarters are headlined by a spacious master-bedroom suite with alfresco access, a ceiling fan, a walk-in wardrobe and an updated ensuite bathroom shower, toilet, vanity and all. Out front, a generous extra-height double carport is ideal for four-wheel-drives and larger vehicles, preceded by ample driveway parking space and neighboured by a designated boat, caravan or trailer bay to the side.
WHAT'S INSIDE:
4 bedrooms
2 bathrooms
Open-plan study/formal-lounge/dining area
Open-plan family and kitchen area, with stone bench tops, an integrated dishwasher and more
Huge master suite with patio access
2nd bedroom with a fan, built-in robes, ample storage/shelving and splendid backyard views to wake up to
3rd bedroom with a ceiling fan and a BIR
4th bedroom with direct access out to the patio
Modernised master-ensuite and main family bathrooms the latter boasting a bubbling spa bath, a shower and a vanity
Updated laundry with a linen press, powder room and external/side access for drying
WHAT'S OUTSIDE:
Spacious outdoor patio-entertaining area
Massive backyard-lawn area with heaps of space for a pool or trampoline
Vegetable garden
Two (2) garden sheds for storage
Large double carport
Extra parking space for a boat, caravan or trailer
Side-access gate to the alfresco
SPECIAL FEATURES:
Fully renovated
Low-maintenance timber-look flooring
Split-system air-conditioning, a ceiling fan and a gas bayonet in the family room
Two-way gas-log fireplace heating both living zones
Security-alarm system
New window treatments
Feature down lights
Feature ceiling cornices
Feature skirting boards
Security doors and screens
Gas hot-water system
Bore reticulation
Solid brick-and-tile construction
Large 724sqm block (approx.)
Built in 1978 (approx.)
Hop, skip or jump to a series of sprawling green parklands from here, as well as Glendale Primary School, the Hamersley Leisure Centre, Warwick Grove Shopping Centre and a host of nearby bus stops. The residence's very close proximity to Warwick Senior High School, Warwick Train Station, the freeway and more is quite simply an added bonus. This is where quality and convenience combine!
Please contact RODNEY VINES on 0417 917 640 for further details.
Disclaimer:
This information is provided for general information purposes only and is based on information provided by the Seller and may be subject to change. No warranty or representation is made as to its accuracy and interested parties should place no reliance on it and should make their own independent enquiries.
Property History for 72 Eastwood Way, Hamersley, WA 6022
- 03 Jan 2024Sold for $910,000
- 21 Dec 2023Listed for Sale From $850,000
- 03 Jun 2010Listed for Rent - Price not available

Recent sales nearby
See more recent sales nearby/assets/perm/bpwwyr56k4i6npzg35dhjgowaq?signature=571a754eb56a61029f27cbf5168078e49b38ee5fbdf7535d0d012dc516d87728) 0
0

/assets/perm/p7sem4jphai6pdnkfptnukjlna?signature=d0e7f17b8355a84362d9bb9da65d2803737826206db793c218f9bbfdf901cd20) 0
0Similar properties For Sale nearby
See more properties for sale nearby 0
0 0
0 0
0
Similar properties For Rent nearby
See more properties for rent nearby 0
0 0
0
 0
0
About Hamersley 6022
The size of Hamersley is approximately 3.3 square kilometres. There are 18 parks, covering nearly 9.1% of the total area. The population of Hamersley in 2016 was 4982 people. By 2021 the population was 5209 showing a population growth of 4.6% in the area during that time. The predominant age group in Hamersley is 30-39 years. Households in Hamersley are primarily couples with children and are likely to be repaying $1800 - $2399 per month on mortgage repayments. In general, people in Hamersley work in a professional occupation.In 2021, 82.60% of the homes in Hamersley were owner-occupied compared with 80.60% in 2016.
Hamersley has 2,346 properties. Over the last 5 years, Houses in Hamersley have seen a 92.45% increase in median value, while Units have seen a 110.10% increase. As at 31 August 2026:
- The median value for Houses in Hamersley is $1,155,752 while the median value for Units is $789,817.
- Houses have a median rent of $825.
Suburb Insights for Hamersley 6022
Market Insights
Hamersley Trends for Houses
N/A
N/A
View TrendN/A
N/A
Hamersley Trends for Units
N/A
N/A
View TrendN/A
N/A
Neighbourhood Insights
© Copyright 2026. RP Data Pty Ltd trading as Cotality (Cotality). All rights reserved. No reproduction, distribution, or transmission of the copyrighted materials is permitted. The information is deemed reliable but not guaranteed.
While Cotality uses commercially reasonable efforts to ensure the Cotality Data is current, Cotality does not warrant the accuracy, currency or completeness of the Cotality Data and to the full extent permitted by law excludes all loss or damage howsoever arising (including through negligence) in connection with the Cotality Data.
This product uses cookies and other similar technologies to improve and customise your browsing experience, to tailor content and adverts, and for analytics and metrics regarding visitor usage on this product and other media. We may share cookie and analytics information with third parties for the purposes of advertising. By continuing to use our website, you consent to cookies being used. View our Privacy Policy here.
X
