
68 Eastwood WayHamersley WA 6022
Property Details for 68 Eastwood Way, Hamersley
68 Eastwood Way, Hamersley is a 3 bedroom, 1 bathroom House with 2 parking spaces and was built in 1975. The property has a land size of 702m2 and floor size of 125m2. While the property is not currently for sale or for rent, it was last sold in April 2024.
Last Listing description (June 2024)
** Under Offer - Home Opens Cancelled **A central and convenient location only adds to the appeal of this promising 3 bedroom 1 bathroom home, nestled on a comfortable block and ready to either live in or rent out right away, depending on what exactly your personal needs are.The bedrooms are all of decent proportions, inclusive of a large 14.3sqm (approx.) front master bedroom that is carpeted like the others and boasts two sets of full-height side-by-side built-in double wardrobes. The two spare bedrooms are both 9.4sqm (approx.) in size, whilst the practical bathroom is brilliant in its simplicity and features a shower, separate bathtub and heat lamps for good measure.Welcoming you inside though is a huge carpeted front lounge/living room, leading into a tiled central kitchen - and connecting casual-meals area - with double sinks, a storage pantry, tiled splashbacks, a microwave nook, over-head and under-bench cupboard space, a Chef gas cooktop, a double Westinghouse oven and a sleek white Dishlex dishwasher. Outdoors and off here lies a new pitched outdoor patio-entertaining area that will impress all of your guests and splendidly overlooks a massive backyard-lawn setting with a cubby house for the young ones and heaps of room for a future swimming pool, if you are that way inclined. It also currently comprises of an extra-large 6m x 3m (approx.) corner garden shed for all of your tools and toys to be stored safely.WHAT'S INSIDE:- Large front living room- Separate kitchen/meals area- Gas cooking- Double oven- Dishwasher- Decent bedroom sizes- Separate bath and shower in the bathroom- Separate laundry with access to a small rear verandah and the backyard- Separate toiletWHAT'S OUTSIDE:- New pitched outdoor patio-entertaining area, off the kitchen/meals space- Huge backyard with a large corner tree and a cubby house for the kids- Double carport - with the main part of the carport enjoying drive-through double-gate access to the backyardSPECIAL FEATURES:- Solar-power panels- Ducted and zoned reverse-cycle air-conditioning- Skirting boards- Security doors- Instantaneous gas hot-water system- Solid brick-and-tile construction- Large 702sqm block (approx.) with side access- Built in 1975 (approx.)Lush local parklands can be found around the corner from this property's prime position, as can Glendale Primary School, the Hamersley Leisure Centre, Warwick Grove Shopping Centre and a host of nearby bus stops. The home also enjoys a very close proximity to Warwick Senior High School, Warwick Train Station, the freeway and so much more. This truly is the opportunity you have been waiting for!Please contact RODNEY VINES on 0417 917 640 for further details.Disclaimer:This information is provided for general information purposes only and is based on information provided by the Seller and may be subject to change. No warranty or representation is made as to its accuracy and interested parties should place no reliance on it and should make their own independent enquiries.
Property History for 68 Eastwood Way, Hamersley, WA 6022
- 26 Apr 2024Sold for $836,796
- 22 Apr 2024Listed for Sale From $759,000
- 27 Aug 2016Sold for $499,000

Recent sales nearby
See more recent sales nearby/assets/perm/jk6ezntroui63ehqjv6v6tfwya?signature=d23d6ce4aea20ec95a162306685269074f9006e7f8b692f0932b50a2be18fe8f) 0
0

/assets/perm/mcmg6s25wei6zano5xdpgfmfim?signature=98f32dcd42562293a519233b00918c528d10bc85e5e7685b23deca609a5a9605) 0
0Similar properties For Sale nearby
See more properties for sale nearby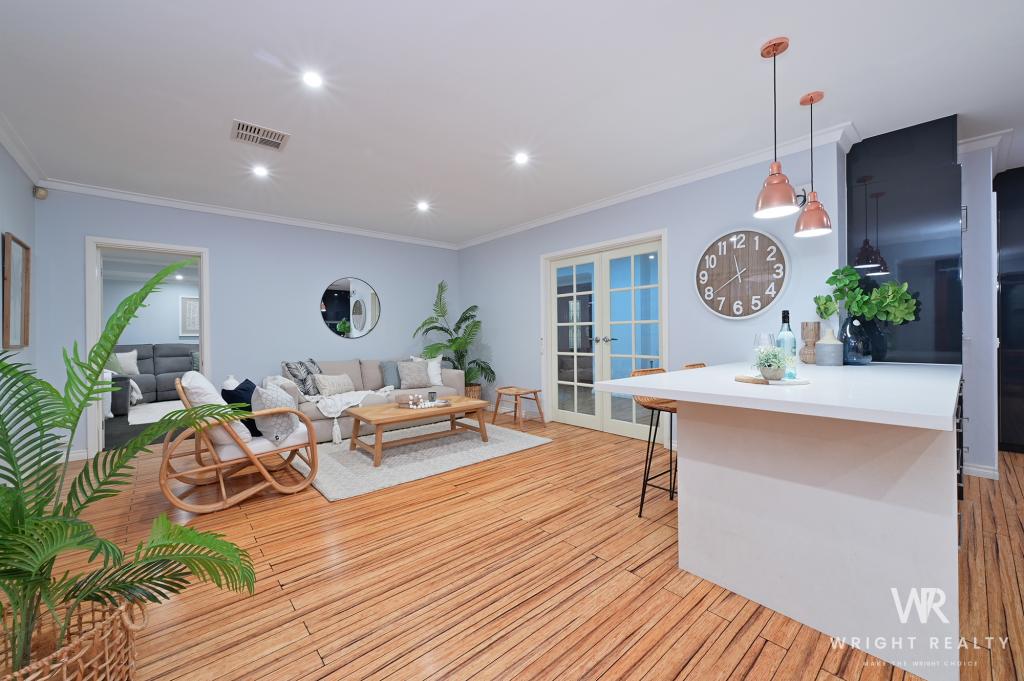 0
0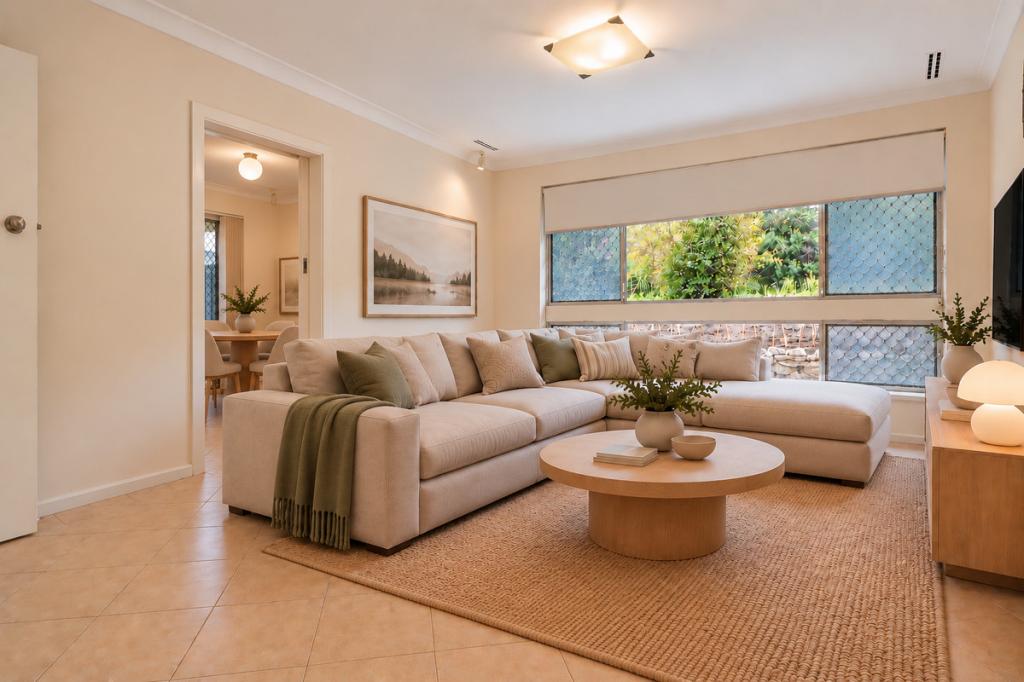 0
0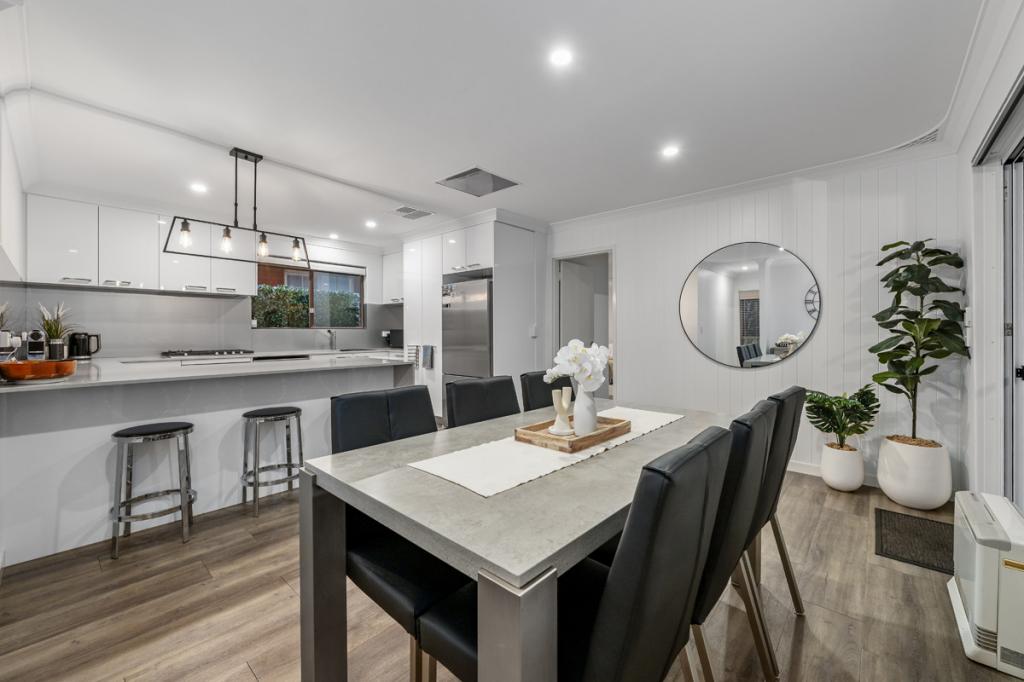 0
0Similar properties For Rent nearby
See more properties for rent nearby 0
0
 0
0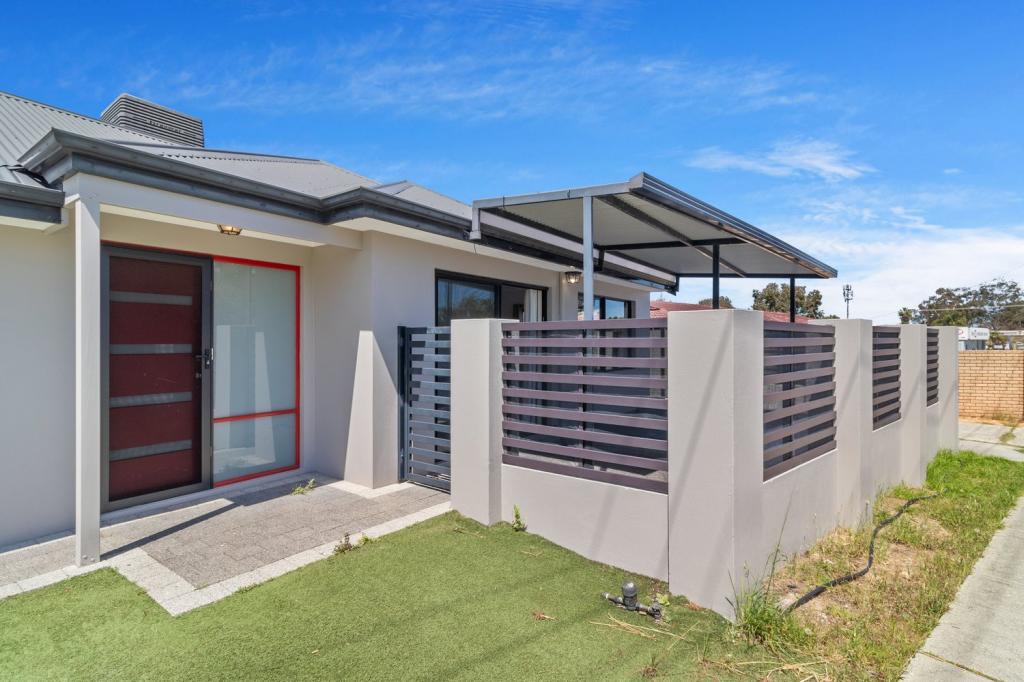 0
0About Hamersley 6022
The size of Hamersley is approximately 3.3 square kilometres. There are 18 parks, covering nearly 9.1% of the total area. The population of Hamersley in 2016 was 4982 people. By 2021 the population was 5209 showing a population growth of 4.6% in the area during that time. The predominant age group in Hamersley is 30-39 years. Households in Hamersley are primarily couples with children and are likely to be repaying $1800 - $2399 per month on mortgage repayments. In general, people in Hamersley work in a professional occupation.In 2021, 82.60% of the homes in Hamersley were owner-occupied compared with 80.60% in 2016.
Hamersley has 2,345 properties. Over the last 5 years, Houses in Hamersley have seen a 92.45% increase in median value, while Units have seen a 110.10% increase. As at 31 August 2026:
- The median value for Houses in Hamersley is $1,155,752 while the median value for Units is $789,817.
- Houses have a median rent of $825.
Suburb Insights for Hamersley 6022
Market Insights
Hamersley Trends for Houses
N/A
N/A
View TrendN/A
N/A
Hamersley Trends for Units
N/A
N/A
View TrendN/A
N/A
Neighbourhood Insights
© Copyright 2026. RP Data Pty Ltd trading as Cotality (Cotality). All rights reserved. No reproduction, distribution, or transmission of the copyrighted materials is permitted. The information is deemed reliable but not guaranteed.
While Cotality uses commercially reasonable efforts to ensure the Cotality Data is current, Cotality does not warrant the accuracy, currency or completeness of the Cotality Data and to the full extent permitted by law excludes all loss or damage howsoever arising (including through negligence) in connection with the Cotality Data.
This product uses cookies and other similar technologies to improve and customise your browsing experience, to tailor content and adverts, and for analytics and metrics regarding visitor usage on this product and other media. We may share cookie and analytics information with third parties for the purposes of advertising. By continuing to use our website, you consent to cookies being used. View our Privacy Policy here.
X
