
35 Bedelia WayHamersley WA 6022

Property Details for 35 Bedelia Way, Hamersley
35 Bedelia Way, Hamersley is a 3 bedroom, 1 bathroom House with 1 parking spaces and was built in 1972. The property has a land size of 728m2 and floor size of 112m2. While the property is not currently for sale or for rent, it was last sold in February 2026. There are other 3 bedroom House sold in Hamersley in the last 12 months.
Last Listing description (April 2026)
For Viewing, please call Simar on 0433 767 296
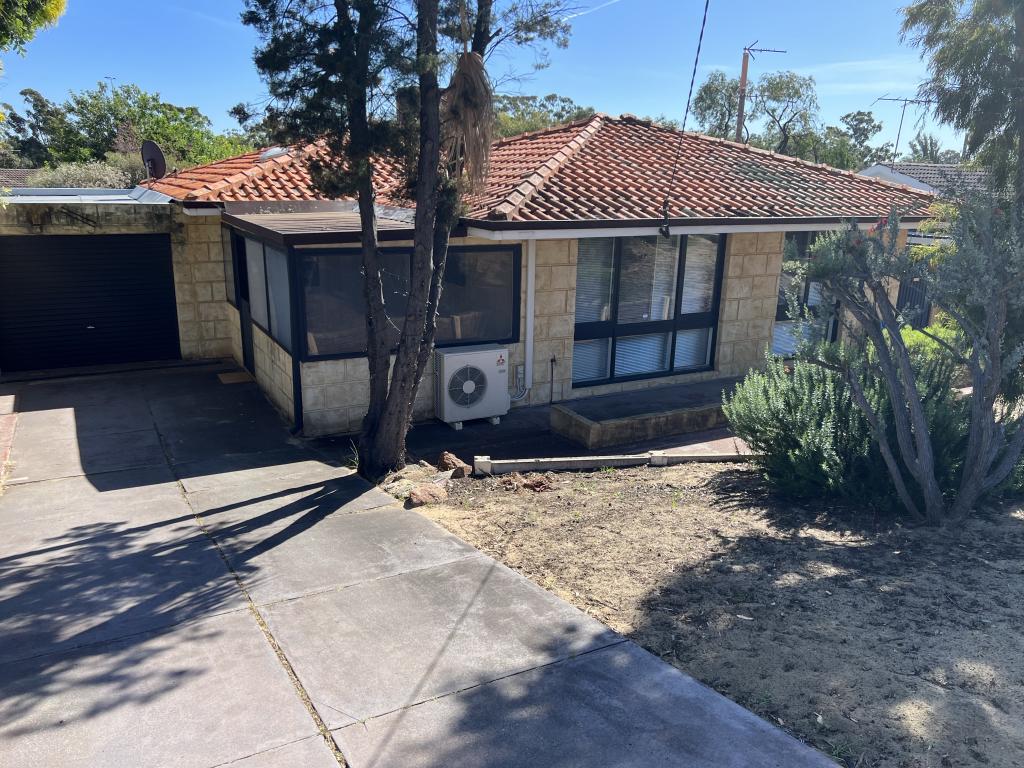
Welcome to 35 Bedelia Way, Hamersley - a beautifully renovated 3-bedroom, 1-bathroom home that delivers modern living, effortless style and outstanding practicality on a generous 728m block. This is a rare opportunity for buyers to simply move in and enjoy a home where all the hard work has already been done.
Behind the rendered faade and security entry door, you'll discover a thoughtfully transformed interior designed for comfort and functionality. The living area showcases beautiful feature wall panelling with an integrated TV cabinet and storage, adding warmth and character to the home. Tiled flooring with skirting runs throughout, providing durability and a sleek, modern finish. Comfort is assured year-round with full reverse-cycle air-conditioning with smart screen and app control, ceiling fans in the living area and all bedrooms, and smart LED lighting installed throughout.
The heart of the home is the stunning new kitchen, complete with stone benchtops, a skylight that fills the space with natural light, under-sink water filtration, generous storage, upgraded cabinetry, gas cooktop and high-spec appliances. Its seamless design flows effortlessly into the open-plan living and dining zones, creating a welcoming space for everyday living and entertaining. The adjoining renovated laundry offers additional storage and the added convenience of a second toilet.
The renovated bathroom is finished with a stone-top vanity, enclosed shower screen and modern fittings. All three bedrooms are well-sized and include built-in sliding robes and ceiling fans, making the home equally suited to families, downsizers or investors.
Outdoors, the spacious block offers fantastic versatility. The high-ceiling garage provides drive-through access to the rear, ideal for additional vehicles. An undercover tiled patio creates the perfect setting for year-round entertaining, while the separate detached studio/workspace offers incredible flexibility - ideal as a home office, gym, hobby room or extra storage space. Solar panels and a restored roof further enhance the home's practicality and efficiency.
Situated in the heart of Hamersley, the location combines quiet suburban living with everyday convenience. You are approximately 1.4km from Glendale Primary School, just minutes to Warwick Grove Shopping Centre and Warwick Train Station, with easy access to Reid Highway and Mitchell Freeway for a smooth commute to Perth CBD. Local parks including Rannoch Reserve are also nearby, making this an ideal family-friendly setting.
Property Features:
Fully renovated throughout (major upgrades within past two years)
Modern kitchen with stone benchtops, skylight & increased storage
Gas cooktop & high-spec appliances
Under-sink water filtration system
Tiled flooring throughout with skirting
Full reverse-cycle air-conditioning with smart control
Smart LED lighting throughout
Renovated laundry with second toilet
Renovated bathroom with stone-top vanity
Built-in sliding robes to all bedrooms
Ceiling fans to living area and bedrooms
Restored roof
Solar panels
High-ceiling garage with drive-through rear access
Undercover tiled patio
Separate detached studio/workspace
Generous 728m block
Location Highlights:
Approx. 1.4km to Glendale Primary School
Minutes to Warwick Grove Shopping Centre
Close to Warwick Train Station
Easy access to Reid Highway & Mitchell Freeway
Nearby parks including Rannoch Reserve
Convenient access to Perth CBD
If you have any questions, please feel free to contact Simar at 0433 767 296
Email- Simar@simarsells.com.au
www.simarsells.com.au
Important Note:
All offers are to be submitted via the Openn Offers platform. Please contact Simar for the link. We are more than happy to arrange an in-person meeting to answer any questions and ensure you have a clear understanding of the campaign process.
This sale is being conducted as a Private Treaty (not an auction). The seller reserves the right to accept an offer from any buyer at any time during the campaign, without prior notice.
Disclaimer: The particulars, photographs shown on this website are supplied for information only and shall not be taken as a representation in any respect on the vendor or the agent. The information, opinions, and publications available on this website are broad guides for general information only. They are solely intended to provide a general understanding of the subject matter and to help you assess whether you need more detailed information. The material on this website is not and should not be regarded as legal, financial, or real estate advice. Users should seek their own legal, financial, or real estate advice where appropriate. Every effort is made to ensure that the material is accurate and up to date. However, we do not guarantee or warrant the accuracy, completeness, or currency of the information provided. You should make your own inquiries and obtain independent professional advice tailored to your specific circumstances before making any legal, financial, or real estate decisions
Property History for 35 Bedelia Way, Hamersley, WA 6022
- 24 Feb 2026Sold for $1,200,000
- 16 Feb 2026Listed for Sale EOI From $999,000
- 28 Nov 2025Listed for Sale Expressions of Interest

Recent sales nearby
See more recent sales nearby
/assets/perm/mcmg6s25wei6zano5xdpgfmfim?signature=98f32dcd42562293a519233b00918c528d10bc85e5e7685b23deca609a5a9605) 0
0/assets/perm/jolayd56fei6nmzt6xfc24ip5u?signature=d79327a8755f1b3bd6190c4c31d427c712787fb1c1e4ebd7cdf685cd0ccea03a) 0
0Similar properties For Sale nearby
See more properties for sale nearby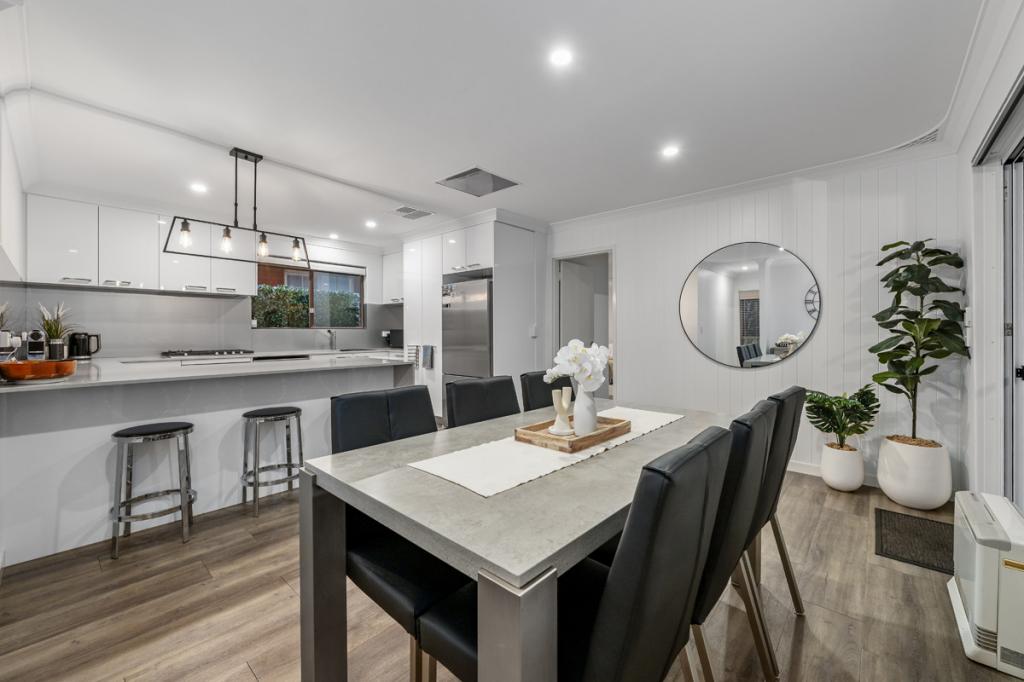 0
0 0
0 0
0Similar properties For Rent nearby
See more properties for rent nearby 0
0
 0
0
 0
0
About Hamersley 6022
The size of Hamersley is approximately 3.3 square kilometres. There are 18 parks, covering nearly 9.1% of the total area. The population of Hamersley in 2016 was 4982 people. By 2021 the population was 5209 showing a population growth of 4.6% in the area during that time. The predominant age group in Hamersley is 30-39 years. Households in Hamersley are primarily couples with children and are likely to be repaying $1800 - $2399 per month on mortgage repayments. In general, people in Hamersley work in a professional occupation.In 2021, 82.60% of the homes in Hamersley were owner-occupied compared with 80.60% in 2016.
Hamersley has 2,347 properties. Over the last 5 years, Houses in Hamersley have seen a 92.45% increase in median value, while Units have seen a 110.10% increase. As at 31 August 2026:
- The median value for Houses in Hamersley is $1,155,752 while the median value for Units is $789,817.
- Houses have a median rent of $825.
Suburb Insights for Hamersley 6022
Market Insights
Hamersley Trends for Houses
N/A
N/A
View TrendN/A
N/A
Hamersley Trends for Units
N/A
N/A
View TrendN/A
N/A
Neighbourhood Insights
© Copyright 2026. RP Data Pty Ltd trading as Cotality (Cotality). All rights reserved. No reproduction, distribution, or transmission of the copyrighted materials is permitted. The information is deemed reliable but not guaranteed.
While Cotality uses commercially reasonable efforts to ensure the Cotality Data is current, Cotality does not warrant the accuracy, currency or completeness of the Cotality Data and to the full extent permitted by law excludes all loss or damage howsoever arising (including through negligence) in connection with the Cotality Data.
This product uses cookies and other similar technologies to improve and customise your browsing experience, to tailor content and adverts, and for analytics and metrics regarding visitor usage on this product and other media. We may share cookie and analytics information with third parties for the purposes of advertising. By continuing to use our website, you consent to cookies being used. View our Privacy Policy here.
X
