
21 Glenorchy CrescentHamersley WA 6022
Property Details for 21 Glenorchy Cres, Hamersley
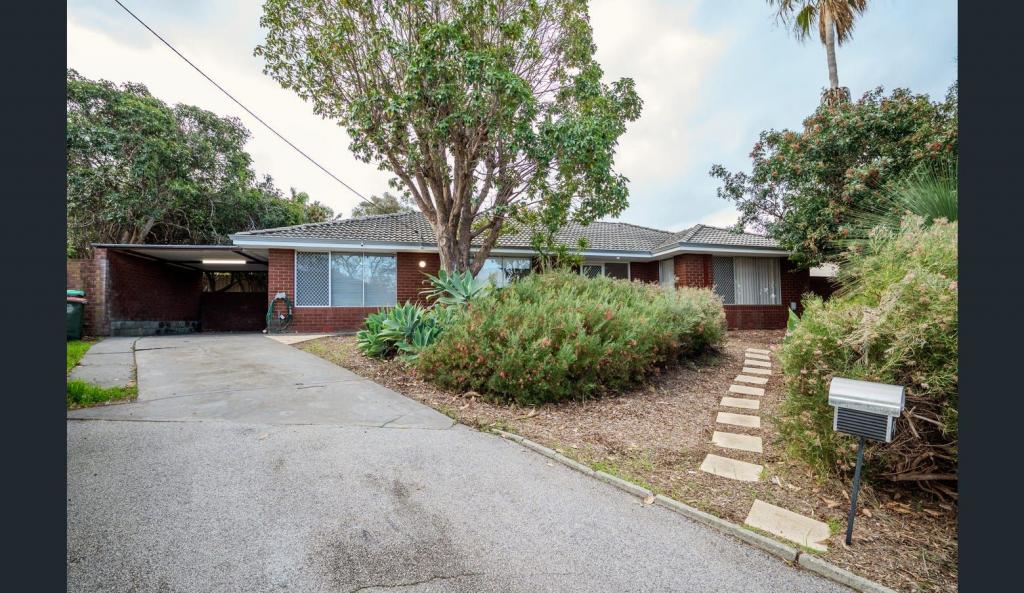
21 Glenorchy Cres, Hamersley is a 3 bedroom, 1 bathroom House with 3 parking spaces and was built in 1979. The property has a land size of 682m2 and floor size of 100m2. While the property is not currently for sale or for rent, it was last sold in December 2024.
Last Listing description (February 2025)
This impeccably maintained 3-bedroom home with two large living areas and a massive workshop is nestled in a quiet neighbourhood and is only a stroll away from parklands and the local primary school.Features of this lovely property include:- Two generously sized living areas, both have bas bayonets, whilst the front lounge also includes a built-in slow combustion heater to create the perfect ambiance on those cold chilly nights and a split system air conditioner is fitted to ensure all year comfort. The front lounge links onto the formal dining area, which makes the perfect open study space. Large windows allow ample natural light and a serene outlook to the lush gardens. The 2nd living area incorporates the well sized family room and meals area and connects to the outdoor entertaining area. Both living areas are easily serviced by the centrally located kitchen.- The well-appointed kitchen has multiple number of cupboards including overheads, a built-in shelf and a double door pantry plus a microwave recess, wall oven, separate grill, gas cooktop, breakfast bar and a wide kitchen window that captures the outlook to the patio and backyard.- The master bedroom is positioned to the front of the home and boasts a wall of built-in storage and semi- ensuite which is fitted with a bathtub, separate shower, vanity and separate toilet. The laundry and minor bedrooms are nearby. Both are a good size and one includes a wall of built-in robes.- The pitched roof patio is perfect for all year entertaining and overlooks the attractive and well-established gardens.- The large lock-up workshop with two roller doors is sure to impress. With easy access from the driveway that extends back from the wide gates adjacent to the garage, there is so much workspace and parking space for all your toys. The garage under the main roof includes an auto door and the paved area next to the front driveway is big enough for the caravan or boat.- The well-established and easy to maintain gardens are fully reticulated. The backyard is a great size for the kids and pets to play whilst also accommodating the lockup workshop/ double garage.- A sweeping brick wall to the front creates a private courtyard outlook for the master bedroom and front living areas.- Peace of mind whilst you are away with the security grills and screens plus a security system.- The combination of split system air conditioning, gas bayonets, slow combustion heater and glass batts insulation ensures all year comfortable living.- Large 682m2 rectangular block in a quiet neighbourhood - here you can hear the birds sing. This home must be viewed to be fully appreciated. Ensure you register your interest with Julie Vincent via email Julie.vincent@peard.com.au or call/ text to 0403 809 445Disclaimer:This information is provided for general information purposes only and is based on information provided by the Seller and may be subject to change. No warranty or representation is made as to its accuracy and interested parties should place no reliance on it and should make their own independent enquiries.
Property History for 21 Glenorchy Cres, Hamersley, WA 6022
- 19 Dec 2024Sold for $845,000
- 27 Nov 2024Listed for Sale UNDER OFFER

Recent sales nearby
See more recent sales nearby/assets/perm/jk6ezntroui63ehqjv6v6tfwya?signature=d23d6ce4aea20ec95a162306685269074f9006e7f8b692f0932b50a2be18fe8f) 0
0

/assets/perm/mcmg6s25wei6zano5xdpgfmfim?signature=98f32dcd42562293a519233b00918c528d10bc85e5e7685b23deca609a5a9605) 0
0Similar properties For Sale nearby
See more properties for sale nearby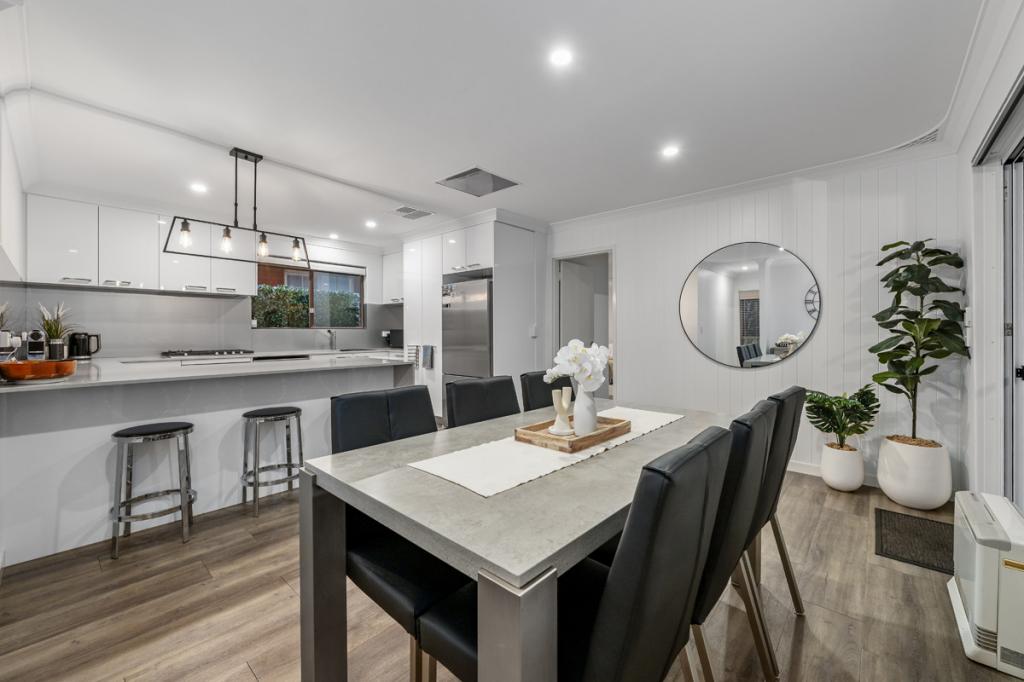 0
0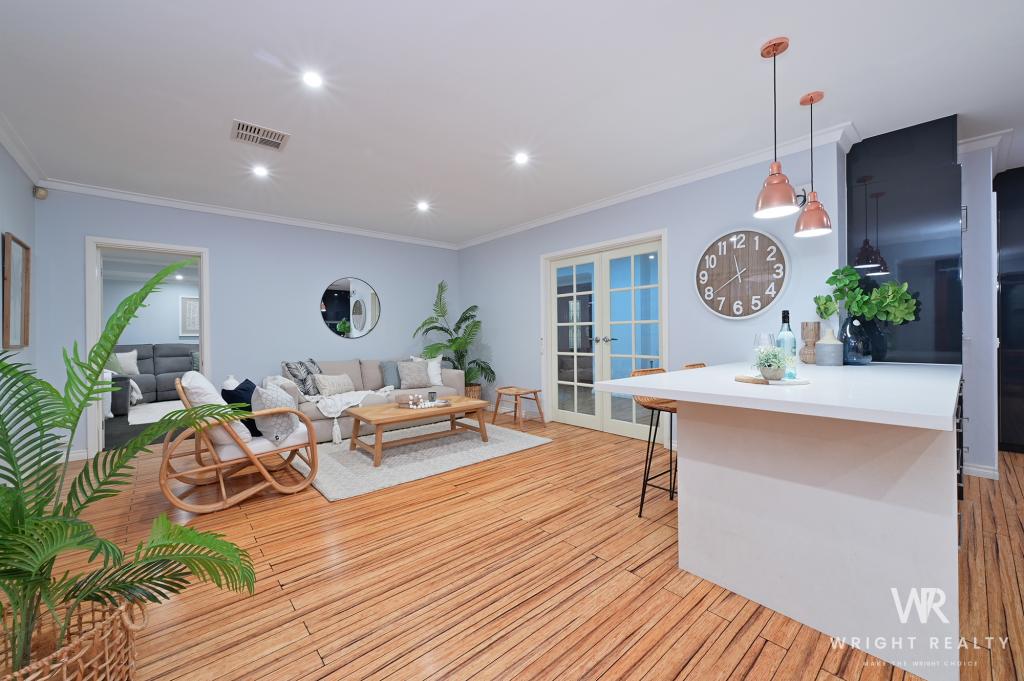 0
0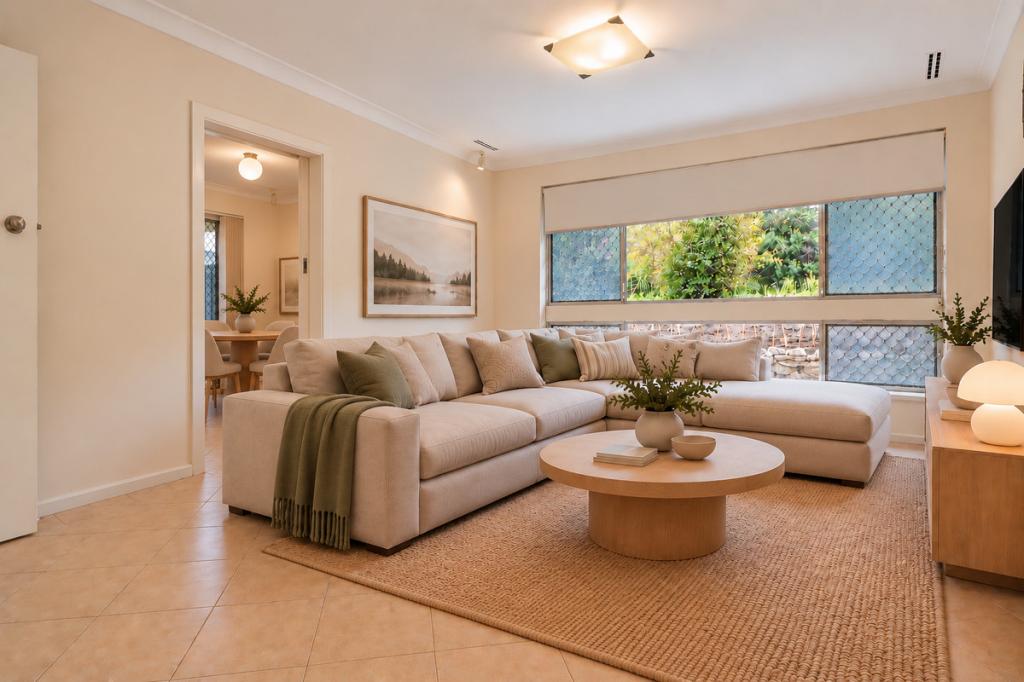 0
0Similar properties For Rent nearby
See more properties for rent nearby 0
0
 0
0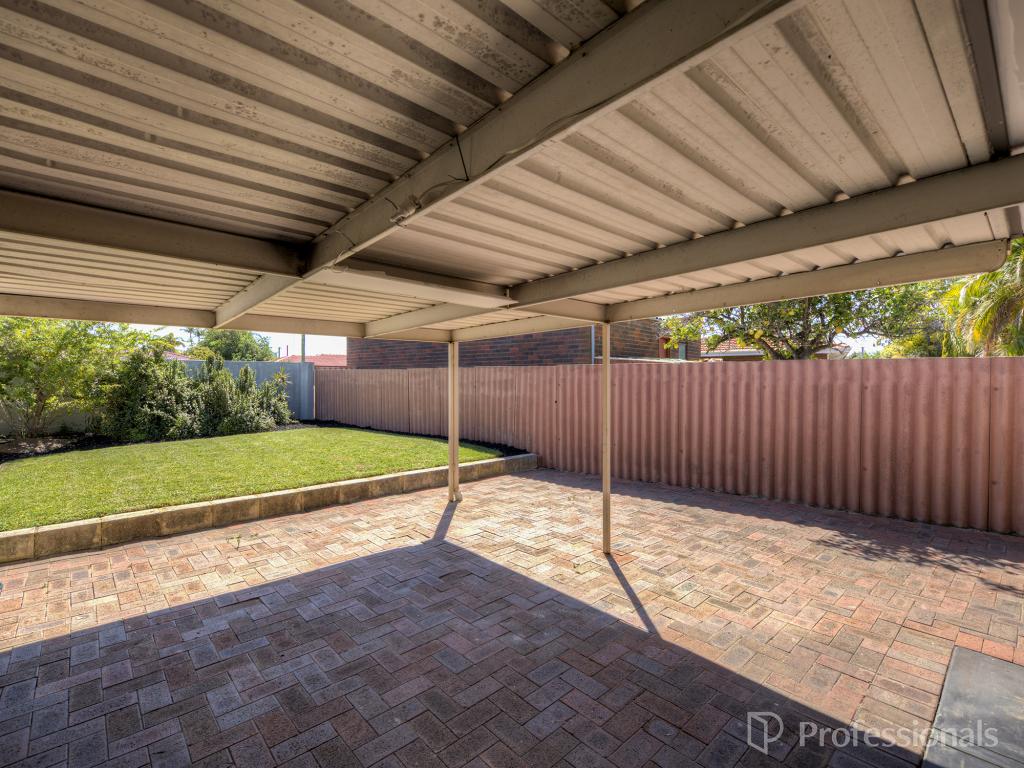 0
0
About Hamersley 6022
The size of Hamersley is approximately 3.3 square kilometres. There are 18 parks, covering nearly 9.1% of the total area. The population of Hamersley in 2016 was 4982 people. By 2021 the population was 5209 showing a population growth of 4.6% in the area during that time. The predominant age group in Hamersley is 30-39 years. Households in Hamersley are primarily couples with children and are likely to be repaying $1800 - $2399 per month on mortgage repayments. In general, people in Hamersley work in a professional occupation.In 2021, 82.60% of the homes in Hamersley were owner-occupied compared with 80.60% in 2016.
Hamersley has 2,347 properties. Over the last 5 years, Houses in Hamersley have seen a 92.45% increase in median value, while Units have seen a 110.10% increase. As at 31 August 2026:
- The median value for Houses in Hamersley is $1,155,752 while the median value for Units is $789,817.
- Houses have a median rent of $825.
Suburb Insights for Hamersley 6022
Market Insights
Hamersley Trends for Houses
N/A
N/A
View TrendN/A
N/A
Hamersley Trends for Units
N/A
N/A
View TrendN/A
N/A
Neighbourhood Insights
© Copyright 2026. RP Data Pty Ltd trading as Cotality (Cotality). All rights reserved. No reproduction, distribution, or transmission of the copyrighted materials is permitted. The information is deemed reliable but not guaranteed.
While Cotality uses commercially reasonable efforts to ensure the Cotality Data is current, Cotality does not warrant the accuracy, currency or completeness of the Cotality Data and to the full extent permitted by law excludes all loss or damage howsoever arising (including through negligence) in connection with the Cotality Data.
This product uses cookies and other similar technologies to improve and customise your browsing experience, to tailor content and adverts, and for analytics and metrics regarding visitor usage on this product and other media. We may share cookie and analytics information with third parties for the purposes of advertising. By continuing to use our website, you consent to cookies being used. View our Privacy Policy here.
X
