
14 Felstead CrescentHamersley WA 6022

Property Details for 14 Felstead Cres, Hamersley
14 Felstead Cres, Hamersley is a 5 bedroom, 2 bathroom House with 4 parking spaces and was built in 2015. The property has a land size of 672m2 and floor size of 260m2. While the property is not currently for sale or for rent, it was last sold in September 2026. There are other 5 bedroom House sold in Hamersley in the last 12 months.
Last Listing description (October 2026)
THE DEALSet within a generous 672m2 parcel in a peaceful, tree-lined street moments from leafy parklands, this impressive family residence delivers an exceptional balance of scale, sophistication and relaxed coastal living. Beyond the welcoming entrance, a light-filled interior unfolds around the north-facing open-plan kitchen, living and dining domain, where Blackbutt flooring, refined finishes and considered lighting create an inviting sense of warmth. At its centre, the designer kitchen is beautifully appointed for both everyday living and effortless entertaining, featuring stone benchtops, sleek cabinetry, glass splashbacks, a substantial island breakfast bar and quality Smeg appliances. A generous walk-in scullery extends the functionality with a sink, dishwasher and wine fridge, while a separate theatre and spacious activity room provide additional versatility for family living, work or quiet retreat. The master suite is conceived as a private sanctuary, complete with an expansive dressing room and a luxurious ensuite featuring a spa bath, twin vanity, double shower and private WC. Four further bedrooms provide exceptional accommodation, complemented by a beautifully finished family bathroom, well-appointed laundry, walk-in storage and extensive linen space.Beyond the interiors, the home reveals an extraordinary outdoor entertaining environment designed to be enjoyed throughout the seasons. A vast covered and paved alfresco forms the natural extension of the living spaces, complete with an oversized ceiling fan, built-in BBQ, sink, fridge and outdoor Klipsch speakers. Framed by a glass-fenced heated swimming pool and spa, the backyard takes on a private resort-like atmosphere, with generous lawn areas providing ample room for children to play and a dedicated cubbyhouse adding another layer of family appeal. As evening falls, festoon lighting creates a relaxed ambience around the pool and entertaining zone, while a conveniently positioned guest powder room and outdoor shower ensure the practicalities of poolside living are effortlessly catered for. The substantial garage, additional caravan or trailer accommodation, reticulated low-maintenance gardens, two clotheslines and excellent storage further reinforce the home's impressive functionality.Every element has been considered to create a residence that feels as effortless as it is complete, with ducted reverse-cycle air-conditioning, security system with cameras, NBN connectivity and instantaneous hot water providing modern comfort and convenience. Perfectly positioned for family life, Hamersley Recreation Centre is nearby, while Warwick Train Station, Warwick Shopping Centre, local cafes and cinemas are all within easy reach. Combining generous proportions, sophisticated interiors and an exceptional resort-inspired outdoor setting, this is a home that offers not simply a place to live, but an elevated lifestyle designed around entertaining, relaxation and family enjoyment.SEALS THE DEALA remarkable family residence where sophisticated living, resort-style entertaining and effortless everyday luxury come together in one exceptional address.
Property History for 14 Felstead Cres, Hamersley, WA 6022
- 30 Sep 2026Sold
- 17 Sep 2026Listed for Sale Not Disclosed
- 03 Aug 2019Listed for Rent - Price not available

Recent sales nearby
See more recent sales nearby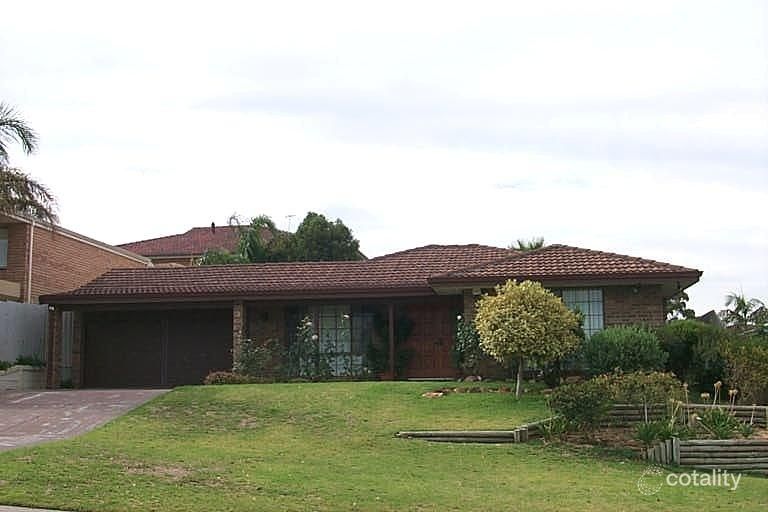 0
 0


 0
Similar properties For Sale nearby
See more properties for sale nearby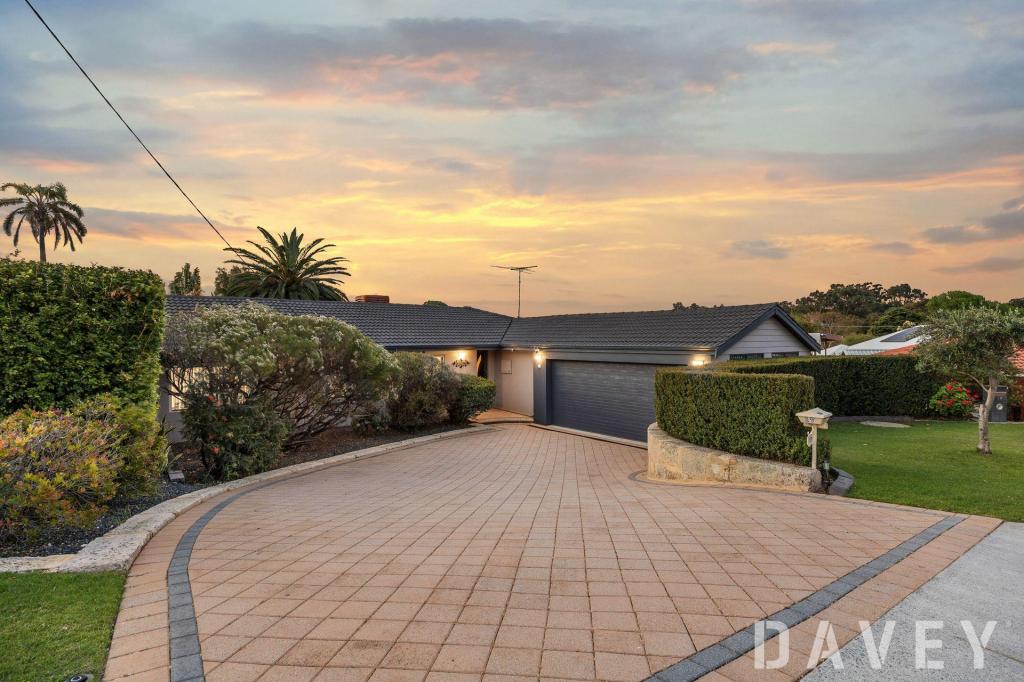 0


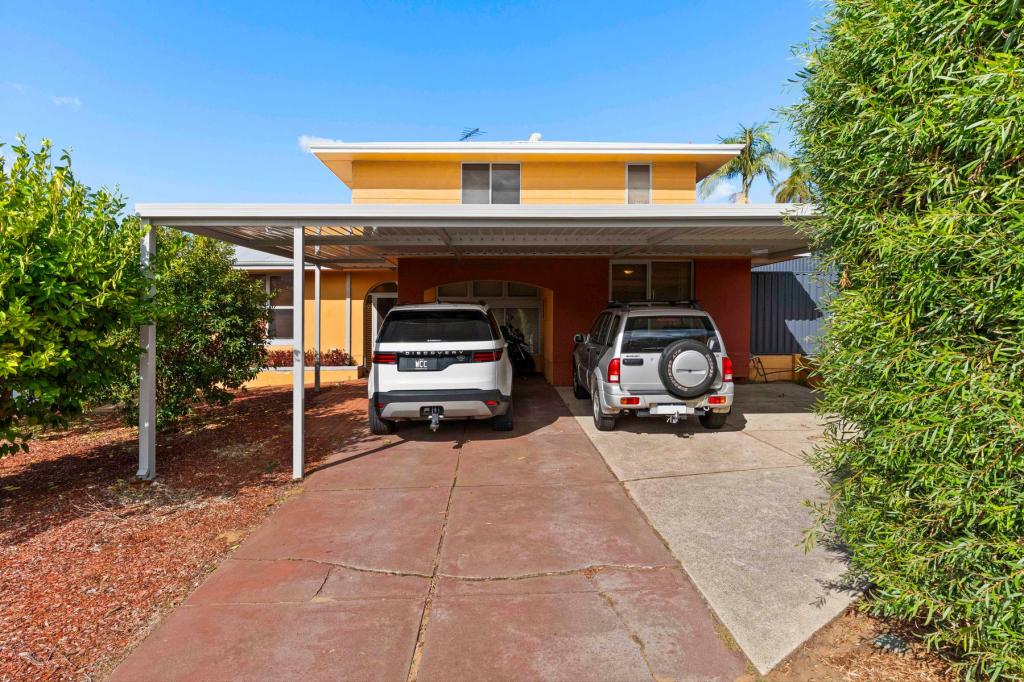 0
 0
Similar properties For Rent nearby
See more properties for rent nearby 0

 0

 0

About Hamersley 6022
The size of Hamersley is approximately 3.3 square kilometres. There are 18 parks, covering nearly 9.1% of the total area. The population of Hamersley in 2016 was 4982 people. By 2021 the population was 5209 showing a population growth of 4.6% in the area during that time. The predominant age group in Hamersley is 30-39 years. Households in Hamersley are primarily couples with children and are likely to be repaying $1800 - $2399 per month on mortgage repayments. In general, people in Hamersley work in a professional occupation.In 2021, 82.60% of the homes in Hamersley were owner-occupied compared with 80.60% in 2016.
Hamersley has 2,345 properties. Over the last 5 years, Houses in Hamersley have seen a 85.20% increase in median value, while Units have seen a 96.24% increase. As at 30 September 2026:
- The median value for Houses in Hamersley is $1,117,081 while the median value for Units is $799,269.
- Houses have a median rent of $800.
Suburb Insights for Hamersley 6022
Market Insights
Hamersley Trends for Houses
N/A
N/A
View TrendN/A
N/A
Hamersley Trends for Units
N/A
N/A
View TrendN/A
N/A
Neighbourhood Insights
© Copyright 2026. RP Data Pty Ltd trading as Cotality (Cotality). All rights reserved. No reproduction, distribution, or transmission of the copyrighted materials is permitted. The information is deemed reliable but not guaranteed.
While Cotality uses commercially reasonable efforts to ensure the Cotality Data is current, Cotality does not warrant the accuracy, currency or completeness of the Cotality Data and to the full extent permitted by law excludes all loss or damage howsoever arising (including through negligence) in connection with the Cotality Data.
This product uses cookies and other similar technologies to improve and customise your browsing experience, to tailor content and adverts, and for analytics and metrics regarding visitor usage on this product and other media. We may share cookie and analytics information with third parties for the purposes of advertising. By continuing to use our website, you consent to cookies being used. View our Privacy Policy here.
X
