
100A Vickers StreetHamersley WA 6022
Property Details for 100a Vickers St, Hamersley
100a Vickers St, Hamersley is a 4 bedroom, 2 bathroom House with 2 parking spaces and was built in 2016. The property has a land size of 509m2 and floor size of 236m2.
Last Listing description (April 2023)
Privately positioned to the rear, this impressive 5 bedroom 2 bathroom two-storey Peter Stannard-built home encourages quality easy-care modern living of the lock-up-and-leave variety - opposite a lovely park across the road, too.A clever floor plan sees the main living zone nestled downstairs - a huge open-plan family and dining area that boasting high ceilings and incorporates a functional kitchen into its wonderful design. The kitchen itself is headlined by sleek stone bench tops and a walk-in pantry-come-scullery, with the living space seamlessly extending outdoors to a delightful north-facing alfresco-entertaining courtyard.Also on the ground floor lies a spacious master-bedroom suite with a generous walk-in wardrobe, as well as a versatile fifth bedroom that can easily be converted into a study or home office, if need be. Upstairs, a second living area overlooks the park, with all three spare bedrooms large in size. The semi-ensuite main family bathroom is linked to the fourth bedroom and caters for everybody's personal needs in the form of a shower and separate bathtub.WHAT'S INSIDE:- 5 bedrooms, 2 bathrooms- Double-door entrance- Huge crisply-tiled open-plan family, dining and kitchen area downstairs, complete with a gas bayonet, stylish pendant light fittings, double sinks, a water-filter tap, tiled splashbacks, sparkling stone bench tops, a stainless-steel Blanco range hood, a stainless-steel five-burner gas cooktop/oven of the same brand, a stainless-steel Beko dishwasher for good measure, a microwave nook, a walk-in pantry/scullery and plenty of natural northern light filtering in- High ceilings to the family and dining space- Spacious and carpeted ground-level master-bedroom suite with a massive walk-in robe, leading into a commodious ensuite bathroom with a central double shower, separate twin "his and hers" vanities and a separate toilet- Large tiled upstairs retreat/second-living area with leafy north-facing park views to enjoy- Huge carpeted 2nd/3rd/4th bedrooms with full-height built-in robes- Semi-ensuite main upper-level bathroom that is also accessible from the 4th bedroom and is large in size - boasting a shower and separate bathtub- Carpeted 5th bedroom - or study option - near the entry- Laundry off the kitchen - complete with a walk-in linen press, under-bench storage and tiled splashbacks- Two powder rooms - one upstairs, one downstairsWHAT'S OUTSIDE:- Extra-wide remote-controlled double lock-up garage with high ceilings, a large powered storage area, internal shopper's entry and roller-door access to the rear- North-facing outdoor alfresco-entertaining area (off the main living space) and paved low-maintenance backyard setting - with the latter doubling as an extra parking bay beyond the garage- Generous paved drying courtyard off both the laundry and living area, as well as the master suite- Garden shed- Gas hot-water system- Colorbond fencing- Ample driveway parking space- Side-access gateSPECIAL FEATURES:- No strata fees to pay- Ducted and zoned reverse-cycle air-conditioning- Security-alarm system- Feature skirting boards- Down lights- 509sqm (approx.) rear block- Built in 2016 (approx.)A matter of just footsteps separate this unique residence from more lovely parks and handy bus stops, whilst major arterial roads are also nearby for easy access to our pristine Western Australian coastline and beaches, the city, the freeway, fantastic schools, shopping at both Stirling Central and Warwick Grove Shopping Centres and much, much more. The simple life awaits you here - and in more ways than one!Please contact RODNEY VINES on 0417 917 640 for further details.Disclaimer:This information is provided for general information purposes only and is based on information provided by the Seller and may be subject to change. No warranty or representation is made as to its accuracy and interested parties should place no reliance on it and should make their own independent enquiries.
Property History for 100a Vickers St, Hamersley, WA 6022
- 23 Mar 2023Listed for Sale From $790,000
- 08 Mar 2018Listed for Rent $480 / week
- 31 Jan 2018Listed for Sale Offers in the $600s

Recent sales nearby
See more recent sales nearby/assets/perm/bpwwyr56k4i6npzg35dhjgowaq?signature=571a754eb56a61029f27cbf5168078e49b38ee5fbdf7535d0d012dc516d87728) 0
0

/assets/perm/jnkp3cn6kqi6nlzd6eotugifk4?signature=943f7b1be9ef31a134fc30a6b4f8b0cc97c52694c975b059afda4eb3007bc425) 0
0/assets/perm/p7sem4jphai6pdnkfptnukjlna?signature=d0e7f17b8355a84362d9bb9da65d2803737826206db793c218f9bbfdf901cd20) 0
0Similar properties For Sale nearby
See more properties for sale nearby 0
0 0
0 0
0
Similar properties For Rent nearby
See more properties for rent nearby 0
0 0
0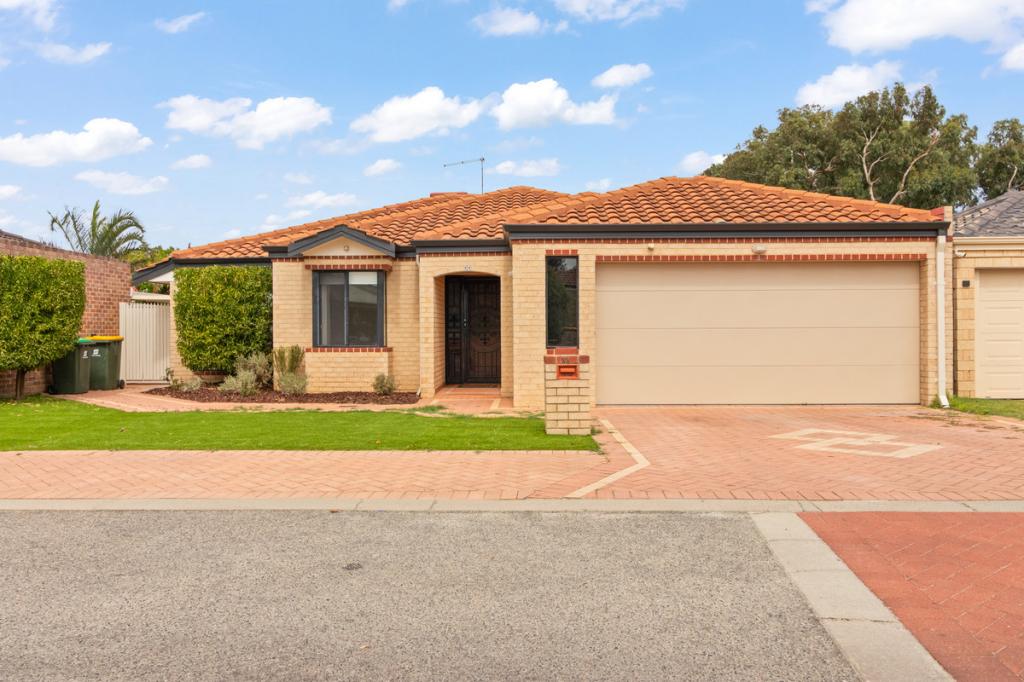 0
0
About Hamersley 6022
The size of Hamersley is approximately 3.3 square kilometres. There are 18 parks, covering nearly 9.1% of the total area. The population of Hamersley in 2016 was 4982 people. By 2021 the population was 5209 showing a population growth of 4.6% in the area during that time. The predominant age group in Hamersley is 30-39 years. Households in Hamersley are primarily couples with children and are likely to be repaying $1800 - $2399 per month on mortgage repayments. In general, people in Hamersley work in a professional occupation.In 2021, 82.60% of the homes in Hamersley were owner-occupied compared with 80.60% in 2016.
Hamersley has 2,345 properties. Over the last 5 years, Houses in Hamersley have seen a 92.45% increase in median value, while Units have seen a 110.10% increase. As at 31 August 2026:
- The median value for Houses in Hamersley is $1,155,752 while the median value for Units is $789,817.
- Houses have a median rent of $825.
Suburb Insights for Hamersley 6022
Market Insights
Hamersley Trends for Houses
N/A
N/A
View TrendN/A
N/A
Hamersley Trends for Units
N/A
N/A
View TrendN/A
N/A
Neighbourhood Insights
© Copyright 2026. RP Data Pty Ltd trading as Cotality (Cotality). All rights reserved. No reproduction, distribution, or transmission of the copyrighted materials is permitted. The information is deemed reliable but not guaranteed.
While Cotality uses commercially reasonable efforts to ensure the Cotality Data is current, Cotality does not warrant the accuracy, currency or completeness of the Cotality Data and to the full extent permitted by law excludes all loss or damage howsoever arising (including through negligence) in connection with the Cotality Data.
This product uses cookies and other similar technologies to improve and customise your browsing experience, to tailor content and adverts, and for analytics and metrics regarding visitor usage on this product and other media. We may share cookie and analytics information with third parties for the purposes of advertising. By continuing to use our website, you consent to cookies being used. View our Privacy Policy here.
X
