
3 Halls Head ParadeHalls Head WA 6210
Property Details for 3 Halls Head Pde, Halls Head
3 Halls Head Pde, Halls Head is a 5 bedroom, 5 bathroom House with 6 parking spaces and was built in 2003. The property has a land size of 1803m2 and floor size of 715m2. While the property is not currently for sale or for rent, it was last sold in January 2021.
Last Listing description (June 2021)
ABSOLUTE NEXT LEVEL - PRIVATE BEACHFRONT ESTATE! It is with great pride and pleasure that I present to you this breath-taking masterpiece at 3 Halls Head Parade, Halls Head, Western Australia which is inspired by the love of the FRENCH PROVINCIAL design.
The outstanding attention to detail and authenticity is a testament to the owners' vision, their architect Phillipa Mowbray's understanding of their vision and the expertise of renowned local builder Harry Kirby (now retired). The unwavering commitment and skill of the tradespeople who created this French masterpiece is clearly evident wherever you look throughout this gorgeous French inspired home.
The story began some 60 years ago when the family would enjoy their holidays in the former beach house. The desire to create this magnificent work of art evolved from the family's love of the south of France. After a year of detailed design, construction commenced in October 2001 and the development was completed in December 2002. The authentic gardens and patina on the stonework give this majestical estate its timeless classical beauty. As you move through the multiple levels of this expansive property you will be transported to another time and place!
The main house is positioned on the highest point of the property. This unique one of a kind estate sprawls over a massive 1803 square metres making it one of the most iconic properties in Old Halls Head. This absolute dream DUAL RESIDENCE with a commanding NORTH FACING aspect over the Indian Ocean that can never be diminished, is now ready for new owners to start creating their own story and memories.
FEATURES OF MAIN HOUSE
Solid wood/wrought iron double front entry
French kitchen with feature blue La Cornue oven imported from France offering a gas and electric oven with cooktop & custom made rangehood. Custom built cabinetry and huge freestanding island bench. Walkin butlers' pantry.
A relaxed easy flow space from kitchen to dining to lounge room featuring a massive built-in stone fireplace and mantlepiece with Jetmaster gas fire.
A fabulous library with custom built-in bookcases featuring a 2nd Jetmaster gas fireplace. This room can easily be converted into a 2nd bedroom in the main house if required.
An exquisite bathroom on ground floor oozes French charm with builtin seating to each side of vanity, upholstered in soft hues of blue French fabric a large walkin shower. Separate powder room adjoins.
Laundry boasting an abundance of custom-built cabinetry, recess for under bench fridge, under bench Asko washing machine and dryer with access to clothes drying courtyard.
The tiled curved staircase takes you to the upper level where you will find the master suite. French doors open out to a private terrace where you can take in more breath-taking views. The traditional tiled flooring is carried through this upper level. The large ensuite with separate WC/Bidet room, large sumptuous tub, his and her vanities, large walk-in shower with heated towel rail, beautiful detailed tiling and heated flooring. Custom built his and her dressing rooms complete this French master suite.
A lift shaft facility for future instalment of a lift if required currently used as a storeroom. The shaft has power and one wall is engineered to take the load of lift rails.
The white-washed exposed timber beams throughout the main house and guest house are recycled timbers from the Williams/Albany Highway Road Bridge.
The roof tiles are Authentic French Cauzac Canal Tiles manufactured in France and imported for this project.
All the timber joinery has been designed and custom made for this home.
All the ironwork has been hand-crafted by FWR Blacksmiths including the curtain rails, internal staircases, front fence, gridded windows into boat garage.
The handcrafted stonework was created by stonemasons Albert Dietz & son.
FEATURES OF GUEST HOUSE
The guest house has 4 king size bedrooms 2 on lower level and 2 on upper level. Each room has floor to ceiling built-in custom wardrobes.
A master bathroom on each level offering a separate room with double vanities, intricate tiling, a bathtub, a separate shower room and separate WC.
A full-sized laundry with built-in cabinets, under-bench storage and Asko washing machine.
Large family kitchen with ample storage, ILVE S/S gas cooktop with double electric oven, S/S rangehood, double sink and round prep sink on island bench.
Open plan dining to accomodate the largest of families and sumptuous comfortable lounge room area featuring a built-in stone fireplace with 3rd Jetmaster gas fire.
10m x 6m fresh water chlorinated pool
Reticulated architecturally designed Mediterranean-style gardens
Extra large double garage at rear of property with easy access to both houses
Undercroft 4 car/boat garage with ample workshop area
Each house has its own Gas HWS, fully monitored alarm system, ducted vacuum system, NBN, reverse cycle air-conditioning with Temperzone system in main house. Plus each having an Amana plumbed in fridge/freezer and Miele integrated dishwasher.
Once the electric gate slides back and you enter this next level private estate, you will never want to leave!
Inspections are strictly by appointment to qualified buyers. Contact listing agent Jill Zimmer on 0417 177 880.
Disclaimer:
This information is provided for general information purposes only and is based on information provided by the Seller and may be subject to change. No warranty or representation is made as to its accuracy and interested parties should place no reliance on it and should make their own independent enquiries.
Property History for 3 Halls Head Pde, Halls Head, WA 6210
- 04 Jan 2021Sold for $3,300,000
- 21 Oct 2020Listed for Sale Contact Agent
- 23 Aug 2018Listed for Rent $495 / week

Recent sales nearby
See more recent sales nearby
/assets/perm/gw74t556mmi6ni2bunwcinmz3a?signature=fa887237abbedd7066e20ee5ee79b7095b6a7345df505f14d6194b8ffb22c745) 0
0/assets/perm/v3wr3hwr5yi63nqqcvoex2nn24?signature=ad0293f937fbc401a12cd863e318097e9b7762bffd84cab4d4ebb14c06c30e54) 0
0
Similar properties For Sale nearby
See more properties for sale nearby
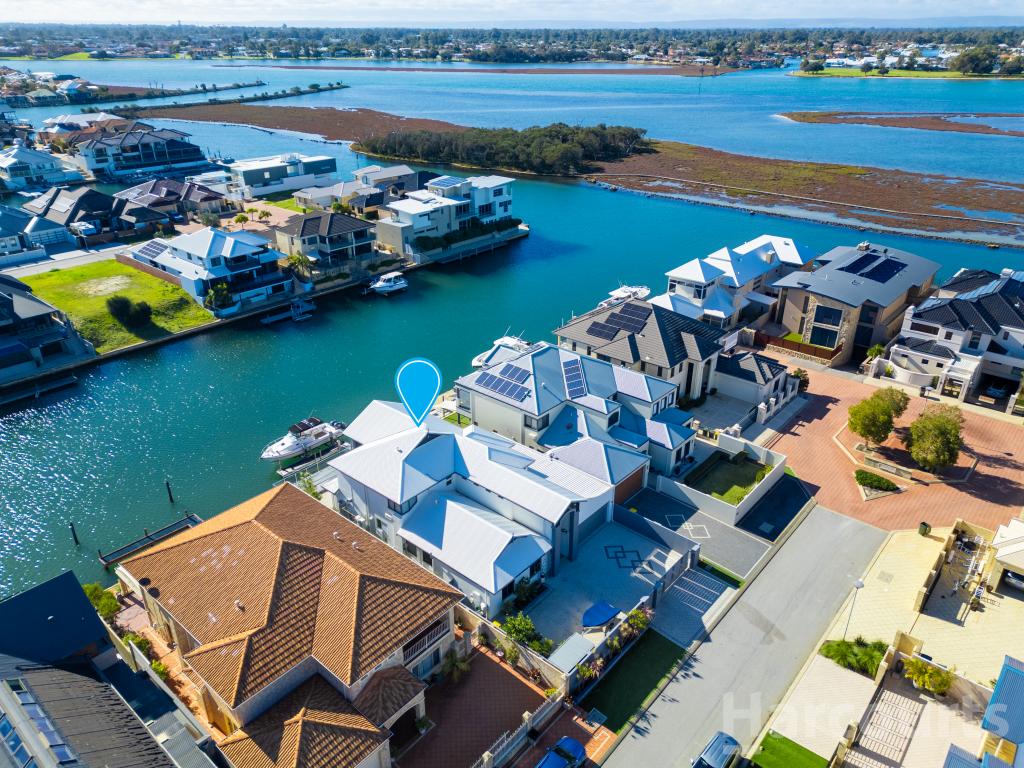 0
0
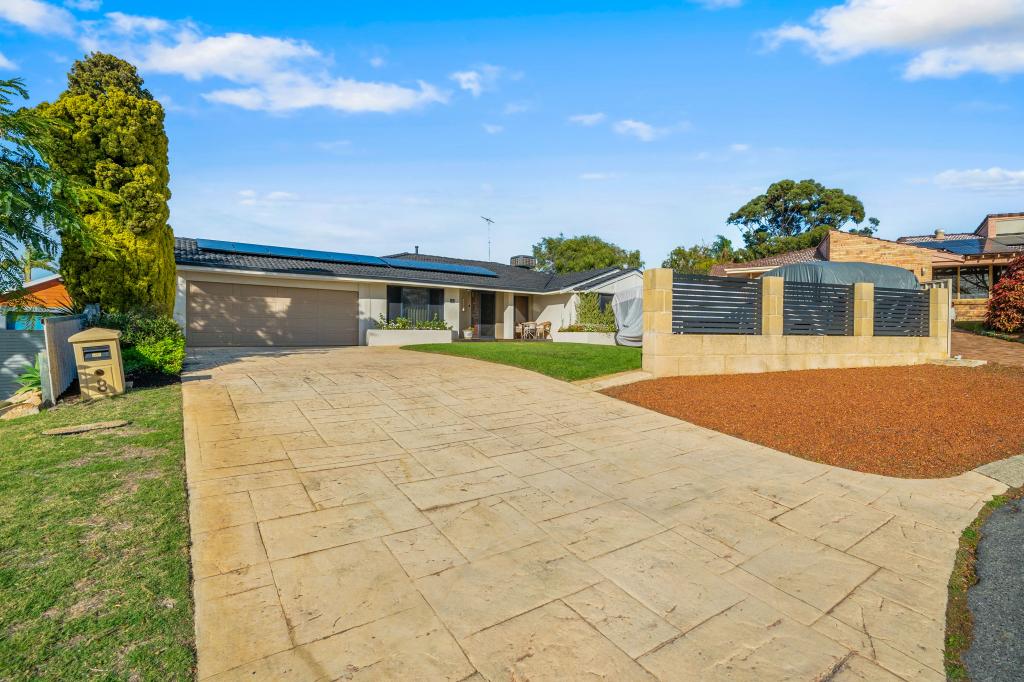 0
0

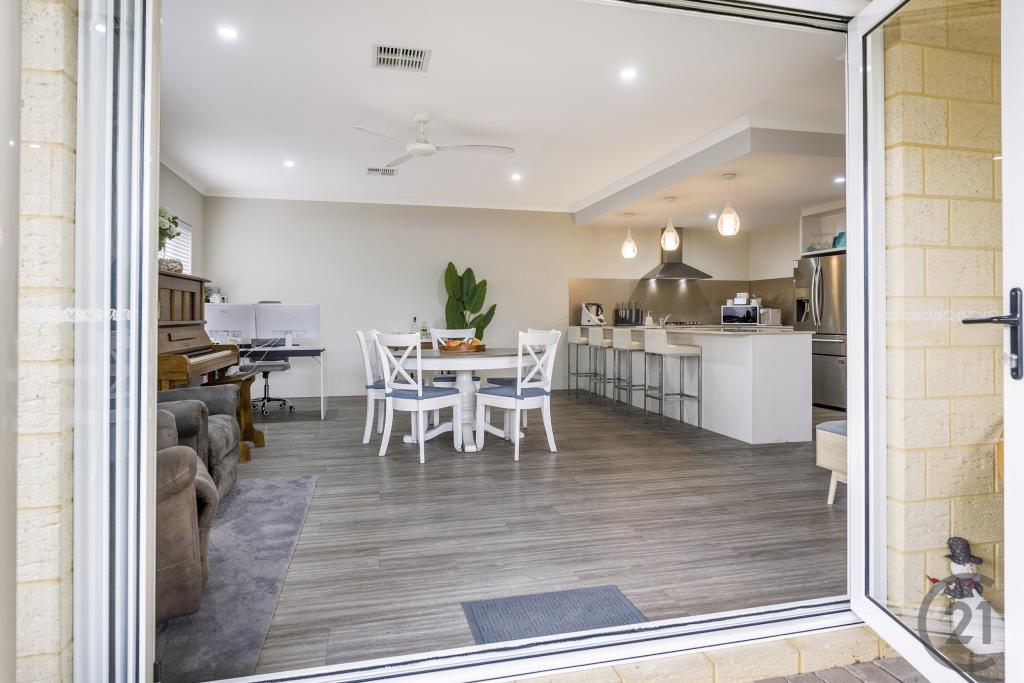 0
0
Similar properties For Rent nearby
See more properties for rent nearby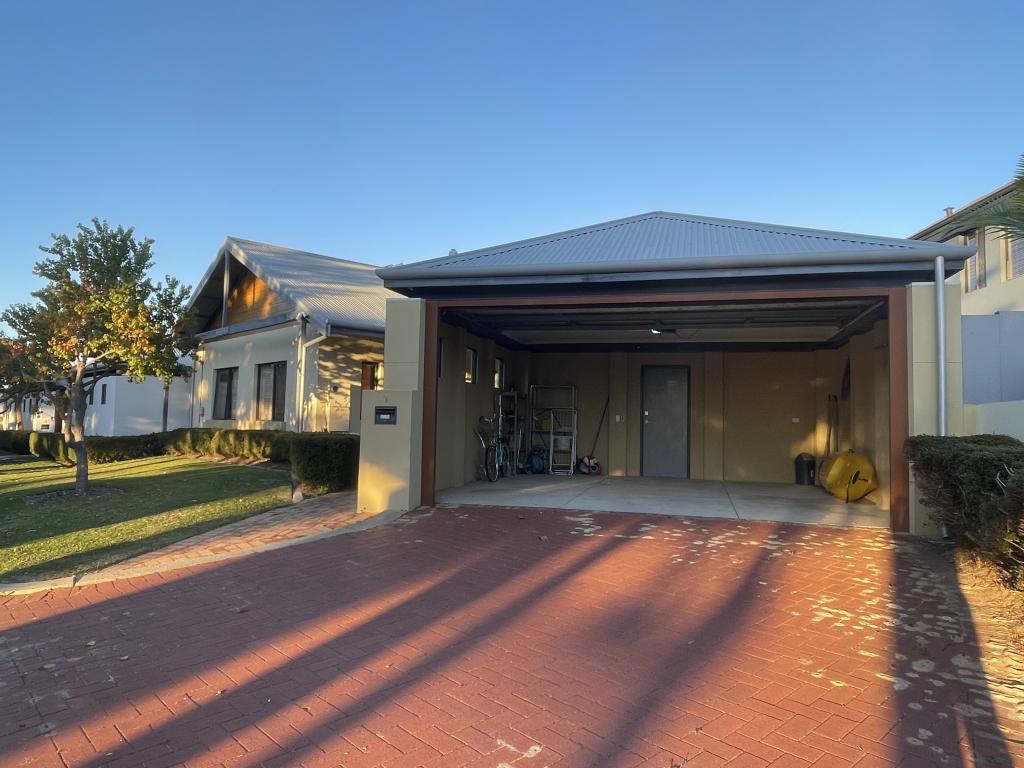 0
0
 0
0 0
0
About Halls Head 6210
The size of Halls Head is approximately 11.0 square kilometres. There are 43 parks, covering nearly 17.4% of the total area. The population of Halls Head in 2016 was 13870 people. By 2021 the population was 14474 showing a population growth of 4.4% in the area during that time. The predominant age group in Halls Head is 50-59 years. Households in Halls Head are primarily childless couples and are likely to be repaying $1800 - $2399 per month on mortgage repayments. In general, people in Halls Head work in a trades occupation.In 2021, 77.60% of the homes in Halls Head were owner-occupied compared with 74.80% in 2016.
Halls Head has 7,715 properties. Over the last 5 years, Houses in Halls Head have seen a 100.98% increase in median value, while Units have seen a 105.57% increase. As at 31 July 2026:
- The median value for Houses in Halls Head is $1,031,513 while the median value for Units is $740,169.
- Houses have a median rent of $650 while Units have a median rent of $590.
Suburb Insights for Halls Head 6210
Market Insights
Halls Head Trends for Houses
N/A
N/A
View TrendN/A
N/A
Halls Head Trends for Units
N/A
N/A
View TrendN/A
N/A
Neighbourhood Insights
© Copyright 2026. RP Data Pty Ltd trading as Cotality (Cotality). All rights reserved. No reproduction, distribution, or transmission of the copyrighted materials is permitted. The information is deemed reliable but not guaranteed.
While Cotality uses commercially reasonable efforts to ensure the Cotality Data is current, Cotality does not warrant the accuracy, currency or completeness of the Cotality Data and to the full extent permitted by law excludes all loss or damage howsoever arising (including through negligence) in connection with the Cotality Data.
This product uses cookies and other similar technologies to improve and customise your browsing experience, to tailor content and adverts, and for analytics and metrics regarding visitor usage on this product and other media. We may share cookie and analytics information with third parties for the purposes of advertising. By continuing to use our website, you consent to cookies being used. View our Privacy Policy here.
X
