
19 Brindabella CrescentHalls Head WA 6210
Property Details for 19 Brindabella Cres, Halls Head
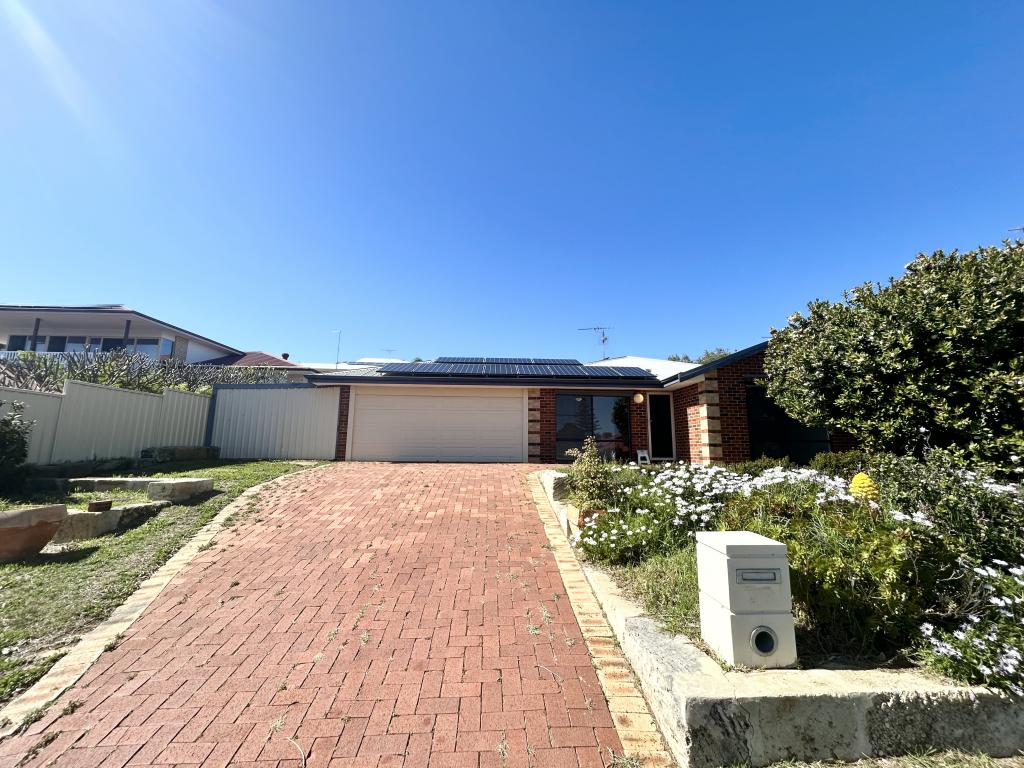
19 Brindabella Cres, Halls Head is a 4 bedroom, 2 bathroom House with 6 parking spaces and was built in 2003. The property has a land size of 779m2 and floor size of 364m2. While the property is not currently for sale or for rent, it was last sold in January 2019.
Last Listing description (February 2019)
Entertainers Rejoice! Stunning Alfresco/Balcony area!
'It's not everyday that an established canal property of this calibre comes on the market.nPresenting one of Port Mandurah's prominent residences that epitomises the complete luxurious canal lifestyle.
This north facing eye-catching home will impress and captivate your attention, from the moment you arrive with its charming bold elegance and generous proportions throughout.
The open plan living areas that flow out to the alfresco and full-width timber decking is a standout feature of this home and where you will spend many nights entertaining or simply relaxing taking in unparalleled canal and estuary views.
This 2-storey waterfront residence is uniquely designed and built by the prestigious 'Harry Kirby Homes' and is situated in the popular Leeward Estate, Port Mandurah. Perfect for the homemaker and the socialite, the large timber balcony of this commanding home provides the perfect location to enjoy sunrises and sunsets with family, friends and the ever-present dolphins and marine life that frequent this area.
Entry to the property is via the secure gated entrance with garage parking for 2 cars and secure parking for a further 4 vehicles. You can then enter the home through the gorgeous double doors complete with intercom or through the discrete shoppers entry from the garage.
The kitchen is a cooks delight and appointed with the highest quality appliances. A large wrap around granite kitchen bench with accented splash backs extends past the kitchen to become a breakfast bar. A Smeg 900mm oven and gas cooktop, range hood, double fridge recess, Bosch dishwasher and abundant cupboard space together with views of the canal.
The large open plan living areas on the ground floor encompass family, lounge and dining areas. The family area is appointed with a large wall-mounted TV, recessed gas fire and views of the canal while the spacious lounge area offers spectacular views of the estuary. The dining area, situated adjacent the kitchen accommodates an 8-seater dining table. Stunning 600mm porcelain tiling is laid throughout the downstairs living areas. Both family and lounge areas open out seamlessly to the alfresco and balcony.
The stunning cedar lined alfresco is second to none with its fully built in kitchen with granite bench tops, accented splashbacks, custom built BBQ, wok burner complete with restaurant quality rangehood. Double bar fridges, a large Nobel 900mm oven, recessed microwave and wall mounted TV complete the alfresco area. Durable Batu timber decking is installed throughout the alfresco and balcony area.
This delightful North facing alfresco can be enjoyed year round, with fixed ceramic heaters for warmth in winter, ceiling fan for summer and a dropdown blind in case of inclement weather so you'll never miss a day of the canal lifestyle and estuary views.
Heading up the timber and wrought iron staircase, you are presented with a luxurious retreat lounge with beautiful polished timber flooring, a kitchenette area with built in fridge, cupboards and space for your own private TV. Walking through the retreat takes you to the canal side and the Master bedroom.
The master bedroom which has ducted air-conditioning, ceiling fan and wall mounted TV, flowing into a spacious en-suite featuring Caesarstone benchtops, double vanity, spa bath, large shower, floor to ceiling tiles, separate toilet and estuary views. A walk in robe with plenty of shelving and hanging space adjoins the master bedroom. A large private balcony off the master bedroom boasts uninterrupted views of the canal and estuary.
Downstairs, the second bedroom of generous size has a built in robe, ceiling fan, ducted air-conditioning and views to a plant filled garden court.
The third and fourth bedrooms again of generous size all have built in robes, ceiling fans, ducted air-conditioning and gorgeous views of the canal at the front of the home.
The beautifully appointed bathroom with matching toilet, boasts granite benchtops, double vanity and shower stall and double towel rails.
A large office situated on the first floor at the top of the staircase has ducted air-conditioning, with canal glimpses to the front of the house.
A fabulous separate theatre room with built in projector, screen and reclining theatre lounge chairs perfect for the ultimate movie night.
Stunning landscaped gardens surround this home and artificial lawn front and rear ensures there is little maintenance and completes this home's gorgeous appeal.
This property has been impeccably maintained and is in as new condition throughout. The house has been freshly painted, inside and out within the last 6 months.
Main Features:
-2003 Harry Kirby built home with 4 bedrooms 2 bathrooms 2 WC
-779 sq.m block with approx. 483 sq.m of living space
-Two (2) car garage with four (4) car spaces in enclosed courtyard
-Outstanding kitchen and open planned lounge, dining and family rooms
-Fully enclosed and insulated theatre room
-Separate office
-Cedar lined alfresco and balcony area perfect for entertaining
-Custom designed and built alfresco kitchen
-Laundry complete with washing machine and dryer
-Fully insulated roof space
-Under stair storage plus plenty of linen cupboards
-High gloss porcelain tiles throughout the living areas
-Gas bayonet in lounge area
-2 x ducted reverse cycle air conditioners - one serving upstairs, one downstairs
-Rinnai instantaneous hot water x 2
-Surround sound speaker system for inside and alfresco.
-Fully monitored alarm including garage.
-Recorded CCTV surrounding the house
-Ducted vacuum with complete home coverage
-36 sq.m of under-croft with 4 person sauna, built in bench/shelving and front gate intercom
-9m private timber jetty with power and lighting to fit boats up to 50n-Wind out sun shade for timber deck
-Automatic reticulation for all gardens
Viewing is a must to appreciate the exquisite quality and feel of this incredible canal home
so be quick to organize a private viewing with Alison Hobbs on 0416 134 623.
Property History for 19 Brindabella Cres, Halls Head, WA 6210
- 24 Jan 2019Sold for $1,900,000
- 10 Aug 2018Listed for Sale Low to Mid $2millions
- 02 May 2012Sold for $3,000,000

Recent sales nearby
See more recent sales nearby/assets/perm/ia26pdv6lei6nfkhommf4rvsw4?signature=ca098be939832437ef58fe65e0b0c3af85f95ef08e760cd3db9950d03baade87) 0
0

/assets/perm/qyja6imojei6zdps4opos5it2i?signature=5a15cf2579290edc2ea6ccda8e8b39adf029f63a27ad6a64f334f9b39f8e8a8a) 0
0
/assets/perm/w74qryn6nyi6na3lcot2aiy244?signature=d60867cf2e03cc950e2c7bf7c235736a3fa4fbfb2e87dbdc353f7687bc7c3d9f) 0
0

Similar properties For Sale nearby
See more properties for sale nearby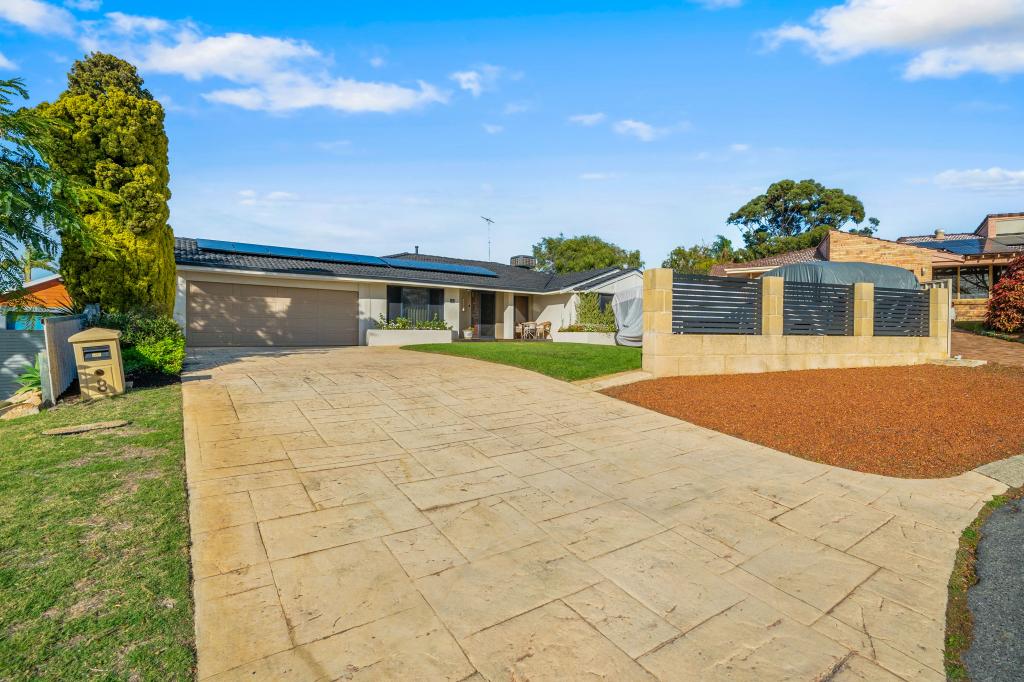 0
0

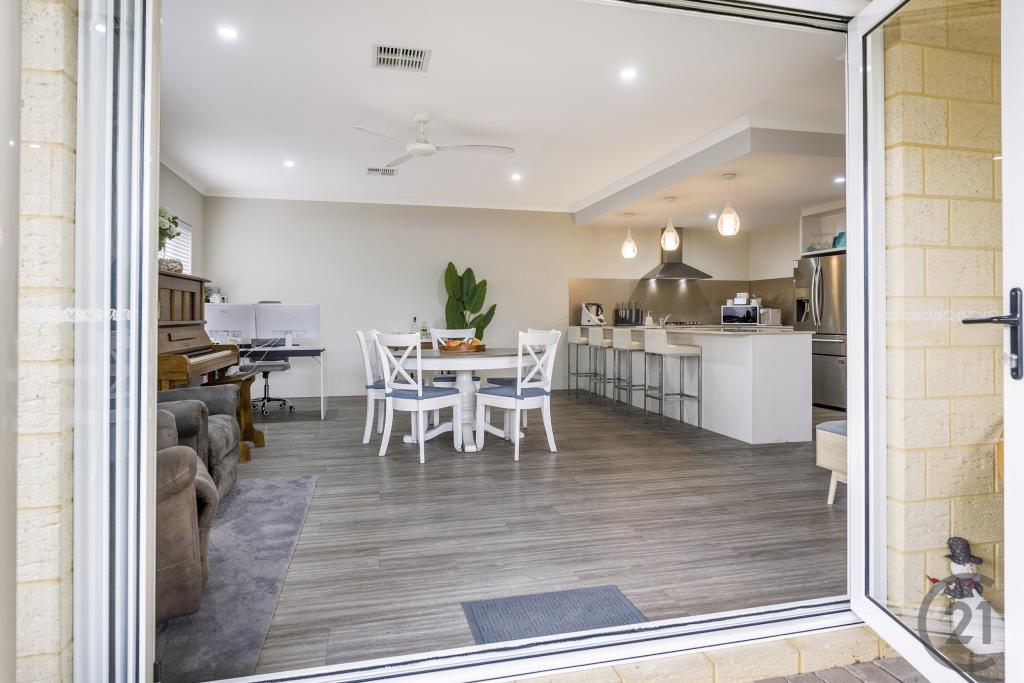 0
0
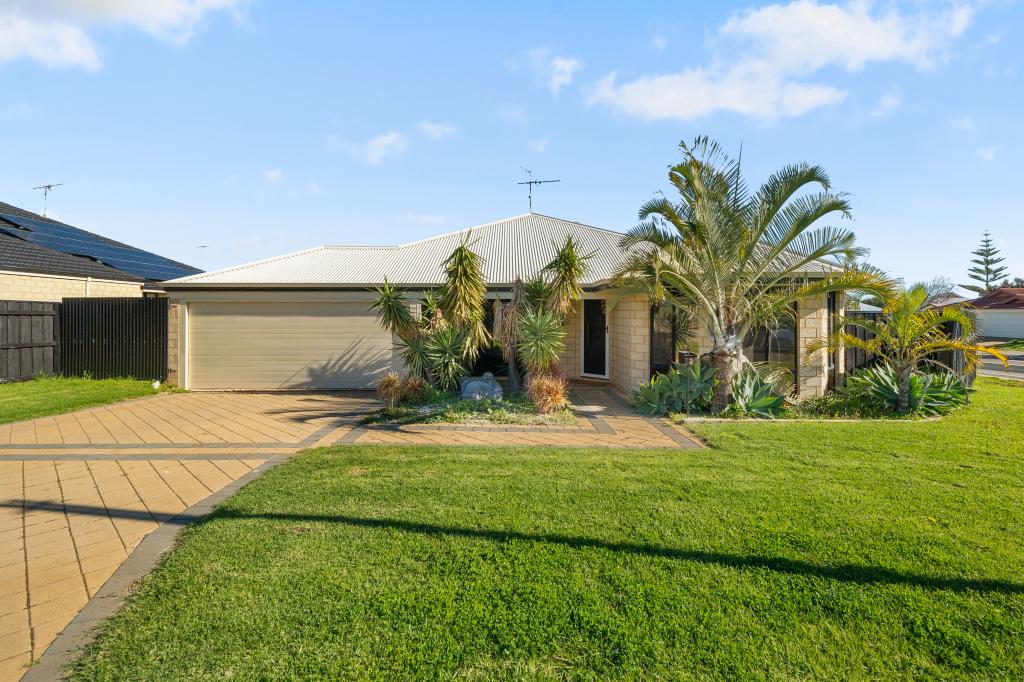 0
0Similar properties For Rent nearby
See more properties for rent nearby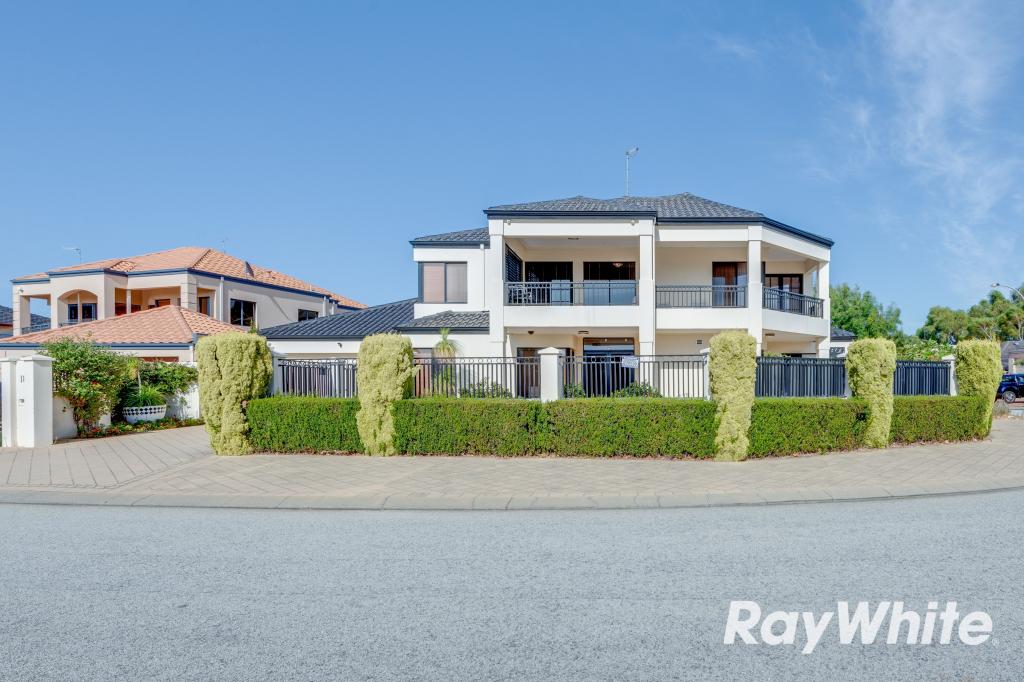 0
0
 0
0
 0
0About Halls Head 6210
The size of Halls Head is approximately 11.0 square kilometres. There are 43 parks, covering nearly 17.4% of the total area. The population of Halls Head in 2016 was 13870 people. By 2021 the population was 14474 showing a population growth of 4.4% in the area during that time. The predominant age group in Halls Head is 50-59 years. Households in Halls Head are primarily childless couples and are likely to be repaying $1800 - $2399 per month on mortgage repayments. In general, people in Halls Head work in a trades occupation.In 2021, 77.60% of the homes in Halls Head were owner-occupied compared with 74.80% in 2016.
Halls Head has 7,716 properties. Over the last 5 years, Houses in Halls Head have seen a 93.06% increase in median value, while Units have seen a 93.26% increase. As at 31 August 2026:
- The median value for Houses in Halls Head is $1,008,560 while the median value for Units is $690,649.
- Houses have a median rent of $660 while Units have a median rent of $590.
Suburb Insights for Halls Head 6210
Market Insights
Halls Head Trends for Houses
N/A
N/A
View TrendN/A
N/A
Halls Head Trends for Units
N/A
N/A
View TrendN/A
N/A
Neighbourhood Insights
© Copyright 2026. RP Data Pty Ltd trading as Cotality (Cotality). All rights reserved. No reproduction, distribution, or transmission of the copyrighted materials is permitted. The information is deemed reliable but not guaranteed.
While Cotality uses commercially reasonable efforts to ensure the Cotality Data is current, Cotality does not warrant the accuracy, currency or completeness of the Cotality Data and to the full extent permitted by law excludes all loss or damage howsoever arising (including through negligence) in connection with the Cotality Data.
This product uses cookies and other similar technologies to improve and customise your browsing experience, to tailor content and adverts, and for analytics and metrics regarding visitor usage on this product and other media. We may share cookie and analytics information with third parties for the purposes of advertising. By continuing to use our website, you consent to cookies being used. View our Privacy Policy here.
X
