
17 Hill StreetHalls Head WA 6210
Property Details for 17 Hill St, Halls Head
17 Hill St, Halls Head is a 4 bedroom, 3 bathroom House with 3 parking spaces and was built in 1963. The property has a land size of 615m2 and floor size of 261m2. While the property is not currently for sale or for rent, it was last sold in October 2005.
Last Listing description (September 2021)
Presenting a rare lifestyle opportunity in a coveted Old Halls Head address, this tastefully renovated, character-filled residence is perfectly positioned & designed to accommodate commanding, panoramic views from Halls Head Beach to the north, right across Mary Street Lagoon and the Mandurah Estuary to the east.
Blending modern family comfort with timeless character appeal, this easy-care family home offers the perfect balance of entertaining space as well as spacious and practical accommodation.
Behind a private, solid front wall sits a sunken garden area with mature trees and AstroTurf as well as a patio space, perfect for afternoon drinks. From here you enter through the double height entry and up a focal staircase where you are immediately welcomed by the water views down the central hall.
The front of the home hosts a guest bedroom with lovely garden views and a beautifully renovated guest bathroom with feature tiles, freestanding bath, frameless glass shower & separate WC. Large Hamptons style sliding doors conceal a modern laundry & linen space offers direct access to a covered drying balcony to the north side.
As you continue down the wide central hall you are met with a private home office with a built-in desk and large storage cupboard, tucked behind the central staircase which can be concealed by a sliding door. From here you have a void over the stairs with the feature industrial pendant, linking the main levels.
An elevator shaft is also cleverly incorporated into the design should you wish to utilize this in future (currently being used for additional storage).
Adjacent to this is the oversized master suite with high ceilings, water views, a modern ensuite with floor to ceiling tiling, as well as a walk-in-robe and a large floor to ceiling mirrored BIR for his & her separation. There is also a study nook cupboard with TV point cleverly tucked behind a set of double doors.
The social heart of the home is centred around a light-filled main living space with high ceilings, decorative cornices and hanging pendant lights. Panoramic views are on offer from the large frameless 3m wide picture window in the living room - an ever changing artwork.
The kitchen is open plan and incorporates a suite of stainless steel appliances including a new oven and gas cooktop, double sink, Fisher & Paykel Dish drawers, as well as a corner pantry & additional utilities cupboard.
A generous balcony extends across the whole east end of the home and includes glass sliding door and white louvres to protect you from the SW winds as well as adding additional privacy, ensuring the space can be used for entertaining year round. There is also direct access from this balcony to the downstairs entertaining zone.
On the ground level, a wide central hall with feature exposed brick and art niches connect the generous accommodation on offer. A well-proportioned second living/games room offers a walk-in storage cupboard and double glass doors opening out to a private BBQ deck with water views. This room also connects directly to a large third bathroom, also accessible off the hallway and deck, with floor to ceiling quality tiling.
Two 'Jack & Jill' bedrooms are at the end of the hall, each offering high ceilings, a long built in desk with TV point and a bank of built-in floor to ceiling wardrobes with fantastic combination of drawers, accessory racks and hanging space. These rooms also both offer feature bedside pendants and tall windows showcasing water & garden views with quality sheer & blockout curtains.
An oversized triple garage is also located on the ground floor - perfect for the extra teenager's car, a boat, or to be utilized as a home gym space. An amass of storage is on offer on this level within the garage itself but also in the workshop located on the south side of the home as well as additional under croft storage below.
Down the terraced garden path will lead you to a paved sitting area next to vegetable gardens and an aviary, where mature trees and regular visiting birds give you a sense of being far away from the world.
This exceptional family home is just 300m walk to Halls Head Beach, opposite Mary Street boat ramp and just a short walk to Doddies Beach, TOD's caf and other expansive parklands and waterways - the best that Mandurah has to offer.
This classic residence has been updated to include every modern amenity & is ready to move in and enjoy.
- 4 bed | 3 bath | 3 car
- 2 main indoor living areas and 3 designated outdoor spaces
- Warm and inviting family residence in a coveted street
- Open proportions & high ceilings with coastal inspired finishes
- Large frameless picture window in main living area showcasing views
- 180 degree views of ocean, Estuary & Mary Street Lagoon
- Oversized bedrooms all equipped with substantial robe space
- Floor to ceiling tiling in all bathrooms & freestanding tub in guest bath
- Oversized garaging for 3 cars + 2 paved off street bays plus driveway parking
- Blackbutt timber flooring
- 2 separate gas hot water systems (can use 2 bathrooms at once)
- Ducted reverse cycle a/c on the upper floor, split system downstairs living
- 20 solar panels (6KW)
- 3 Phase Power
- Steps to beach, TOD's caf, boat ramp, bus stops
- Elevator shaft (provision to fit in future)
Land size: 615sqm approx
Total Building Area: 440sqm approx.
Council Rates: $1,900pa approx.
Water Rates: $1,340pa approx.
Homes in this location and in this pristine condition are rare so be sure to get through the home opens or book a private viewing with Alison Hobbs on 0416 134 623.
*Please note that while best effort is made to ensure rates and details described are correct at time of listing, they are provided for reference only and may be subject to change. Chattels depicted or described are not included in the sale unless specified in the Offer and Acceptance.
Property History for 17 Hill St, Halls Head, WA 6210
- 23 Jul 2021Listed for Sale Low $1,000,000's
- 01 May 2009Listed for Sale $1,150,000
- 16 Oct 2005Sold for $690,000

Recent sales nearby
See more recent sales nearby

/assets/perm/7vtlbav6kii6na3nbhi5wgsjyi?signature=e720bfd6f18277d0322360748ba99e2e36aac8e829e0fa64ff0fceb765c139d3) 0
0
/assets/perm/m3m355ydomi6vaqyxndkvzc4c4?signature=d173f82c5f60f3b322e977120043453953befcfbf1e171213647cd544aa58266) 0
0
Similar properties For Sale nearby
See more properties for sale nearby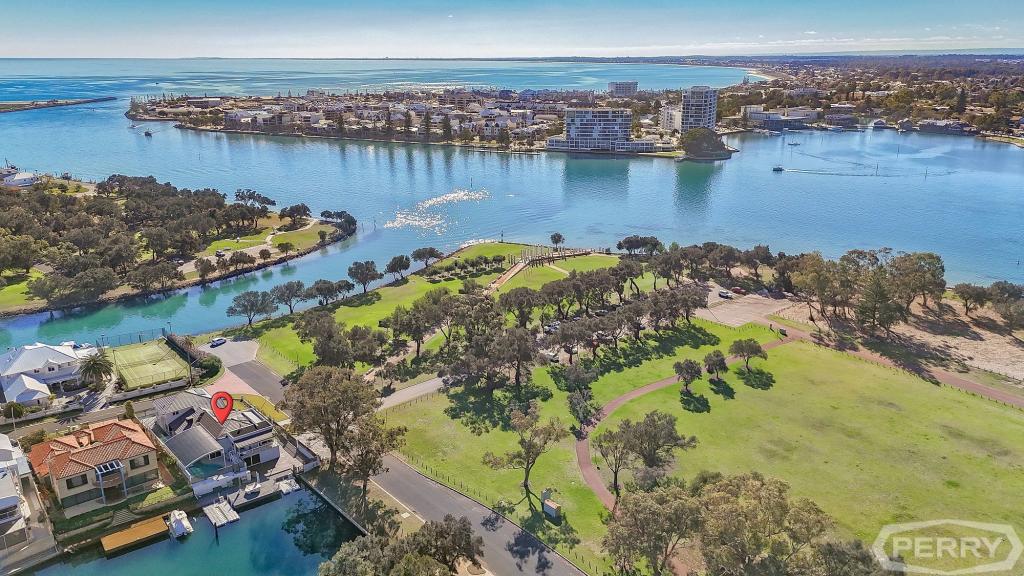 0
0

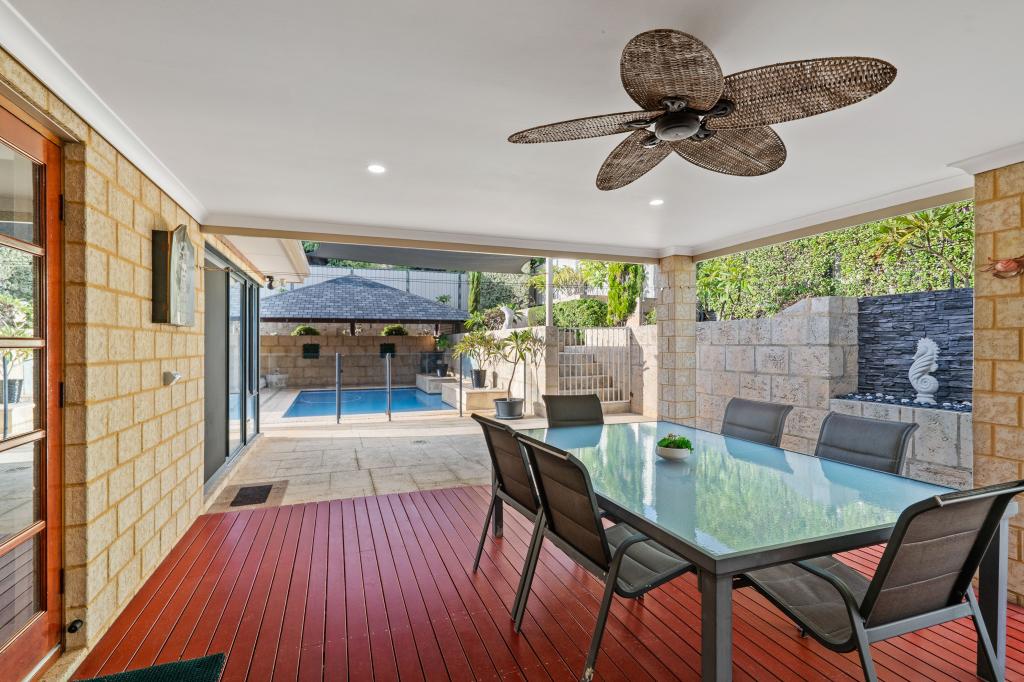 0
0
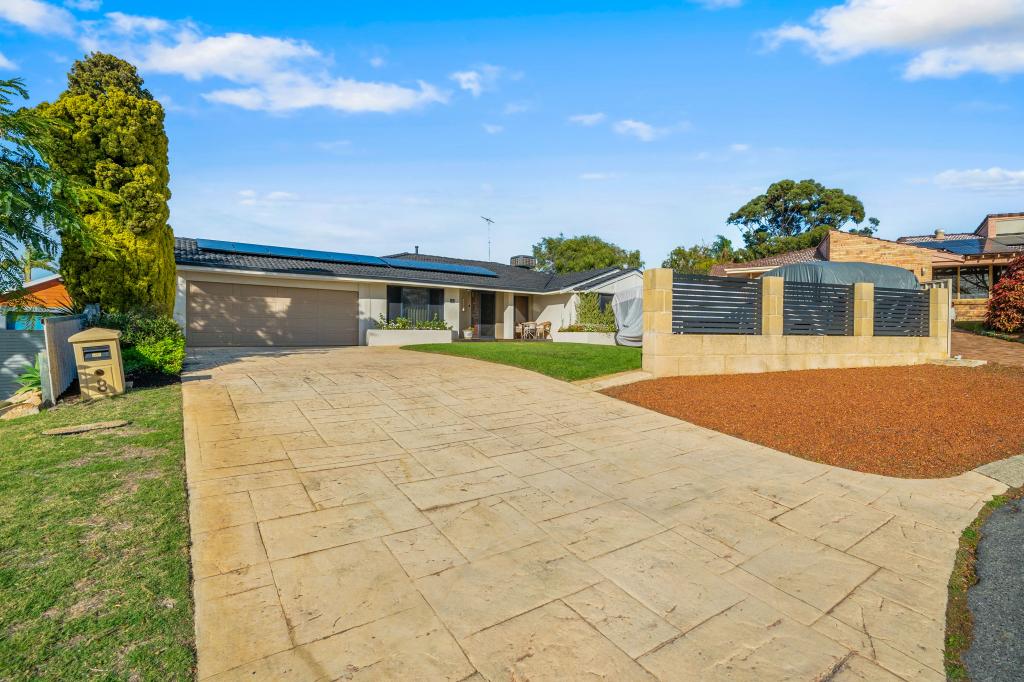 0
0
Similar properties For Rent nearby
See more properties for rent nearby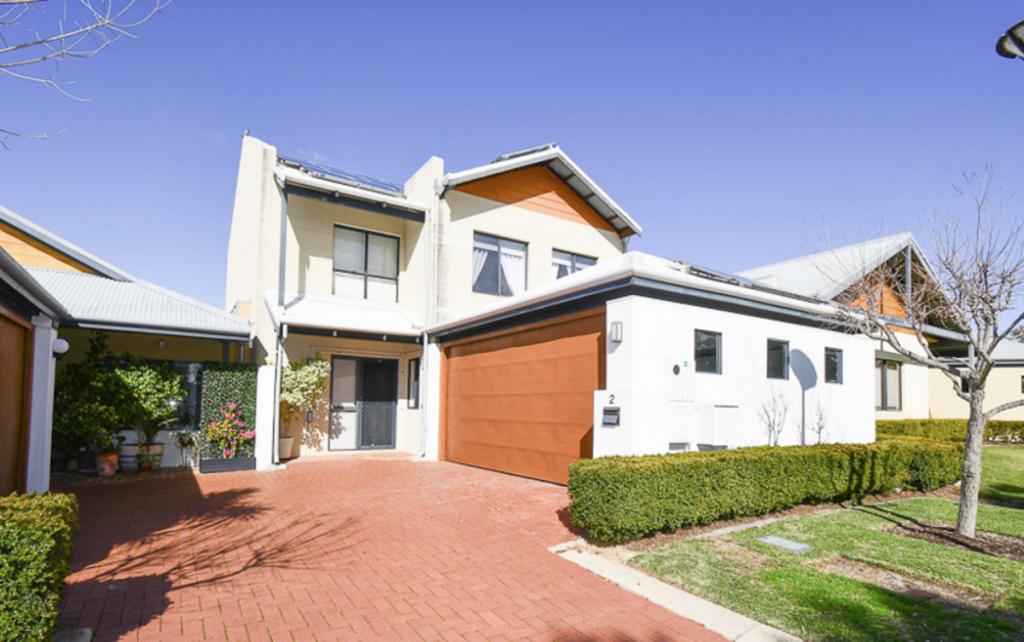 0
0
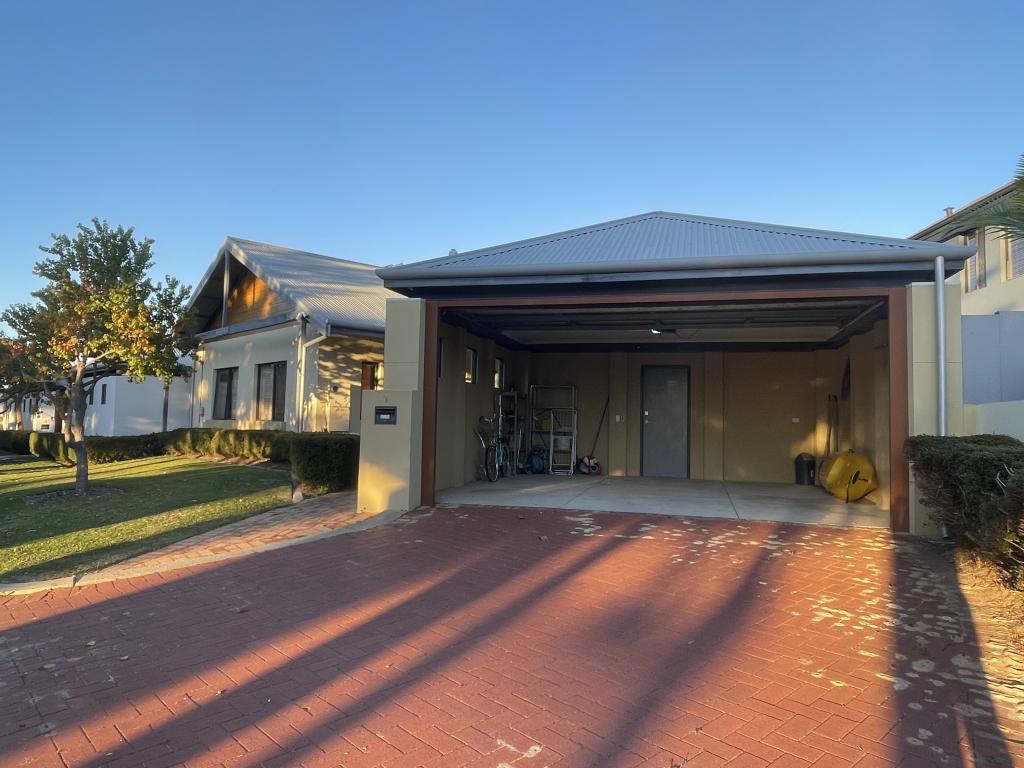 0
0

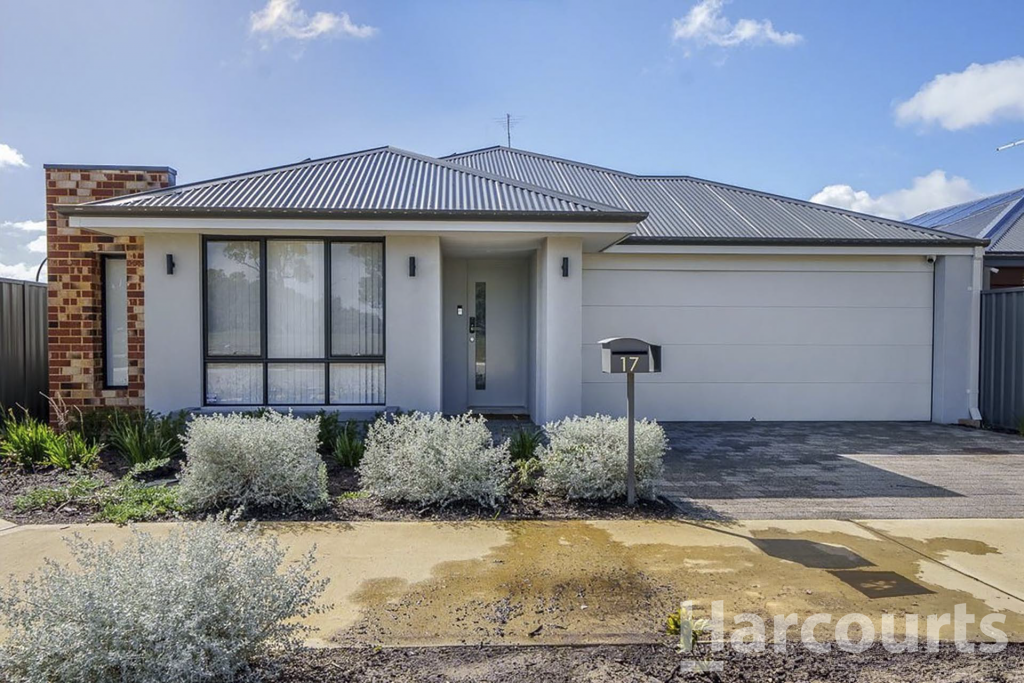 0
0
About Halls Head 6210
The size of Halls Head is approximately 11.0 square kilometres. There are 43 parks, covering nearly 17.4% of the total area. The population of Halls Head in 2016 was 13870 people. By 2021 the population was 14474 showing a population growth of 4.4% in the area during that time. The predominant age group in Halls Head is 50-59 years. Households in Halls Head are primarily childless couples and are likely to be repaying $1800 - $2399 per month on mortgage repayments. In general, people in Halls Head work in a trades occupation.In 2021, 77.60% of the homes in Halls Head were owner-occupied compared with 74.80% in 2016.
Halls Head has 7,716 properties. Over the last 5 years, Houses in Halls Head have seen a 103.98% increase in median value, while Units have seen a 107.12% increase. As at 30 June 2026:
- The median value for Houses in Halls Head is $1,045,502 while the median value for Units is $758,944.
- Houses have a median rent of $650 while Units have a median rent of $590.
Suburb Insights for Halls Head 6210
Market Insights
Halls Head Trends for Houses
N/A
N/A
View TrendN/A
N/A
Halls Head Trends for Units
N/A
N/A
View TrendN/A
N/A
Neighbourhood Insights
© Copyright 2026. RP Data Pty Ltd trading as Cotality (Cotality). All rights reserved. No reproduction, distribution, or transmission of the copyrighted materials is permitted. The information is deemed reliable but not guaranteed.
While Cotality uses commercially reasonable efforts to ensure the Cotality Data is current, Cotality does not warrant the accuracy, currency or completeness of the Cotality Data and to the full extent permitted by law excludes all loss or damage howsoever arising (including through negligence) in connection with the Cotality Data.
This product uses cookies and other similar technologies to improve and customise your browsing experience, to tailor content and adverts, and for analytics and metrics regarding visitor usage on this product and other media. We may share cookie and analytics information with third parties for the purposes of advertising. By continuing to use our website, you consent to cookies being used. View our Privacy Policy here.
X
