
6 Nankeen WayGwelup WA 6018
Property Details for 6 Nankeen Way, Gwelup
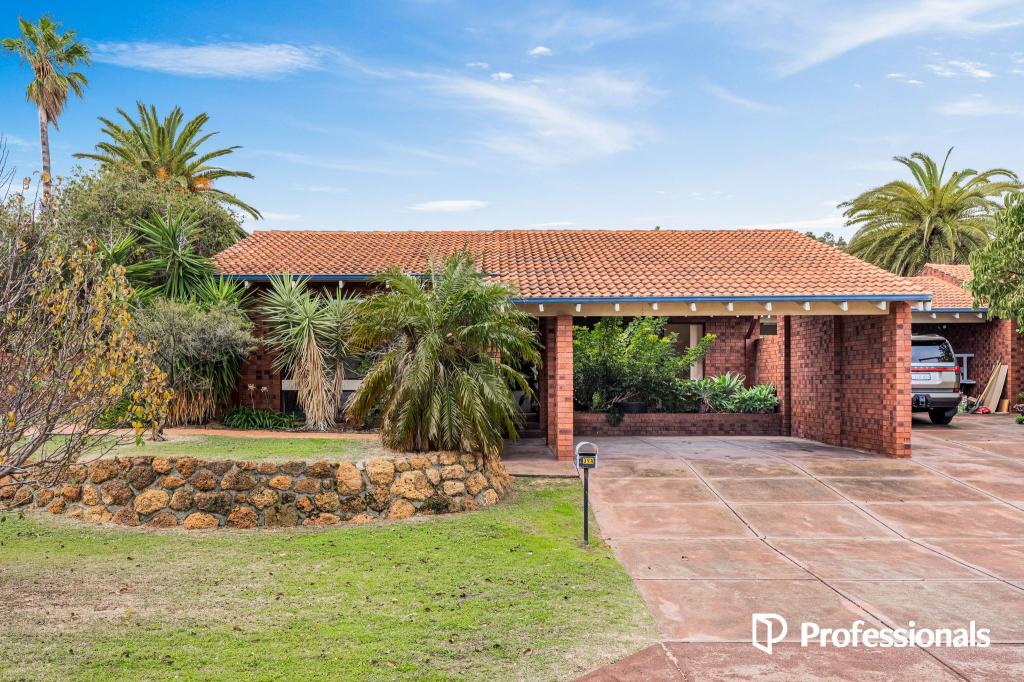
6 Nankeen Way, Gwelup is a 3 bedroom, 2 bathroom House with 2 parking spaces and was built in 2004. The property has a land size of 550m2 and floor size of 205m2. While the property is not currently for sale or for rent, it was last sold in February 2016.
Last Listing description (July 2016)
A deposit of 5% is to be paid upon signing of the contract.
The seller reserves the right to accept offers prior to the auction without notice.
Nestled in a quiet pocket of Gwelup, within footsteps of the beautiful Lake Careniup wetlands and picturesque local parks, this sublime three bedroom, two bathroom, plus study family residence presents the perfect opportunity for a motivated buyer to enter a wonderful suburb with the most astute of acquisitions - it simply has to go, now!
The light and bright open-plan family and dining area is huge, incorporating a functional kitchen into a design that also flows through to a sumptuous master bedroom suite with double doors for privacy, comfortable carpet, split-system air-conditioning, a ceiling fan, walk-in wardrobe, outdoor access to the entertaining alfresco deck and pool and a fully-tiled ensuite bathroom with a bubbling corner spa bath, a shower, twin vanities, heat lights and a separate toilet, also with floor-to-ceiling tiling. Doubling as a guest wing is a carpeted second bedroom, leading through to a stunning fully-tiled semi-ensuite or modern main bathroom comprising of a stone vanity, a stylish glass shower screen, heat lights and quality fittings and switches.
The shimmering below-ground swimming pool is fenced and is within full view of the alfresco, where a ceiling fan and outdoor power add options aplenty. Completing this wonderful package is a large remote-controlled double garage with a storage area, internal shopper's entry and access to the rear.
Hurry, or risk missing out on a rare chance to secure a fantastic home and location, close to the exceptional Lake Gwelup Primary School, the prestigious Lake Karrinyup Resort and Country Club, shopping at Gwelup and Karrinyup, freeway convenience, pristine swimming beaches, public transport and a whole host of amazing amenities. Be the one to benefit!
Other features include, but are not limited to;
- 3 bedrooms, 2 bathrooms and a study
- Open-plan family and dining area with outdoor access to the alfresco entertaining deck, a recessed ceiling, two fans, a gas bayonet and split-system air-conditioning
- The kitchen has everything you need, including a Whirlpool gas cook top and oven, a Blanco dishwasher, range hood, an appliance nook and tiled splashbacks
- Carpeted 2nd/guest bedroom with a ceiling fan, split-system air-conditioning, a built-in robe and built-in bedside shelving
- 3rd bedroom is also carpeted, with high ceilings, a BIR, ceiling fan and split-system air-conditioning
- Separate fully-tiled toilet and an adjacent powder area, with a stone vanity and floor-to-ceiling tiling also
- Tiled laundry with ample built-in full-height and full-length linen storage, plus outdoor access
- Covered external pool/storage area
- Feature down lighting throughout
- Solar power panels on roof
- Ducted evaporative air-conditioning
- Security alarm system
- CCTV security cameras around the property perimeter
- Reticulation
- Instantaneous gas hot water system
- Foxtel connectivity
- Side access gate
Property History for 6 Nankeen Way, Gwelup, WA 6018
- 27 Feb 2016Sold for $835,000
- 22 Feb 2016Listed for Sale Not Disclosed
- 30 Aug 2006Sold for $775,000

Recent sales nearby
See more recent sales nearby/assets/perm/ixylp4737ii6tnb2io2jzvcbbu?signature=f6311d69da5daa2d6f648d92b86c24d5b4e64c1485c2c1db3a3633fa750e9f42) 0
0

/assets/perm/h62lvev6mii6nnhc4nggiwvnge?signature=d2f3863b1c498c7acb10fe643db84960a7d666c5ef16c95e10b14159d2252dc3) 0
0Similar properties For Sale nearby
See more properties for sale nearby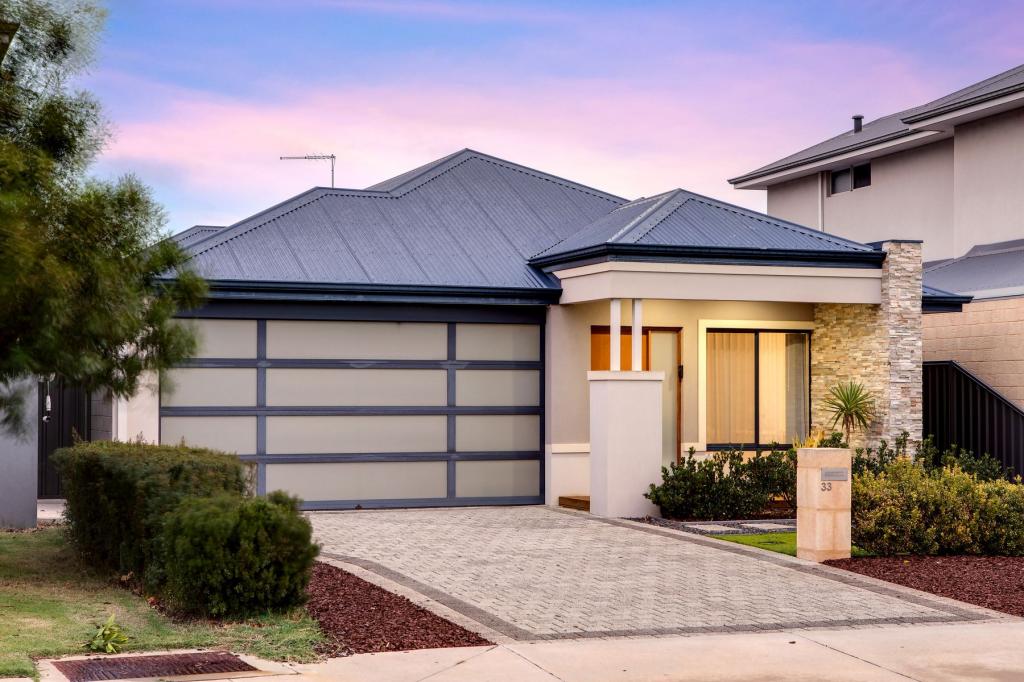 0
0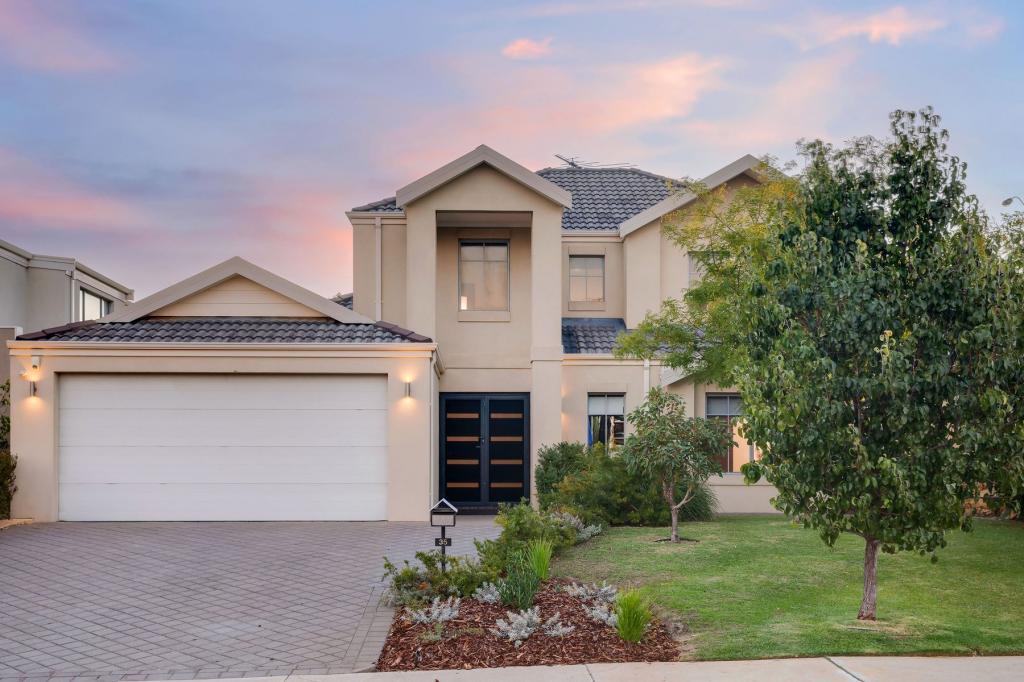 0
0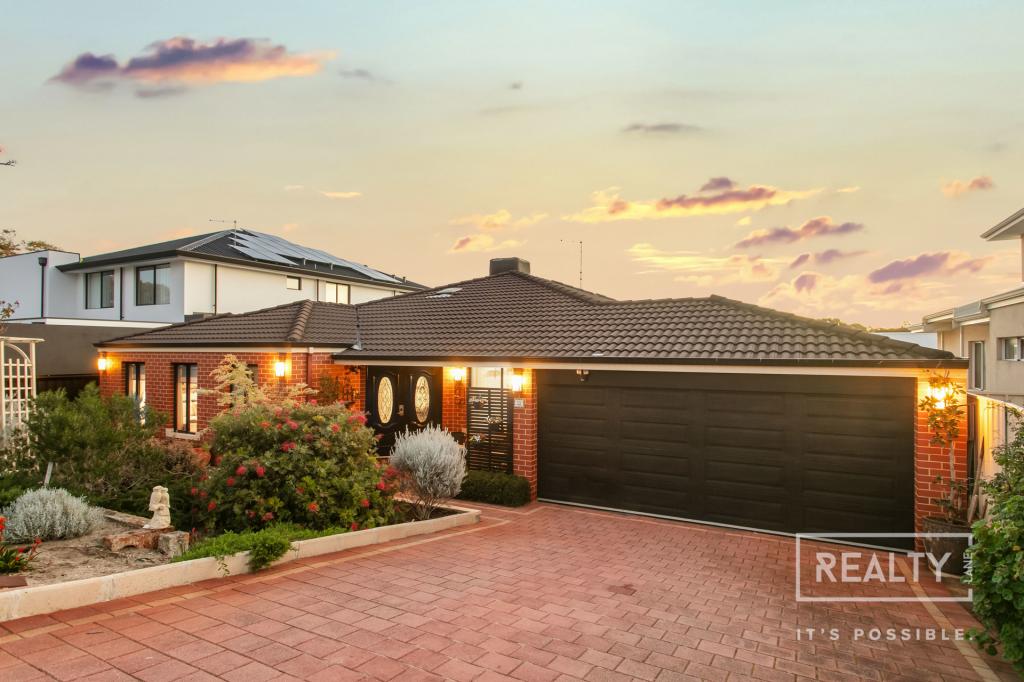 0
0

Similar properties For Rent nearby
See more properties for rent nearby 0
0
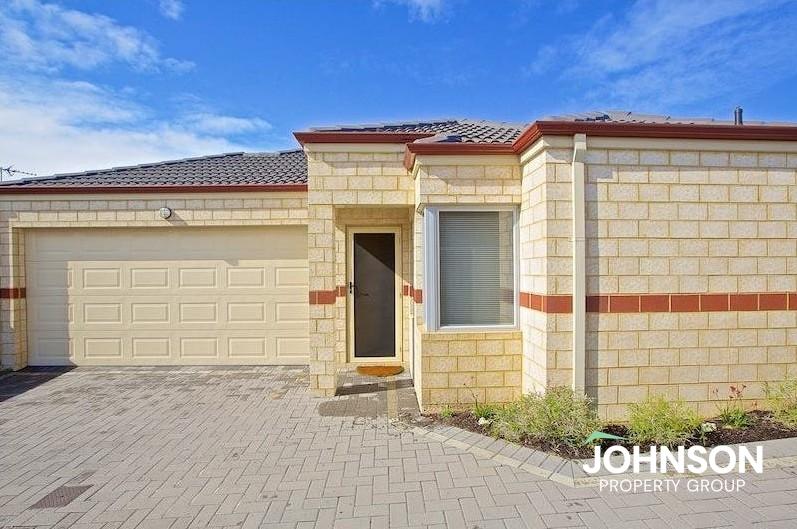 0
0
 0
0
About Gwelup 6018
The size of Gwelup is approximately 2.9 square kilometres. There are 11 parks, covering nearly 36.4% of the total area. The population of Gwelup in 2016 was 4539 people. By 2021 the population was 5391 showing a population growth of 18.8% in the area during that time. The predominant age group in Gwelup is 40-49 years. Households in Gwelup are primarily couples with children and are likely to be repaying $3000 - $3999 per month on mortgage repayments. In general, people in Gwelup work in a professional occupation.In 2021, 83.30% of the homes in Gwelup were owner-occupied compared with 84.50% in 2016.
Gwelup has 2,054 properties. Over the last 5 years, Houses in Gwelup have seen a 91.38% increase in median value, while Units have seen a 150.43% increase. As at 31 August 2026:
- The median value for Houses in Gwelup is $1,695,565 while the median value for Units is $1,205,548.
- Houses have a median rent of $1,100.
Suburb Insights for Gwelup 6018
Market Insights
Gwelup Trends for Houses
N/A
N/A
View TrendN/A
N/A
Gwelup Trends for Units
N/A
N/A
View TrendN/A
N/A
Neighbourhood Insights
© Copyright 2026. RP Data Pty Ltd trading as Cotality (Cotality). All rights reserved. No reproduction, distribution, or transmission of the copyrighted materials is permitted. The information is deemed reliable but not guaranteed.
While Cotality uses commercially reasonable efforts to ensure the Cotality Data is current, Cotality does not warrant the accuracy, currency or completeness of the Cotality Data and to the full extent permitted by law excludes all loss or damage howsoever arising (including through negligence) in connection with the Cotality Data.
This product uses cookies and other similar technologies to improve and customise your browsing experience, to tailor content and adverts, and for analytics and metrics regarding visitor usage on this product and other media. We may share cookie and analytics information with third parties for the purposes of advertising. By continuing to use our website, you consent to cookies being used. View our Privacy Policy here.
X
