
6 Loncar RiseGwelup WA 6018
Property Details for 6 Loncar Rise, Gwelup
6 Loncar Rise, Gwelup is a 3 bedroom, 2 bathroom House with 2 parking spaces and was built in 1994. The property has a land size of 450m2 and floor size of 170m2. While the property is not currently for sale or for rent, it was last sold in June 2023.
Last Listing description (February 2026)
Nick and Jo proudly present to you 6 Loncar Rise.
THE OFFERING
Brief: 3 bed | 2 baths | 2 cars | Land: 450sqm
Price: Offers Invited
Settlement Terms: Negotiable
THE INTELLIGENCE
Tranquilly nestled within a secluded cul-de-sac that just happens to sit off another cul-de-sac, this beautifully presented 3 bedroom 2 bathrooms plus a study home is perfect for those wanting to embrace the quiet life. Two separate internal living areas here complement a blissful outdoor setting amidst leafy established gardens. It really does feel like your very own private sanctuary out there. Easy access to both Primewest Gwelup Shopping Centre and the fantastic Lake Gwelup Primary School is simply a bonus, whilst picturesque Lake Gwelup is also only walking distance away from this absolute gem of a find.
Features include, but are not limited to:
Gorgeous double French doors that reveal a spacious carpeted formal lounge or theatre room with split-system air-conditioning and a gas log fireplace that ensure all-seasons' comfort.
A separate single French door that affords you fantastic separation, shutting off the tiled dining area and open-plan family and renovated-kitchen space from the front part of the house and allowing you at the same to discover split-system air-conditioning, a ceiling fan, sparkling stone bench tops, ample storage options (including a single-door pantry), double sinks, Blanco range-hood, gas-cooktop and oven appliances and a stainless-steel Miele dishwasher for good measure
A pitched side patio for covered outdoor entertaining off the family room, wrapping around to a paved rear sitting courtyard amidst the most serene of garden atmospheres.
A carpeted study that can easily be converted into either a fourth bedroom or nursery, being close to a large master suite also carpeted and comprising of a fan, walk-in wardrobe and private ensuite bathroom with a bubbling corner spa bath, a shower, vanity and access into the two-way powder room.
Double French doors to the separate minor sleeping quarters that are made up of large carpeted second and third bedrooms, a fully-tiled and revamped main family bathroom with a shower, separate bath, heat lamps and plenty of modern style, a linen press and a practical laundry with a separate 2nd toilet, under-bench storage and security-door access out to the rear
Built-in robes, ceiling fans, feature skirting boards, a gas hot-water system, reticulation, a powered lock-up back storeroom, a remote-controlled double lock-up garage with an indoor clothesline, shopper's entry and access to the rear, a paved drying courtyard with a second clothesline, a double security-door entrance behind double portico gates and lush front-yard lawns that add to the home's sublime street appeal
THE VISION
Imagine living in a place that is so effortlessly accessible to the freeway and public transport at Stirling Station, is close to both the Westfield Innaloo and new-look Karrinyup Shopping Centre precincts and finds itself just minutes from golf courses, sporting facilities and our glorious coastline including Scarborough Beach's multi-million-dollar seaside makeover. Watch the kids hop, skip or jump to the splendid park and playground around the corner, also. What a way in which to secure your future!
Property History for 6 Loncar Rise, Gwelup, WA 6018
- 07 Jun 2023Listed for Sale SOLD
- 07 Jun 2023Sold for $920,000
- 01 Oct 1997Sold for $191,000

Recent sales nearby
See more recent sales nearby/assets/perm/ixylp4737ii6tnb2io2jzvcbbu?signature=f6311d69da5daa2d6f648d92b86c24d5b4e64c1485c2c1db3a3633fa750e9f42) 0
0

/assets/perm/h62lvev6mii6nnhc4nggiwvnge?signature=d2f3863b1c498c7acb10fe643db84960a7d666c5ef16c95e10b14159d2252dc3) 0
0Similar properties For Sale nearby
See more properties for sale nearby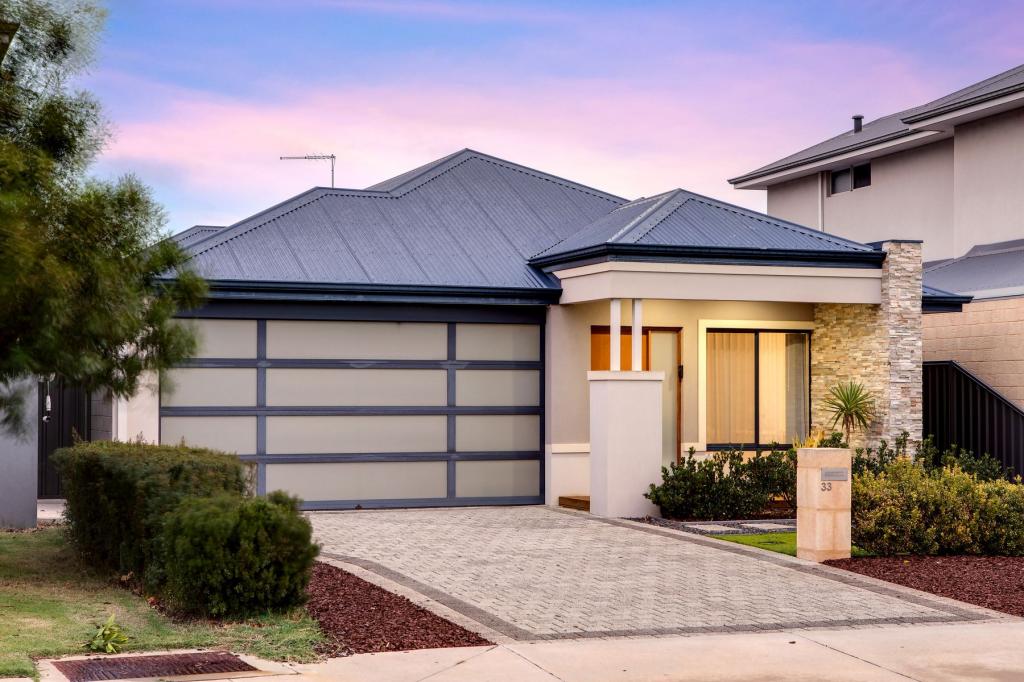 0
0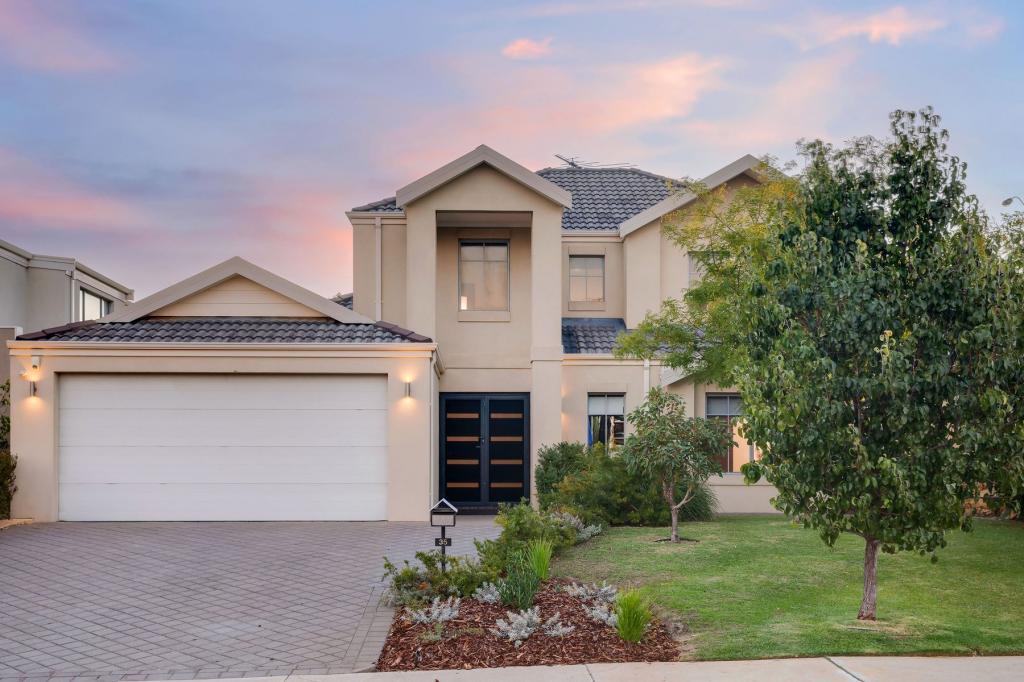 0
0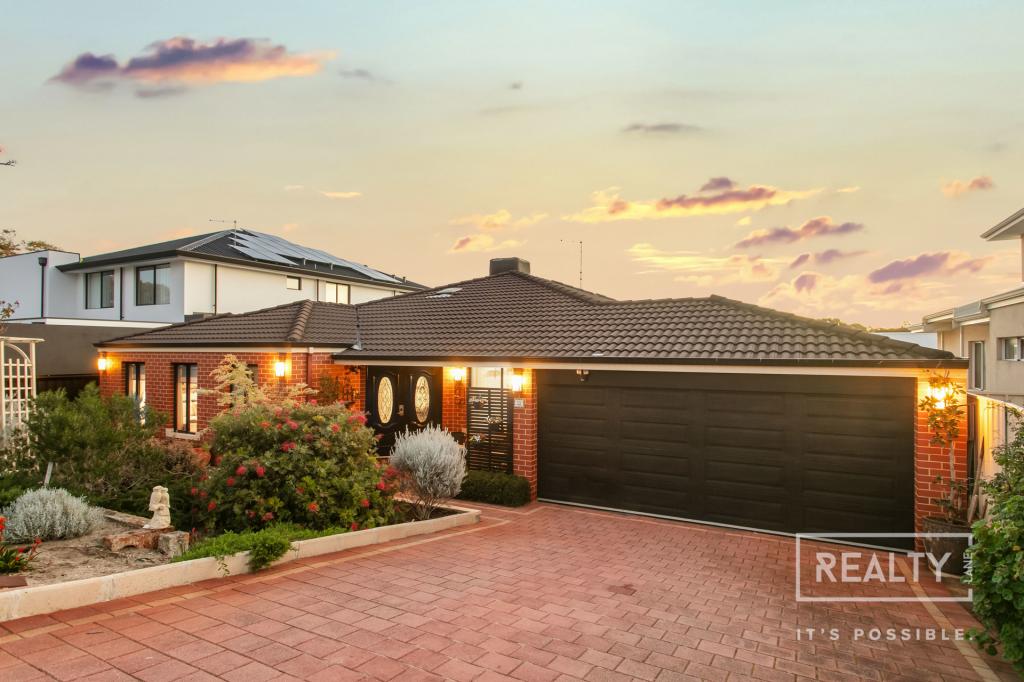 0
0

Similar properties For Rent nearby
See more properties for rent nearby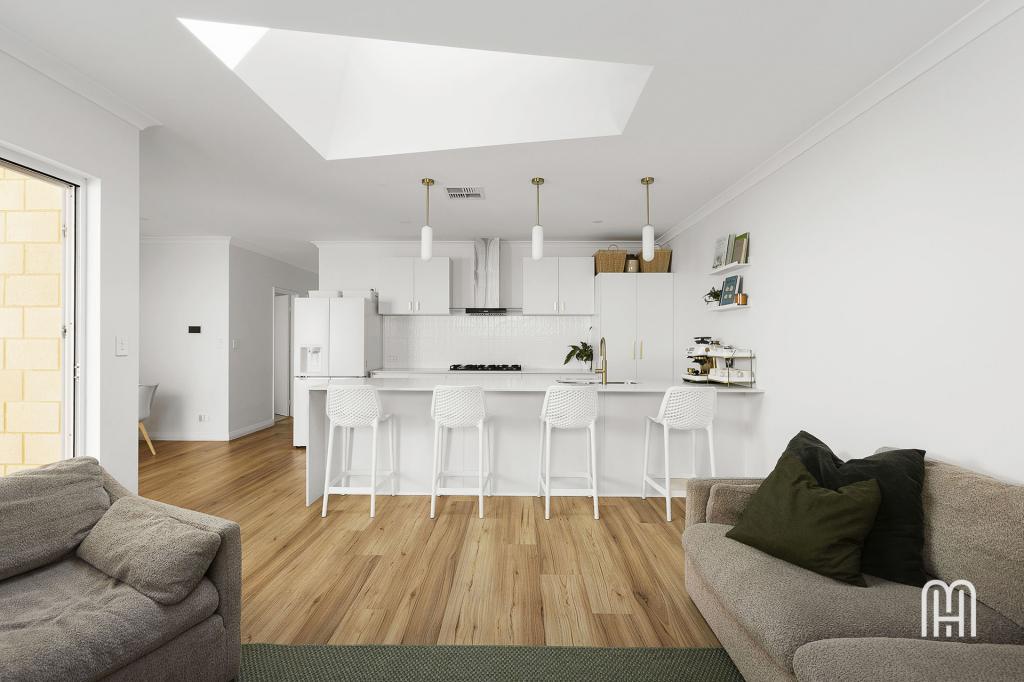 0
0
 0
0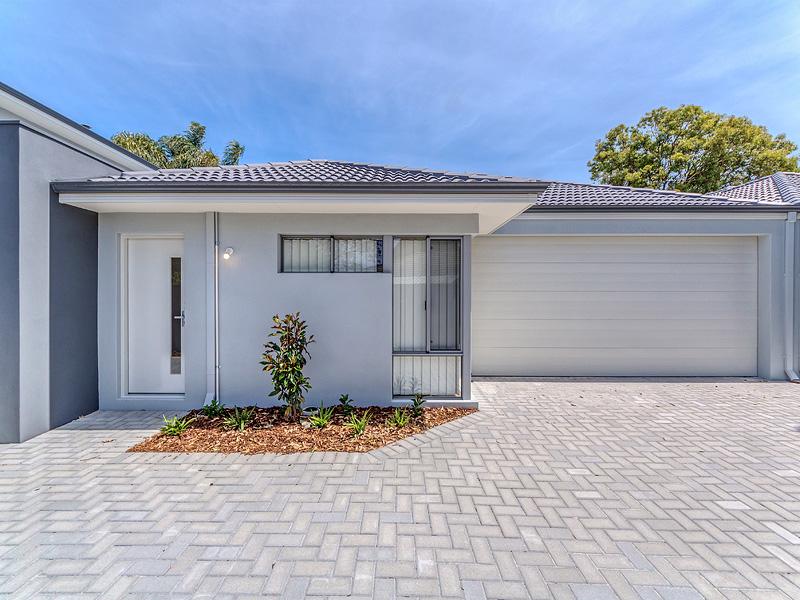 0
0
About Gwelup 6018
The size of Gwelup is approximately 2.9 square kilometres. There are 11 parks, covering nearly 36.4% of the total area. The population of Gwelup in 2016 was 4539 people. By 2021 the population was 5391 showing a population growth of 18.8% in the area during that time. The predominant age group in Gwelup is 40-49 years. Households in Gwelup are primarily couples with children and are likely to be repaying $3000 - $3999 per month on mortgage repayments. In general, people in Gwelup work in a professional occupation.In 2021, 83.30% of the homes in Gwelup were owner-occupied compared with 84.50% in 2016.
Gwelup has 2,052 properties. Over the last 5 years, Houses in Gwelup have seen a 91.38% increase in median value, while Units have seen a 150.43% increase. As at 31 August 2026:
- The median value for Houses in Gwelup is $1,695,565 while the median value for Units is $1,205,548.
- Houses have a median rent of $1,100.
Suburb Insights for Gwelup 6018
Market Insights
Gwelup Trends for Houses
N/A
N/A
View TrendN/A
N/A
Gwelup Trends for Units
N/A
N/A
View TrendN/A
N/A
Neighbourhood Insights
© Copyright 2026. RP Data Pty Ltd trading as Cotality (Cotality). All rights reserved. No reproduction, distribution, or transmission of the copyrighted materials is permitted. The information is deemed reliable but not guaranteed.
While Cotality uses commercially reasonable efforts to ensure the Cotality Data is current, Cotality does not warrant the accuracy, currency or completeness of the Cotality Data and to the full extent permitted by law excludes all loss or damage howsoever arising (including through negligence) in connection with the Cotality Data.
This product uses cookies and other similar technologies to improve and customise your browsing experience, to tailor content and adverts, and for analytics and metrics regarding visitor usage on this product and other media. We may share cookie and analytics information with third parties for the purposes of advertising. By continuing to use our website, you consent to cookies being used. View our Privacy Policy here.
X
