
49 Water Crest GardensGwelup WA 6018
Property Details for 49 Water Crest Gdns, Gwelup
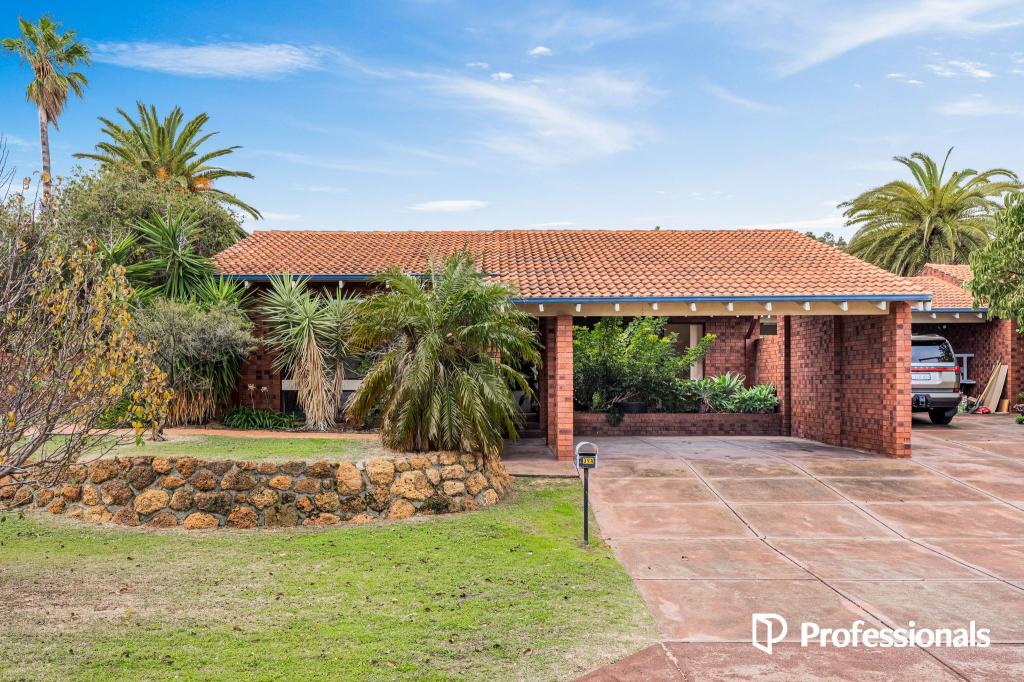
49 Water Crest Gdns, Gwelup is a 3 bedroom, 2 bathroom House with 2 parking spaces and was built in 2005. The property has a land size of 567m2 and floor size of 218m2. While the property is not currently for sale or for rent, it was last sold in January 2024.
Last Listing description (March 2024)
Superbly situated at the end of a tranquil No Through Road locale opposite a beautiful lake and park that form part of the picturesque Careniup Reserve wetlands in the sought-after "Willows" pocket of Gwelup, this stylish and modern 3 bedroom 2 bathroom family home possesses a raft of living and entertainment options, with its functional floor plan able to be twisted and spun any which way you like.Overlooking the front-yard lawns and the parklands across the road is a stunning wraparound verandah entry deck - the perfect place to watch magical morning sunrises from, any chance you get. Inside, a welcoming front lounge room benefits from splendid park views and extends out to the deck through double doors, whilst the adjacent carpeted theatre room also sits behind double doors and works well as a home office - or potential future fourth bedroom - with a built-in media nook, shelving and attractive white plantation shutters that are so very easy on the eye. Talk about versatility.Double French doors reveal a huge open-plan kitchen, dining and family area, where most of your casual time will be spent. A built-in study nook with a desk is complemented by gas-bayonet heating, whilst the exquisite kitchen itself has been impressively renovated to include feature pendant lights, sparkling stone bench tops, a double storage pantry, double sinks, feature subway-tile splashbacks, Blanco five-burner gas-cooktop/oven appliances, a stainless-steel Bosch dishwasher and a breakfast bar for quick bites.The laundry off the kitchen has also been cleverly revamped and comprises of its own sleek stone bench top, under-bench and over-head storage space, a walk-in linen press, subway-tile splashbacks and external/side access for drying. At the back of the house and right away from the minor sleeping quarters lies a massive king-sized master-bedroom retreat with a walk-in wardrobe, a remote-controlled security roller shutter and a sumptuous ensuite bathroom - lavishly updated with a rain shower, separate toilet and twin "his and hers" stone vanities for pampering.Off the family room, you will find a delightful pitched side patio-entertaining deck, overlooking a resort-style plunge pool that is heated by a pump and is framed by decking and a superb water-blade feature. On the other side of the pool sits a pitched gazebo deck that is sure to be utilised as a day-bed to unwind on this summer. Staying outdoors, there is a splendid backyard-lawn area under the palm trees where the pets can keep cool, as the weather well and truly begins to heat up.A host of playgrounds for the kids can be found nearby, as can bus stops, the prestigious Lake Karrinyup Country Club, Carine Senior High School, Primewest Gwelup Shopping Centre, Lake Gwelup Primary School and wonderful Lake Gwelup itself. Throw in a very close proximity to bus routes for other top schools, the revamped Karrinyup Shopping Centre precinct, Hamersley Public Golf Course, the freeway, Stirling Train Station, the new-look Scarborough Beach esplanade, food and coffee at Trigg Point and even Hillarys Boat Harbour and you have yourself a dream parkside location for many years to come. What a spot!Other features include, but are not limited to;- High ceilings- Solid wooden floorboards- Double-glazing throughout - with triple-glazing to the bedroom windows for extra comfort- Custom shelves and storage to the built-in study nook- 2nd/3rd bedrooms with low-maintenance timber-look floors and built-in double robes- Split-system air-conditioning in the 2nd bedroom- Light and bright main family bathroom with a separate shower and bathtub- Separate 2nd toilet- Linen press- Ducted-evaporative air-conditioning- Security-alarm system- Security doors to the main living space- Gas hot-water system- Colorbond fencing- Reticulation- Remote-controlled double lock-up garage with a side workshop bench, ample storage space and internal shopper's entry- 566sqm (approx.) block with gated side access to the rearDisclaimer:This information is provided for general information and marketing purposes only and is based on information provided by the Seller and may be subject to change. No warranty or representation is made as to its accuracy and interested parties should place no reliance on it and should make their own independent enquiries. Property is being sold as is. The seller reserves the right to accept an offer at anytime without giving notice.
Property History for 49 Water Crest Gdns, Gwelup, WA 6018
- 11 Jan 2024Listed for Sale UNDER OFFER
- 02 Jan 2024Sold for $1,500,000
- 04 Jun 2020Sold for $935,000

Recent sales nearby
See more recent sales nearby/assets/perm/ixylp4737ii6tnb2io2jzvcbbu?signature=f6311d69da5daa2d6f648d92b86c24d5b4e64c1485c2c1db3a3633fa750e9f42) 0
0

/assets/perm/h62lvev6mii6nnhc4nggiwvnge?signature=d2f3863b1c498c7acb10fe643db84960a7d666c5ef16c95e10b14159d2252dc3) 0
0Similar properties For Sale nearby
See more properties for sale nearby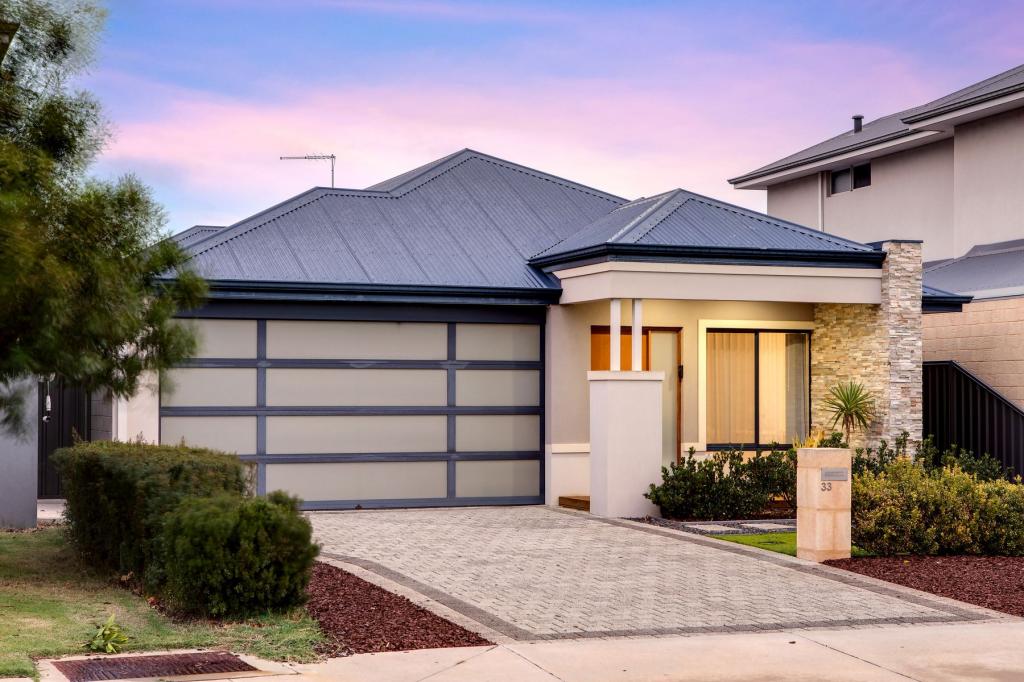 0
0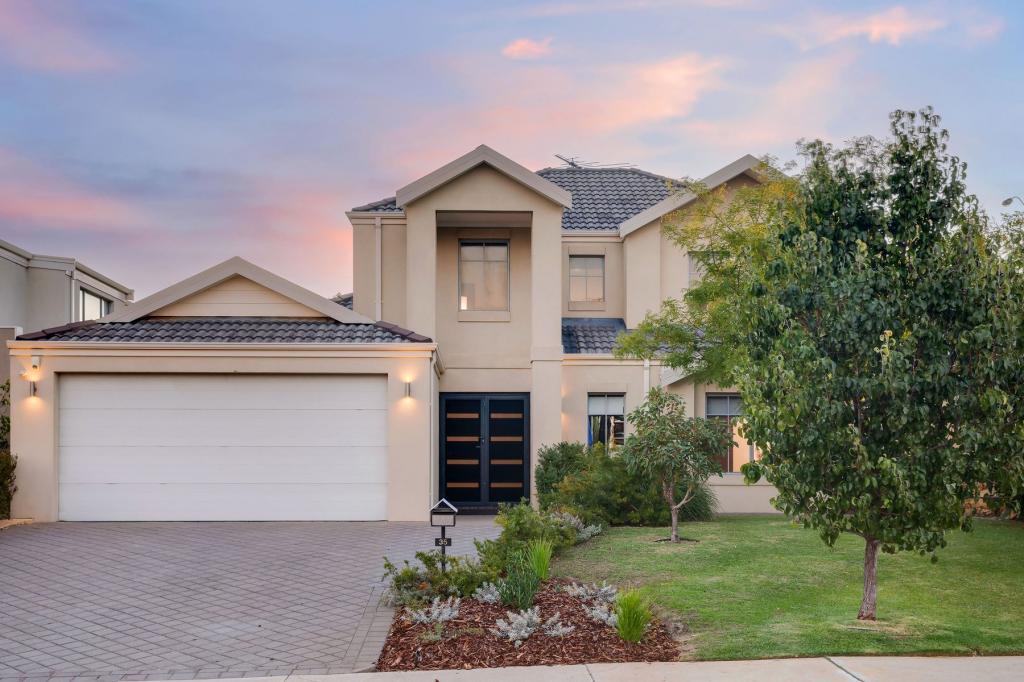 0
0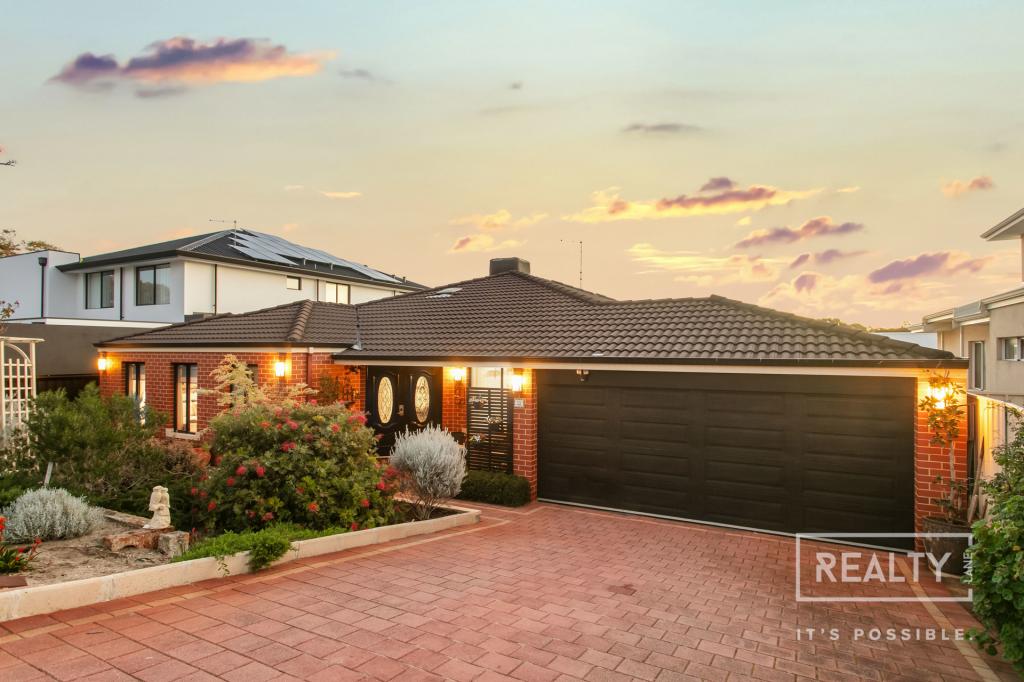 0
0

Similar properties For Rent nearby
See more properties for rent nearby 0
0
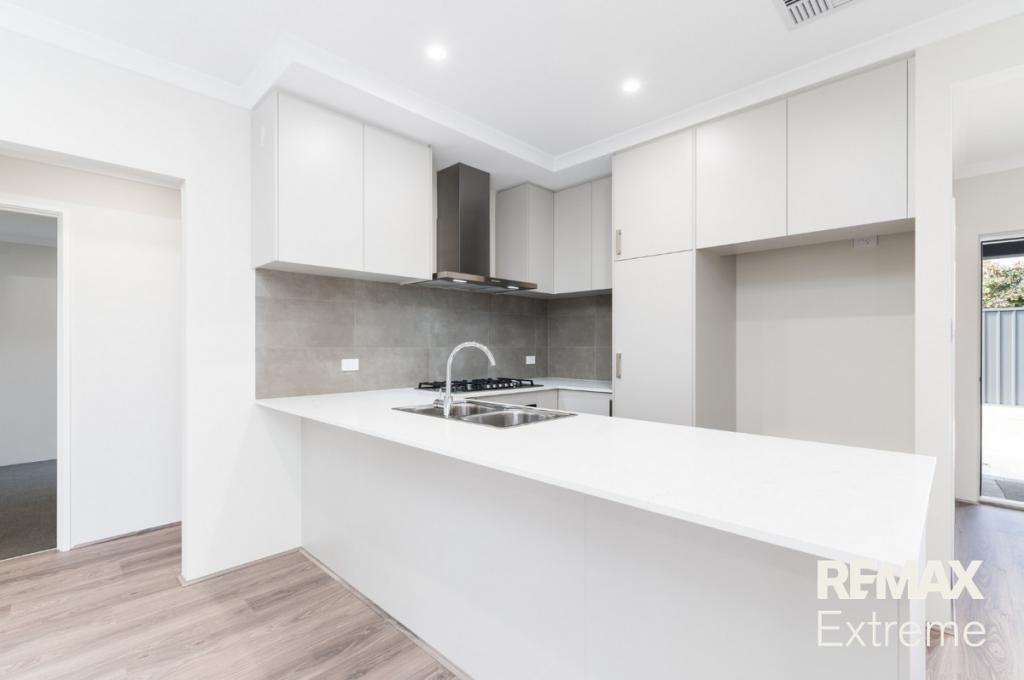 0
0
 0
0
About Gwelup 6018
The size of Gwelup is approximately 2.9 square kilometres. There are 11 parks, covering nearly 36.4% of the total area. The population of Gwelup in 2016 was 4539 people. By 2021 the population was 5391 showing a population growth of 18.8% in the area during that time. The predominant age group in Gwelup is 40-49 years. Households in Gwelup are primarily couples with children and are likely to be repaying $3000 - $3999 per month on mortgage repayments. In general, people in Gwelup work in a professional occupation.In 2021, 83.30% of the homes in Gwelup were owner-occupied compared with 84.50% in 2016.
Gwelup has 2,052 properties. Over the last 5 years, Houses in Gwelup have seen a 91.38% increase in median value, while Units have seen a 150.43% increase. As at 31 August 2026:
- The median value for Houses in Gwelup is $1,695,565 while the median value for Units is $1,205,548.
- Houses have a median rent of $1,100.
Suburb Insights for Gwelup 6018
Market Insights
Gwelup Trends for Houses
N/A
N/A
View TrendN/A
N/A
Gwelup Trends for Units
N/A
N/A
View TrendN/A
N/A
Neighbourhood Insights
© Copyright 2026. RP Data Pty Ltd trading as Cotality (Cotality). All rights reserved. No reproduction, distribution, or transmission of the copyrighted materials is permitted. The information is deemed reliable but not guaranteed.
While Cotality uses commercially reasonable efforts to ensure the Cotality Data is current, Cotality does not warrant the accuracy, currency or completeness of the Cotality Data and to the full extent permitted by law excludes all loss or damage howsoever arising (including through negligence) in connection with the Cotality Data.
This product uses cookies and other similar technologies to improve and customise your browsing experience, to tailor content and adverts, and for analytics and metrics regarding visitor usage on this product and other media. We may share cookie and analytics information with third parties for the purposes of advertising. By continuing to use our website, you consent to cookies being used. View our Privacy Policy here.
X
