
48 Aachen CrescentGwelup WA 6018


Property Details for 48 Aachen Cres, Gwelup
48 Aachen Cres, Gwelup is a 4 bedroom, 2 bathroom House with 2 parking spaces. The property has a land size of 302m2. While the property is not currently for sale or for rent, it was last sold in January 2026. There are other 4 bedroom House sold in Gwelup in the last 12 months.
Last Listing description (January 2026)
ALL OFFERS BY 12 NOON TUESDAY 27TH JANUARY 2026 (unless sold prior). The sellers reserve the right to accept an offer prior without giving notice.
Tucked away in a peaceful cul-de-sac in one of Gwelup's most sought-after corners, this beautifully finished two-storey residence delivers contemporary comfort, timeless style and an exceptional family lifestyle. Built in 2018 and freshly painted, the home is light, bright and immaculately presented throughout, with thoughtful design choices that maximise winter sun and everyday liveability.
At the heart of the home, the open-plan meals and family zone flows seamlessly to a charming alfresco and established rear garden, an inviting space for relaxed entertaining or quiet evenings at home. Overlooking it all is a superbly appointed kitchen featuring a striking window splashback, island bench, dishwasher and abundant storage, perfectly designed for both family life and hosting.
The flexible floorplan includes a generous bedroom on the ground floor. Upstairs, the scene is set by a grand master suite complete with a private balcony capturing stunning sunset views, as well as a luxury ensuite and a walk-in robe. Two additional large bedrooms with built-in robes are serviced by a stylish family bathroom highlighted by a beautiful freestanding bath.
Quality is evident at every turn, from large-format 900mm floor tiles and soundproof glass to full double-brick construction on both levels, and fully ducted air conditioning. Practicality hasn't been overlooked either, with a double lock-up garage and two convenient shoppers' entrances.
Positioned close to Gwelup's infamous Secret Garden and surrounded by some of the area's most prized amenities, including Carine Senior High School, Lake Gwelup Primary School, golf courses, Lake Karrinyup Country Club and Karrinyup Shopping Centre, this is a rare opportunity to secure a modern, move-in-ready home in an incredible lifestyle location.
What we love:
• Two-storey double-brick home, built in 2018
• Whisper-quiet cul-de-sac
• Four bedrooms, one downstairs, three upstairs
• Grand master suite with balcony, ensuite and walk-in robe
• Two additional large upstairs bedrooms with built-in robes
• Stylish family bathroom with freestanding bath
• Open-plan meals and family room opening to alfresco
• Superb kitchen with window splashback
• Light-filled interiors, freshly painted throughout
• Large format 900mm floor tiles
• Soundproof glass
• Fully ducted Samsung air conditioning
• Solar Panels
• House orientation maximises winter sun
• Double lock-up garage with two shoppers' entrances
Call Cam Keevers directly on 0408 916 704 for further details, or to organise a viewing.
Disclaimer: This information is provided for general information and marketing purposes only and is based on information provided by the Seller and may be subject to change. No warranty or representation is made as to its accuracy and interested parties should place no reliance on it and should make their own independent enquiries.
Property History for 48 Aachen Cres, Gwelup, WA 6018
- 20 Jan 2026Sold for $1,570,000
- 16 Jan 2026Listed for Sale UNDER OFFER
- 11 Apr 2023Listed for Sale OFFERS - OPEN BY APPOINTMENT

Recent sales nearby
See more recent sales nearby
/assets/perm/657vrykfgmi63iotz6hg45titu?signature=d60be4d1e6a9a3bba72bb845b7984e75b66eb4c8d184a443df17e0e77bed7453) 0
0/assets/perm/vgdf2r5tvii6zjedd5elucvyay?signature=6ac6ea43de73bc8f6f0a0ae3b03a13238ab49a5552f2eb559fe310a61be2a376) 0
0Similar properties For Sale nearby
See more properties for sale nearby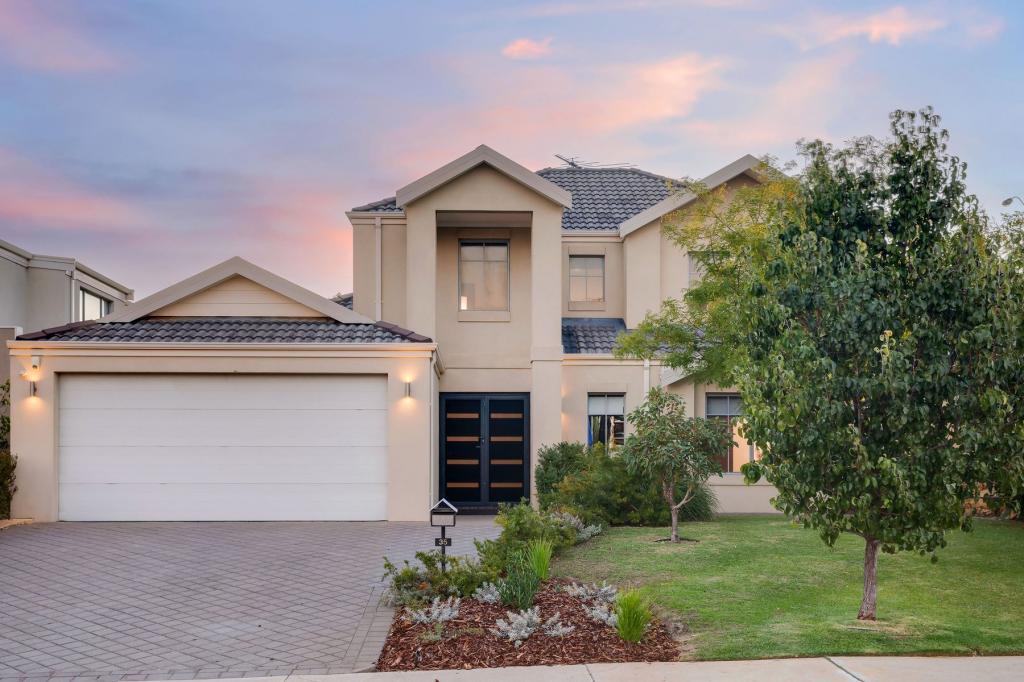 0
0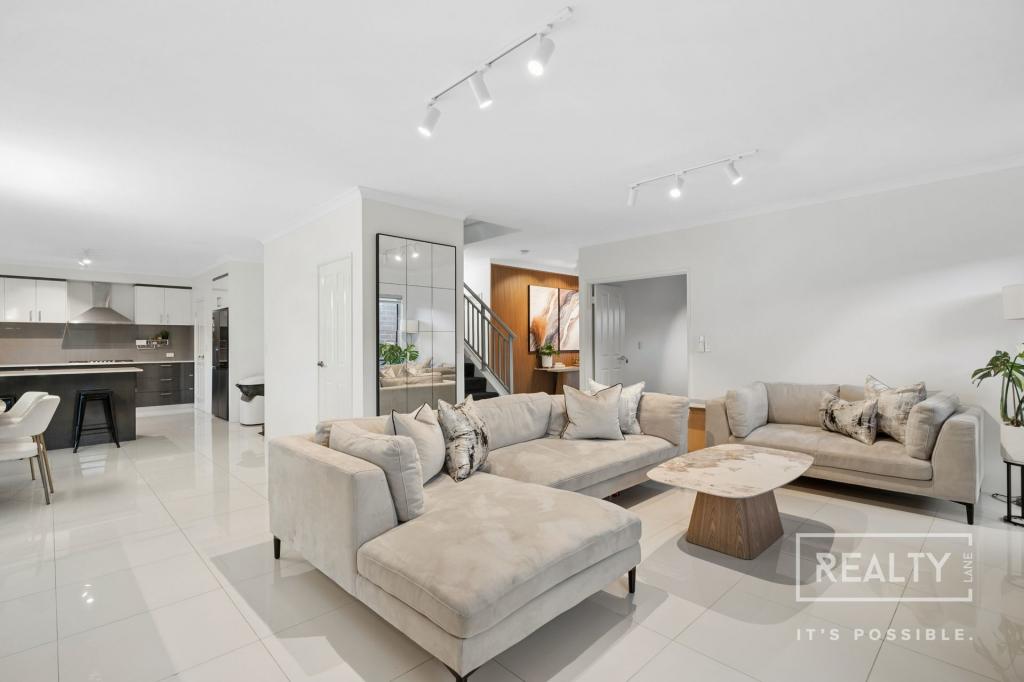 0
0

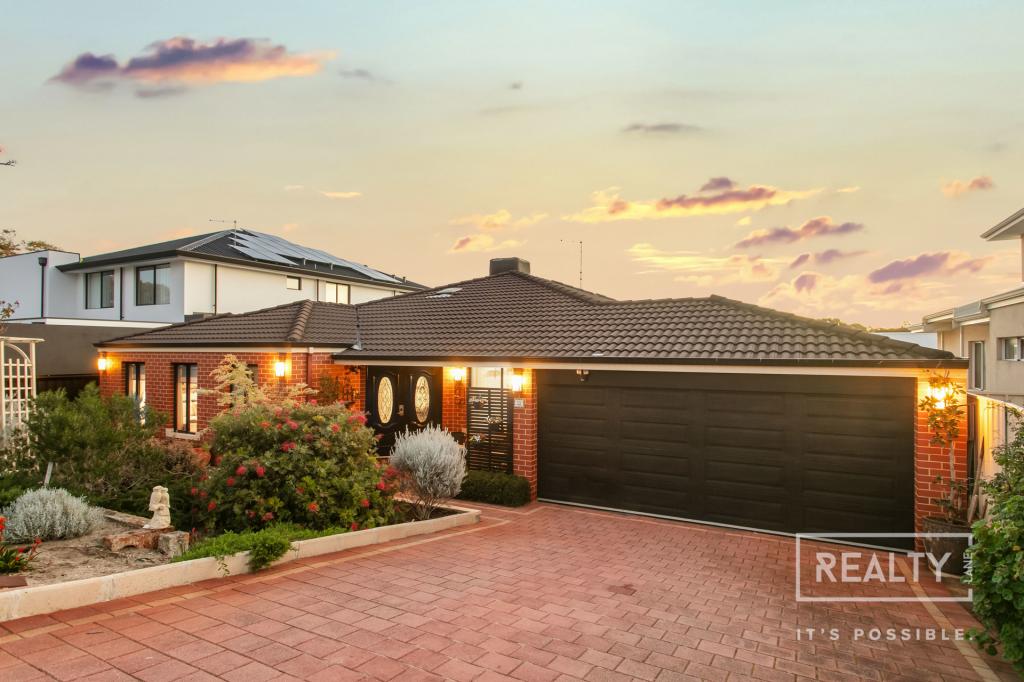 0
0Similar properties For Rent nearby
See more properties for rent nearby 0
0
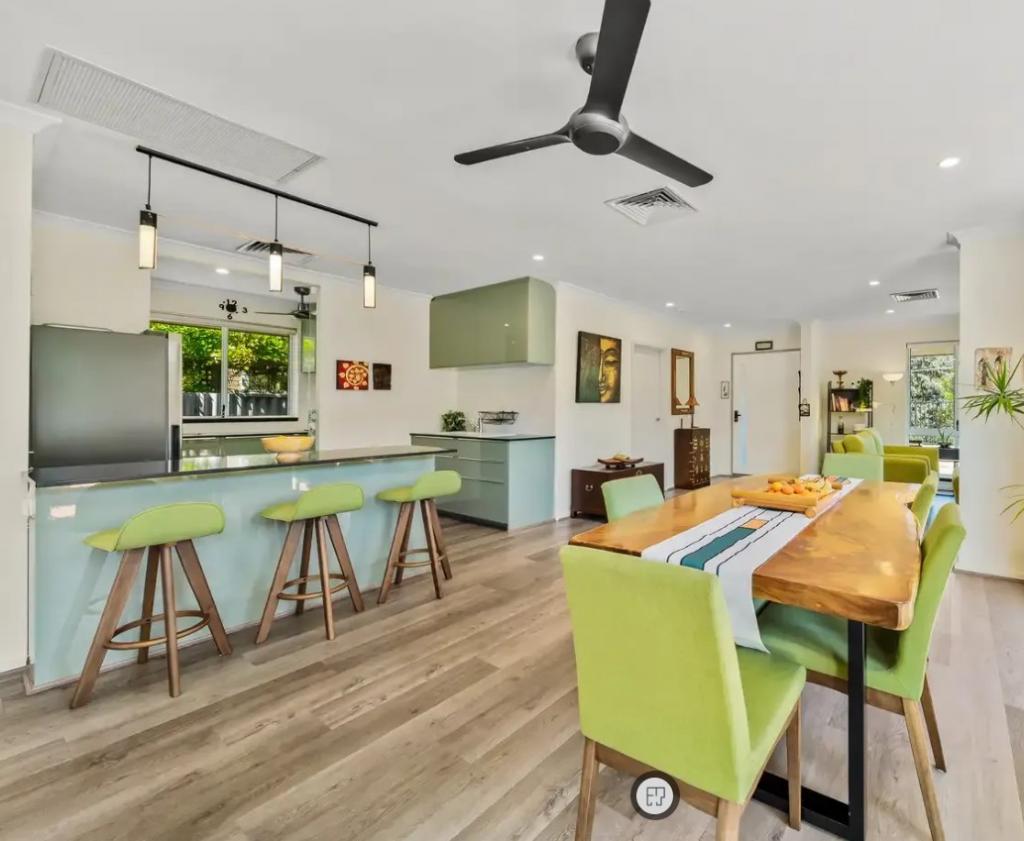 0
0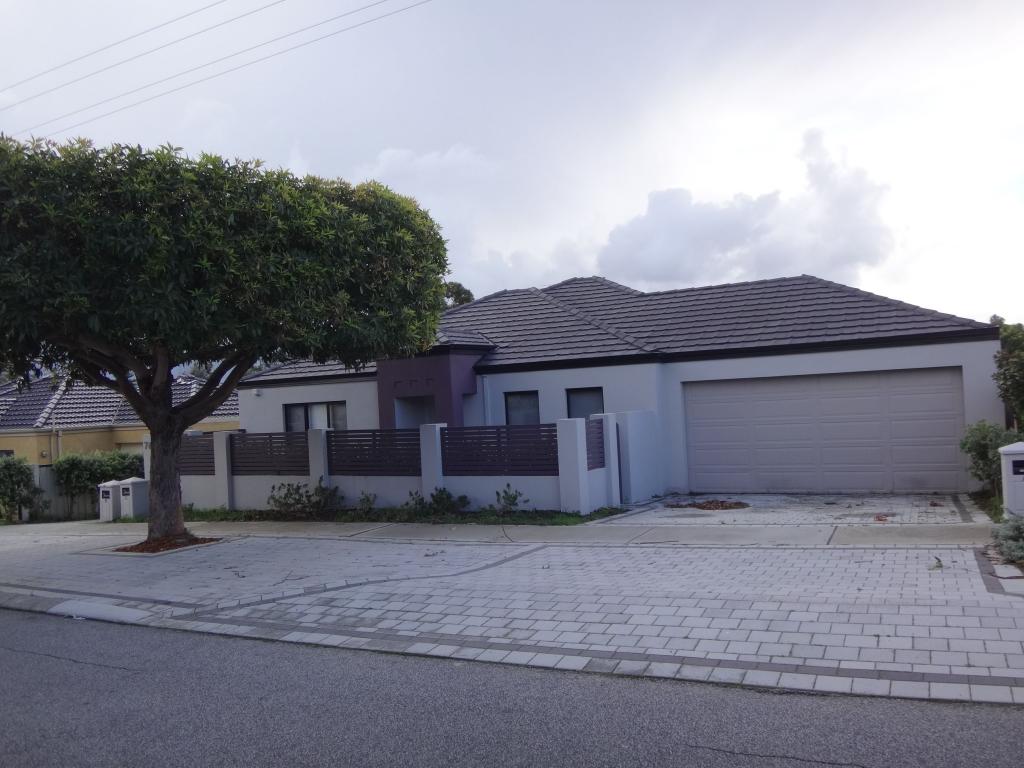 0
0
About Gwelup 6018
The size of Gwelup is approximately 2.9 square kilometres. There are 11 parks, covering nearly 36.4% of the total area. The population of Gwelup in 2016 was 4539 people. By 2021 the population was 5391 showing a population growth of 18.8% in the area during that time. The predominant age group in Gwelup is 40-49 years. Households in Gwelup are primarily couples with children and are likely to be repaying $3000 - $3999 per month on mortgage repayments. In general, people in Gwelup work in a professional occupation.In 2021, 83.30% of the homes in Gwelup were owner-occupied compared with 84.50% in 2016.
Gwelup has 2,052 properties. Over the last 5 years, Houses in Gwelup have seen a 91.38% increase in median value, while Units have seen a 150.43% increase. As at 31 August 2026:
- The median value for Houses in Gwelup is $1,695,565 while the median value for Units is $1,205,548.
- Houses have a median rent of $1,100.
Suburb Insights for Gwelup 6018
Market Insights
Gwelup Trends for Houses
N/A
N/A
View TrendN/A
N/A
Gwelup Trends for Units
N/A
N/A
View TrendN/A
N/A
Neighbourhood Insights
© Copyright 2026. RP Data Pty Ltd trading as Cotality (Cotality). All rights reserved. No reproduction, distribution, or transmission of the copyrighted materials is permitted. The information is deemed reliable but not guaranteed.
While Cotality uses commercially reasonable efforts to ensure the Cotality Data is current, Cotality does not warrant the accuracy, currency or completeness of the Cotality Data and to the full extent permitted by law excludes all loss or damage howsoever arising (including through negligence) in connection with the Cotality Data.
This product uses cookies and other similar technologies to improve and customise your browsing experience, to tailor content and adverts, and for analytics and metrics regarding visitor usage on this product and other media. We may share cookie and analytics information with third parties for the purposes of advertising. By continuing to use our website, you consent to cookies being used. View our Privacy Policy here.
X
