
47 Water Crest GardensGwelup WA 6018
Property Details for 47 Water Crest Gdns, Gwelup
47 Water Crest Gdns, Gwelup is a 4 bedroom, 2 bathroom House with 2 parking spaces and was built in 2006. The property has a land size of 547m2 and floor size of 216m2. While the property is not currently for sale or for rent, it was last sold in April 2019.
Last Listing description (May 2019)
Nick and Jo are honored to present this exquisite home, perfectly executed with absolute quality and style.
For Sale by Closing Date Sale - All offers will be presented on Tuesday 30th April at 5:30pm. *Our sellers reserve the right to sell prior to the Closing Date*
Positioned in the most private location, on the most enviable street, in this stunning exclusive estate. This home enjoys direct frontage to the parklands and lake, incorporating more than meets the eye with:
Four bedrooms
Two bathrooms
Large lounge room at the front of the home, enjoying parkland views
Combined kitchen/dining/ family zone wrapped in light
Home theatre
Hydro plunge pool/spa
Numerous outdoor entertainment and relaxation zones
Be guided home by the parklands and lake. Feel at peace as you arrive home with the eye-catching traditional elevation of this Webb Brown Neaves built home.
The tumbled brick frontage is offset perfectly by a timber wrap around verandah, which is the ultimate location to sit with your morning paper and watch the park life go by.
Upon entry, impress your guests with the large lounge room. Separated by double French doors, and soaking in the amazing vista and morning light, this is the perfect place for a coffee catch up with friends or, if running a business, will impress your clients.
Also located at the front of the home is your master retreat. Providing you the sought after separation from the rest of the home and the perfect space to unwind with large windows inviting the greenery in. Serviced by a large walk-in robe and an ensuite to rival any main bathroom.
The premium, REAL timber Eastern States Blackbutt floors continue to guide you through to the central hub of the home.
Here, intelligent and considered design ensures walls of windows and sliding doors provide the environment you want for your easy family living. High ceilings, quality finishes, bountiful natural light and a seamless connection to the outdoors, all contribute to the relaxed ambiance of this zone.
Your kitchen is the epitome of perfect functionality with generous bench tops offset by bounteous Hampton's profile cupboards and drawers. The kitchen also incorporates:
Double bowl sink
900mm gas hotplate with glass splash-back
Double Oven
Dishwasher
Double door pantry
Positioned to ensure you are always part of the action
Off the central zone, you will find a large home theatre that can be closed off for a cosy family movie night.
The generous secondary bedrooms are located in their own wing. One has direct access to the alfresco and is a great space for a home office. One is a semi ensuite configuration perfect for guests.
All are in easy proximity to the huge light-filled bathroom complete with a spa. With a separate powder room configuration WC, the morning "out the house" routines will be completed with ease.
The outdoor zones: pure perfection
Fom the stunning central family living zone, the exquisite yard can be accessed via the sliding doors to either the timber deck alfresco with built-in outdoor kitchen, or to the Northern light soaked side garden complete with a calming water feature. You will see yourself entertaining with canaps and wine in hand in this amazing yard.
Open up the side gate and enjoy the views and breeze of the park and lake.
Alternately, past the glass balustrading, make your way to the show-stopping plunge pool/spa area. Completing this hydro pool zone is raised Queensland spotted gum decking. Grab some cushions, a coffee, a great book and spend the afternoon under the tree.
A Bali inspired feature gate controls the breeze and privacy. Beyond this, you will be surprised to find yet another outdoor area. The perfect winter garden where you can surround yourself in established fruit trees and build the veggie garden of your dreams.
Some of the features:
Extra wide Eastern States Blackbutt floors offsetting the crisp white finished and enhancing the Hamptons easy living style
Exceptional details in the cornices and skirtings, heightening the sense of class and quality
Laundry with ample storage and organization options
Choices of storage throughout the home
Daikin ducted reverse cycle ac
Ceiling fans
Gas points as well as a fireplace (flue available) to the lounge room
Smart wired
Alarm
Continuous gas hot water system with 2 remote pads
Built-in outdoor kitchen with BBQ, fridge, and sink
Hydro plunge pool/ spa with a new motor, water feature, and remote controlled lighting
Fully established stunning yet low maintenance gardens with lighting and reticulation
Generous extra wide double lock up garage with room for storage, workbench, shopper's entrance and access to the rear yard
The Location:
The parklands, walkways, and nature at your doorstep make you feel you are anywhere but a central city location. Surrounded by house-proud neighbours in a no through access position, this is the locality you deserve.
The superior location of this home and peaceful easy living it offers is immediately evident and will be in demand. To find out more, contact Nick on 0412 136 724, nluca@thoughtleadersre.com.au or Jo on 0411 896 792, jdattilo@thoughtleadersre.com.au
Property History for 47 Water Crest Gdns, Gwelup, WA 6018
- 12 Apr 2019Listed for Sale UNDER OFFER BY NICK & JO
- 04 Apr 2019Sold for $905,000
- 22 Nov 2004Sold for $330,000

Recent sales nearby
See more recent sales nearby

/assets/perm/657vrykfgmi63iotz6hg45titu?signature=d60be4d1e6a9a3bba72bb845b7984e75b66eb4c8d184a443df17e0e77bed7453) 0
0/assets/perm/vgdf2r5tvii6zjedd5elucvyay?signature=6ac6ea43de73bc8f6f0a0ae3b03a13238ab49a5552f2eb559fe310a61be2a376) 0
0
Similar properties For Sale nearby
See more properties for sale nearby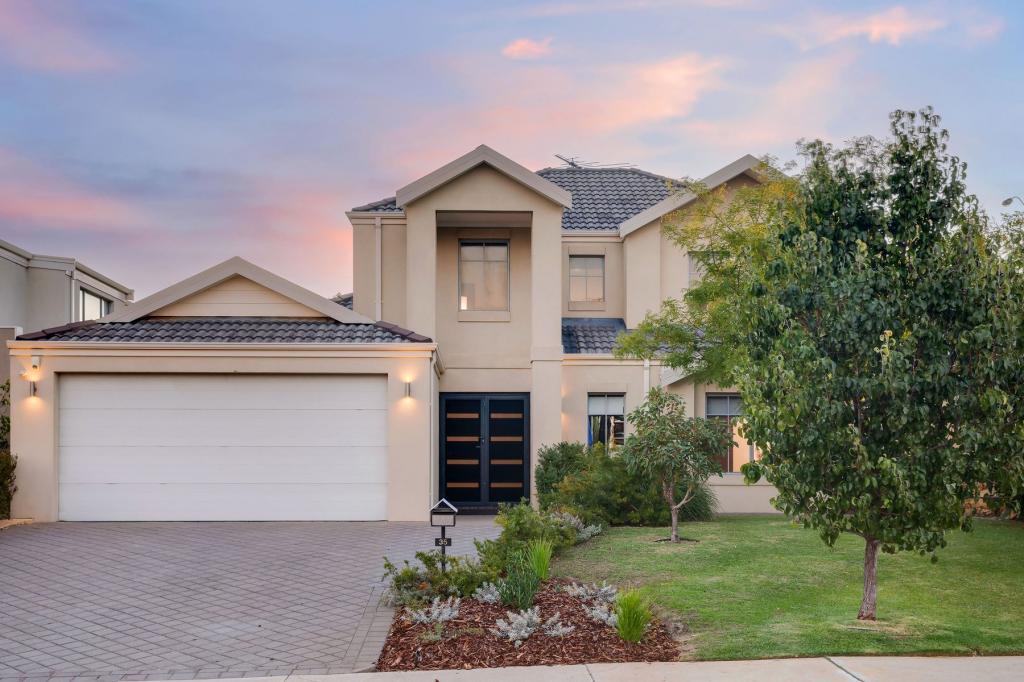 0
0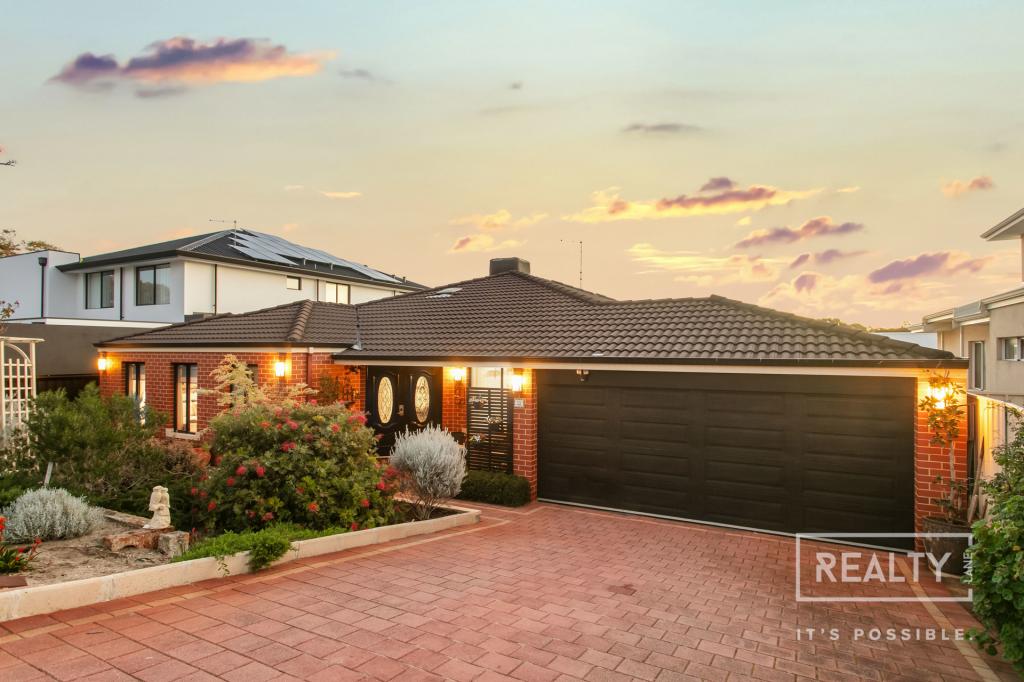 0
0

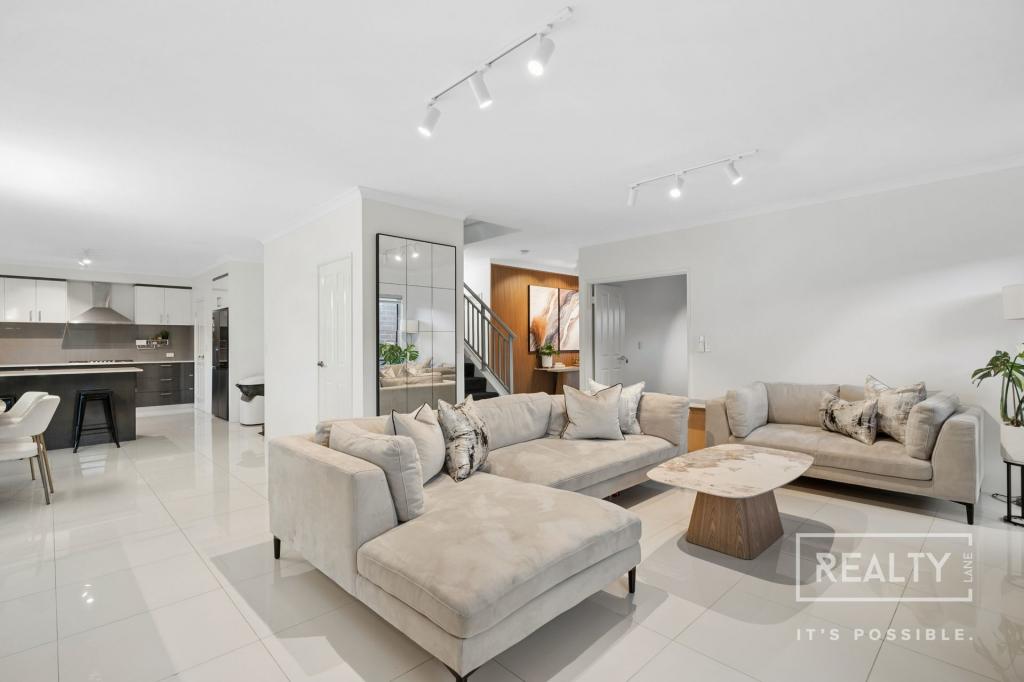 0
0Similar properties For Rent nearby
See more properties for rent nearby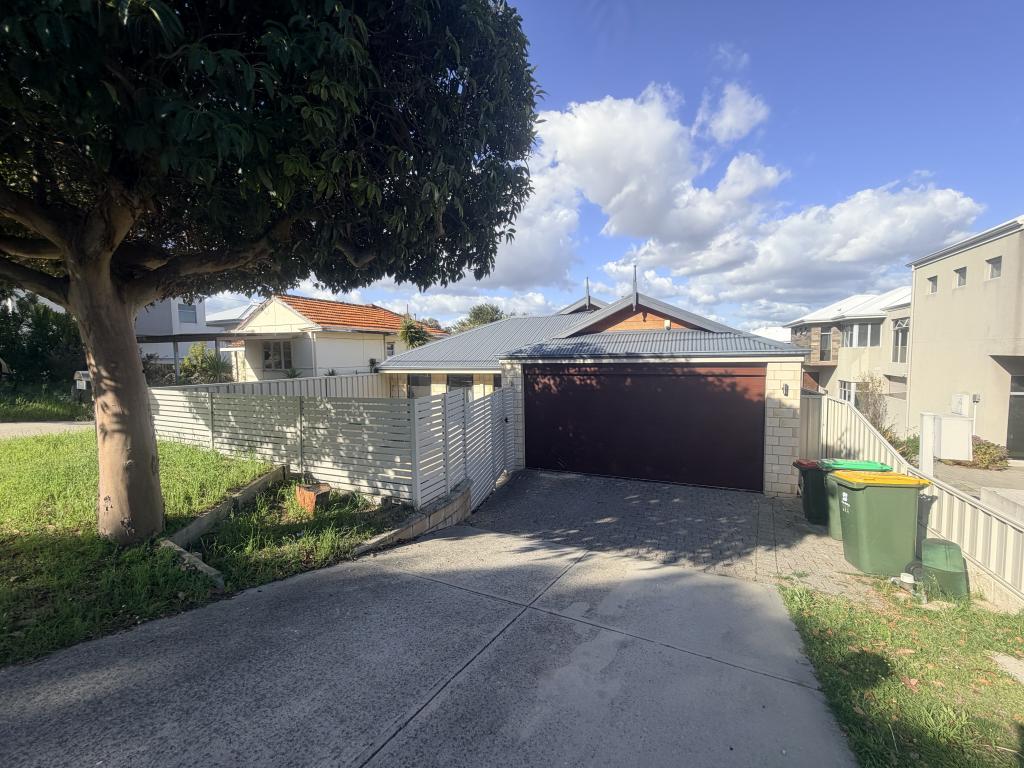 0
0 0
0
 0
0
About Gwelup 6018
The size of Gwelup is approximately 2.9 square kilometres. There are 11 parks, covering nearly 36.4% of the total area. The population of Gwelup in 2016 was 4539 people. By 2021 the population was 5391 showing a population growth of 18.8% in the area during that time. The predominant age group in Gwelup is 40-49 years. Households in Gwelup are primarily couples with children and are likely to be repaying $3000 - $3999 per month on mortgage repayments. In general, people in Gwelup work in a professional occupation.In 2021, 83.30% of the homes in Gwelup were owner-occupied compared with 84.50% in 2016.
Gwelup has 2,054 properties. Over the last 5 years, Houses in Gwelup have seen a 91.38% increase in median value, while Units have seen a 150.43% increase. As at 31 August 2026:
- The median value for Houses in Gwelup is $1,695,565 while the median value for Units is $1,205,548.
- Houses have a median rent of $1,100.
Suburb Insights for Gwelup 6018
Market Insights
Gwelup Trends for Houses
N/A
N/A
View TrendN/A
N/A
Gwelup Trends for Units
N/A
N/A
View TrendN/A
N/A
Neighbourhood Insights
© Copyright 2026. RP Data Pty Ltd trading as Cotality (Cotality). All rights reserved. No reproduction, distribution, or transmission of the copyrighted materials is permitted. The information is deemed reliable but not guaranteed.
While Cotality uses commercially reasonable efforts to ensure the Cotality Data is current, Cotality does not warrant the accuracy, currency or completeness of the Cotality Data and to the full extent permitted by law excludes all loss or damage howsoever arising (including through negligence) in connection with the Cotality Data.
This product uses cookies and other similar technologies to improve and customise your browsing experience, to tailor content and adverts, and for analytics and metrics regarding visitor usage on this product and other media. We may share cookie and analytics information with third parties for the purposes of advertising. By continuing to use our website, you consent to cookies being used. View our Privacy Policy here.
X
