
46 The Rise Gwelup WA 6018
Property Details for 46 The Rise, Gwelup
46 The Rise, Gwelup is a 3 bedroom, 2 bathroom House with 2 parking spaces and was built in 2017. The property has a land size of 329m2 and floor size of 134m2. While the property is not currently for sale or for rent, it was last sold in September 2025.
Last Listing description (July 2026)
Reasons To Call This Home
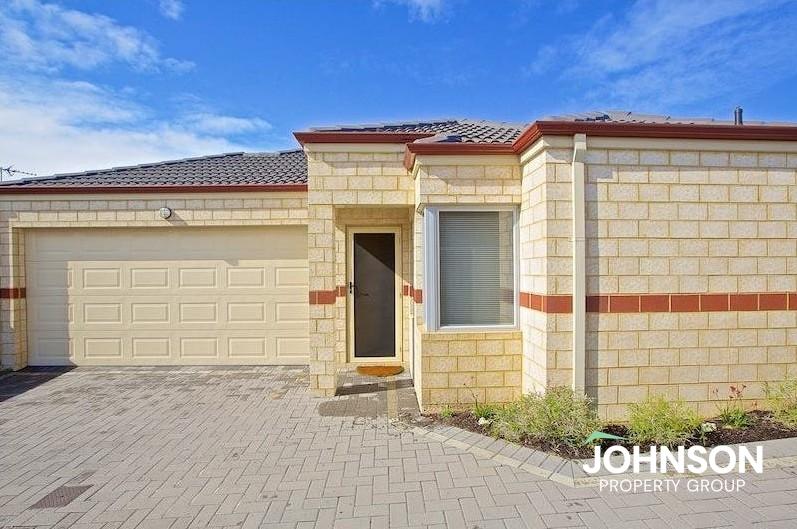
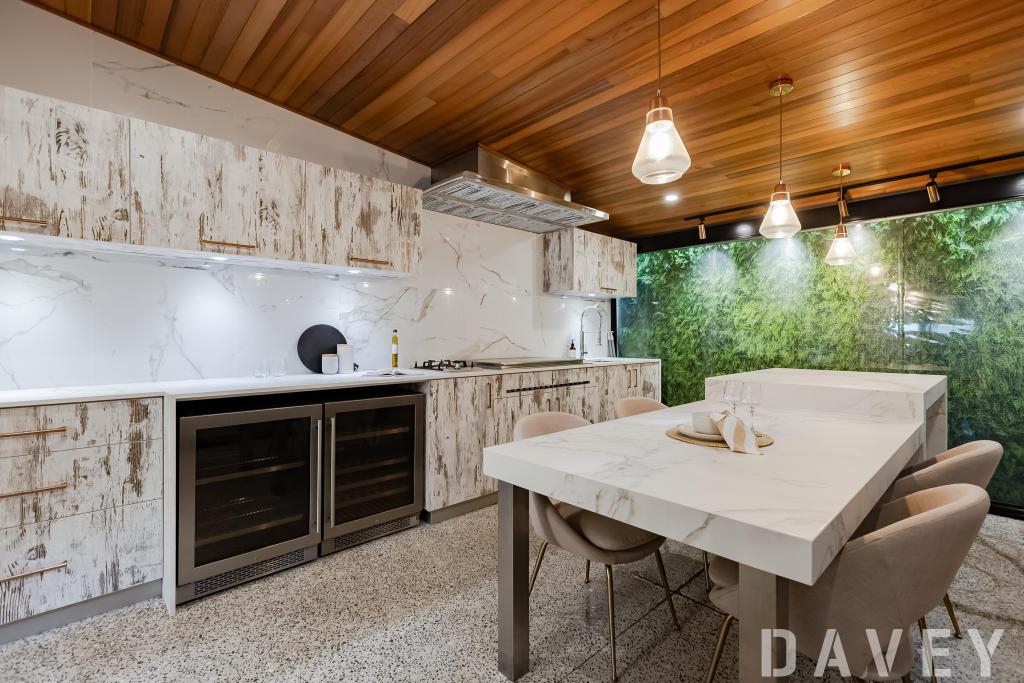
This stylish 3 bedroom 2 bathroom home is designed for those who love life without the hassle. Nestled around the corner from beautiful Careniup Reserve wetlands and the site of the suburbs hidden Secret Garden, it offers the perfect combination of simplicity and convenience. A functional open-plan living, dining and kitchen area at the back of the house doubles as the impressive hub of the layout with its tiled flooring, gas bayonet for heating, sleek stone bench tops, double Platinum sinks, tiled splashbacks, microwave nook, storage pantry, 900mm-wide stainless-steel range hood, brand-new 900mm-wide five-burner gas-cooktop and under-bench-oven appliances and Fisher and Paykel dishwasher. It all seamlessly flows outdoors to a delightful paved alfresco-entertaining courtyard that is pleasantly north-facing and has its own gas bayonet for a barbecue as well as a power point and lovely surrounding tree-lined aspects to take in.
Back inside, the bedrooms are all carpeted for comfort inclusive of a huge master retreat with a walk-in wardrobe and a private ensuite bathroom, comprising of a shower, toilet, heat lamps, a stone vanity and under-bench storage space. The second bedroom has a built-in robe and the front third bedroom boasts full-height mirrored built-in robes, as well as a view out to the entry garden. They are also serviced by a contemporary main family bathroom with a shower, separate bathtub and a stone-vanity basin. Even the laundry is graced by stone bench tops, alongside tiled splashbacks, over-head and under-bench cupboards, linen shelving, a separate second toilet and external/side access for drying. With clean lines, low-maintenance appeal and a touch of sophistication, this is living made easy and extremely enjoyable.
The details
Extras include fresh paint throughout, a new shower screen and mirror in the master bathroom, a whole-house water-filtration system, ducted reverse-cycle air-conditioning with Zonetouch zoning controls, a security-alarm system, feature down lights, feature skirting boards, an instantaneous gas hot-water system, Colorbond fencing, easy-care gardens and artificial turf, side access to the rear and a remote-controlled double lock-up garage with internal shoppers entry.
Stroll to the nearby parkland, playgrounds and bus stops, while exceptional schools such as Carine Senior High and Lake Gwelup Primary, the prestigious Lake Karrinyup Country Club and the boutique Centuria Gwelup Shopping Centre are all just minutes away. Everything else you need is within arms reach with Karrinyup Shopping Centres lifestyle hub, freeway access, public transport and the coastlines pristine beaches all ready and waiting. Youll appreciate how quickly this one feels like home.
Get in touch
To find out more about this property, you can contact agent Russell Dohmen on 0415 276 839, or by email at rdohmen@haivenproperty.com.au.
Main features
- 3 bedrooms
- 2 bathrooms
- Freshly painted
- Spacious open-plan living/dining/kitchen area
- New cooking appliances
- North-facing outdoor alfresco-entertaining space
- Double lock-up garage
- Easy-care 329sqm (approx.) block
- Built in 2017 (approx.)
DISCLAIMER: The content in this real estate advertisement is provided for general information purposes only and should not be relied upon as accurate or complete. While we strive to ensure that all information provided is correct and up-to-date, we make no representations or warranties of any kind, express or implied, about the completeness, accuracy, reliability, suitability, or availability of the information, products, services, or related graphics contained in this advertisement. Any reliance you place on such information is therefore strictly at your own risk. The property is being sold 'as is'. Furthermore, we strongly advise that you verify all information provided before making any decisions related to buying, selling, leasing, or renting real estate.
Property History for 46 The Rise, Gwelup, WA 6018
- 15 Jan 2026Listed for Rent $1,000 / week
- 01 Sep 2025Sold for $1,225,000
- 27 Aug 2025Listed for Sale UNDER OFFER

Recent sales nearby
See more recent sales nearby/assets/perm/ixylp4737ii6tnb2io2jzvcbbu?signature=f6311d69da5daa2d6f648d92b86c24d5b4e64c1485c2c1db3a3633fa750e9f42) 0
0

/assets/perm/h62lvev6mii6nnhc4nggiwvnge?signature=d2f3863b1c498c7acb10fe643db84960a7d666c5ef16c95e10b14159d2252dc3) 0
0Similar properties For Sale nearby
See more properties for sale nearby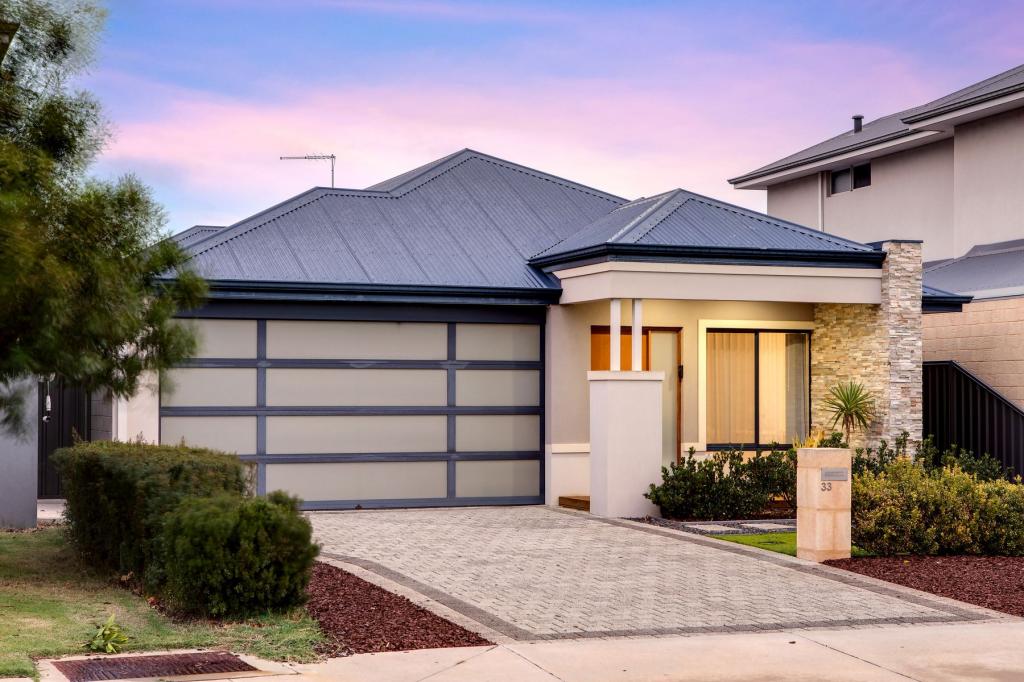 0
0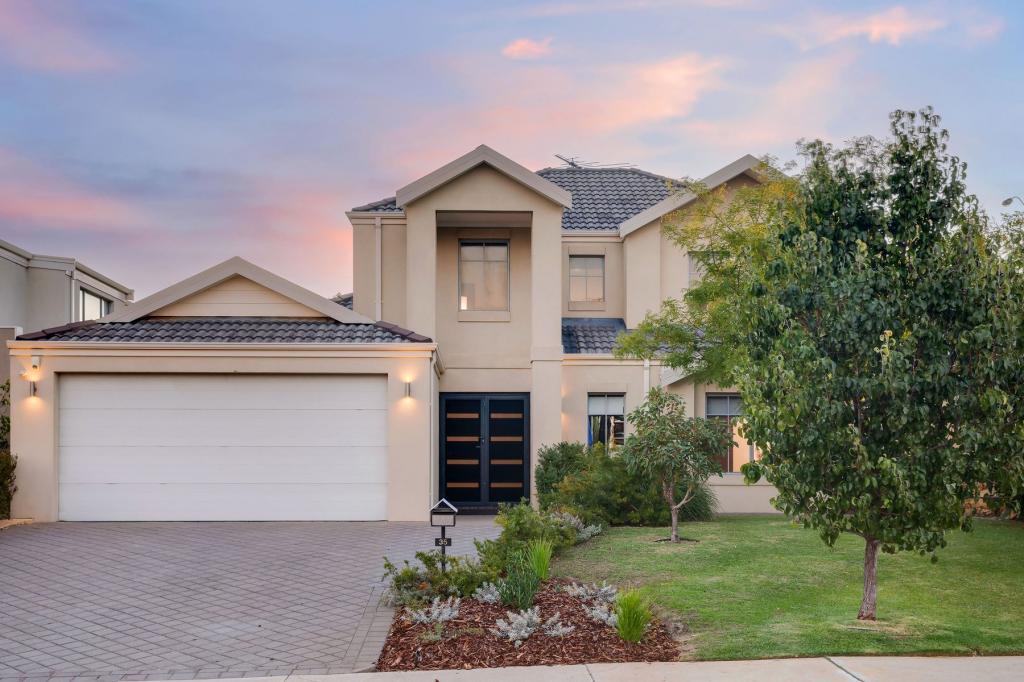 0
0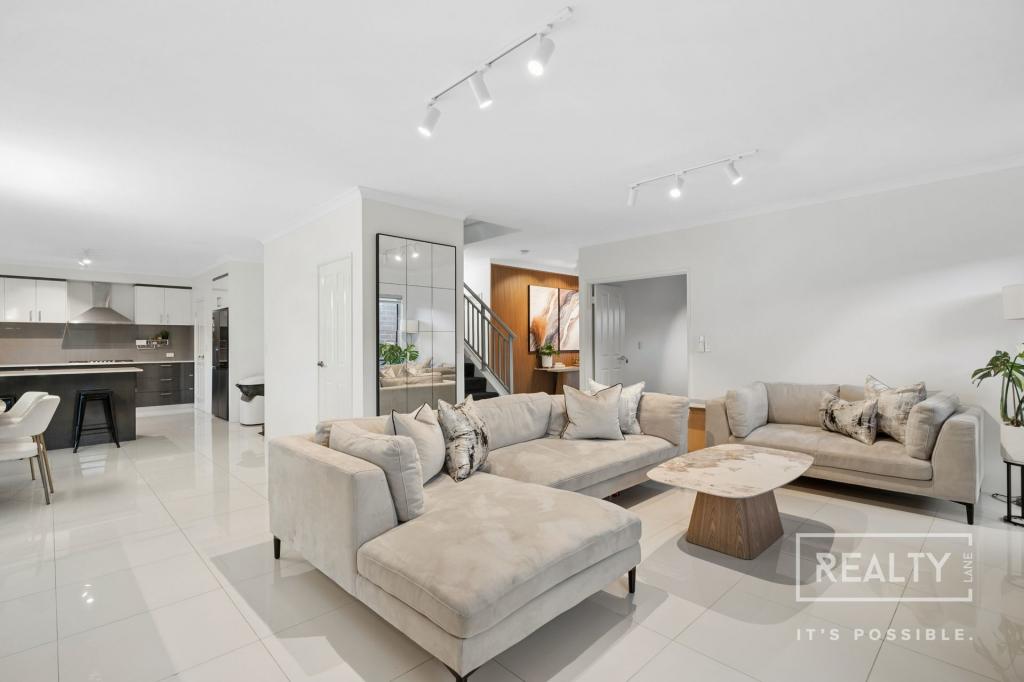 0
0

Similar properties For Rent nearby
See more properties for rent nearby 0
0
 0
0
 0
0
About Gwelup 6018
The size of Gwelup is approximately 2.9 square kilometres. There are 11 parks, covering nearly 36.4% of the total area. The population of Gwelup in 2016 was 4539 people. By 2021 the population was 5391 showing a population growth of 18.8% in the area during that time. The predominant age group in Gwelup is 40-49 years. Households in Gwelup are primarily couples with children and are likely to be repaying $3000 - $3999 per month on mortgage repayments. In general, people in Gwelup work in a professional occupation.In 2021, 83.30% of the homes in Gwelup were owner-occupied compared with 84.50% in 2016.
Gwelup has 2,052 properties. Over the last 5 years, Houses in Gwelup have seen a 91.38% increase in median value, while Units have seen a 150.43% increase. As at 31 August 2026:
- The median value for Houses in Gwelup is $1,695,565 while the median value for Units is $1,205,548.
- Houses have a median rent of $1,100.
Suburb Insights for Gwelup 6018
Market Insights
Gwelup Trends for Houses
N/A
N/A
View TrendN/A
N/A
Gwelup Trends for Units
N/A
N/A
View TrendN/A
N/A
Neighbourhood Insights
© Copyright 2026. RP Data Pty Ltd trading as Cotality (Cotality). All rights reserved. No reproduction, distribution, or transmission of the copyrighted materials is permitted. The information is deemed reliable but not guaranteed.
While Cotality uses commercially reasonable efforts to ensure the Cotality Data is current, Cotality does not warrant the accuracy, currency or completeness of the Cotality Data and to the full extent permitted by law excludes all loss or damage howsoever arising (including through negligence) in connection with the Cotality Data.
This product uses cookies and other similar technologies to improve and customise your browsing experience, to tailor content and adverts, and for analytics and metrics regarding visitor usage on this product and other media. We may share cookie and analytics information with third parties for the purposes of advertising. By continuing to use our website, you consent to cookies being used. View our Privacy Policy here.
X
