
3 Waldemar StreetGwelup WA 6018
Property Details for 3 Waldemar St, Gwelup
3 Waldemar St, Gwelup is a 4 bedroom, 2 bathroom House with 2 parking spaces and was built in 1970. The property has a land size of 736m2 and floor size of 184m2. While the property is not currently for sale or for rent, it was last sold in June 2016.
Last Listing description (April 2017)
You would be forgiven for thinking this charming four bedroom two bathroom split-level residence was located in our leafy southwest, such is its overall beauty and a stunning sense of privacy that combine to create a family sanctuary just footsteps from the majestic Lake Gwelup Reserve.
A unique facade doesn't give away much, but the gated entry into the home reveals gorgeous front gardens and a paved courtyard designed for quiet contemplation. Wrapping around to the rear, you will find a sunken entertaining deck hidden amongst the leaves and trees, as well as a shimmering below-ground salt fibreglass swimming pool and a separate outdoor entertainment room with soaring high ceilings, its own sitting and eating area and a well-equipped kitchen that all of your guests will envy.
Upon entry into the house itself, you are greeted by timber floors and ceilings that are synonymous of our country way of life. An expansive kitchen and dining area extends out to the side garden, whilst boasting ample storage options, tiled splashbacks, Rinnai water temperature controls and a host of excellent appliances, including an electric cook top, a Chef Classic oven and a Blanco dishwasher.
Stroll to the wonderful Lake Gwelup walking trails, the outstanding Lake Gwelup Primary School, Gwelup Shopping Centre and more from this prime position. So peaceful, you can hear the birds chirping in the morning!
Other features include, but are not limited to:
- Kitchen and dining area with a gas bayonet for heating
- Timber ceilings to tiled family room, plus under-stair storage
- Ample storage space off carpeted study/sitting area upstairs
- The master bedroom is also carpeted for comfort and has wooden ceilings
- 2nd/3rd upper-level bedrooms are both carpeted, with pleasant bushland aspects
- Main upstairs bathroom with a shower and toilet
- Ducted evaporative air-conditioning upstairs
- Attic/roof storage space accessible from the top of the timber staircase
- Tiled 4th bedroom on ground floor, with timber ceilings
- Laundry with storage and outdoor access to backyard and pool area
- Poolside access from the separate external entertaining room, complete with low-maintenance flooring, split-system air-conditioning, feature down lighting, its own gas hot water system and an open-plan design incorporating a kitchen with a steamer, a Blanco dishwasher, an electric cook top, range hood, a Gaggenau oven hot plate and steamer, tiled splashbacks and a breakfast bar off the island bench
- Remote-controlled double lock-up garage with rear access
- Reticulation
- Rinnai instantaneous gas hot water system
- Close to Trigg beach, Karrinyup Shopping Centre, golf courses, beaches, the freeway and public transport
Property History for 3 Waldemar St, Gwelup, WA 6018
- 25 Jun 2016Sold for $815,000
- 12 Apr 2016Listed for Sale UNDER OFFER
- 18 Jun 2003Sold for $550,000

Recent sales nearby
See more recent sales nearby

/assets/perm/657vrykfgmi63iotz6hg45titu?signature=d60be4d1e6a9a3bba72bb845b7984e75b66eb4c8d184a443df17e0e77bed7453) 0
0/assets/perm/vgdf2r5tvii6zjedd5elucvyay?signature=6ac6ea43de73bc8f6f0a0ae3b03a13238ab49a5552f2eb559fe310a61be2a376) 0
0
Similar properties For Sale nearby
See more properties for sale nearby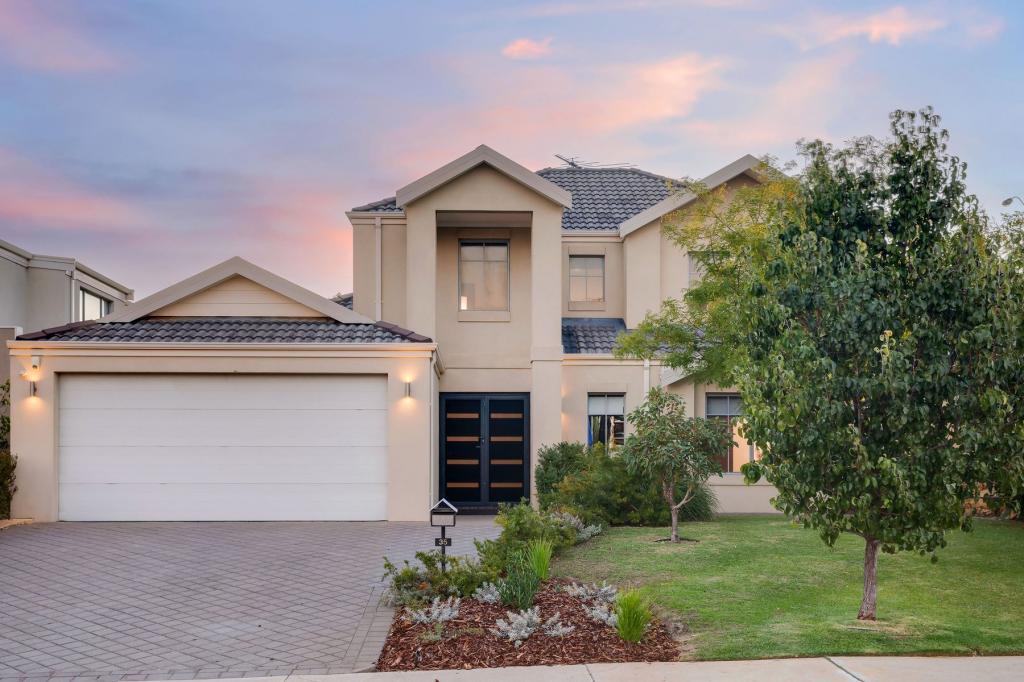 0
0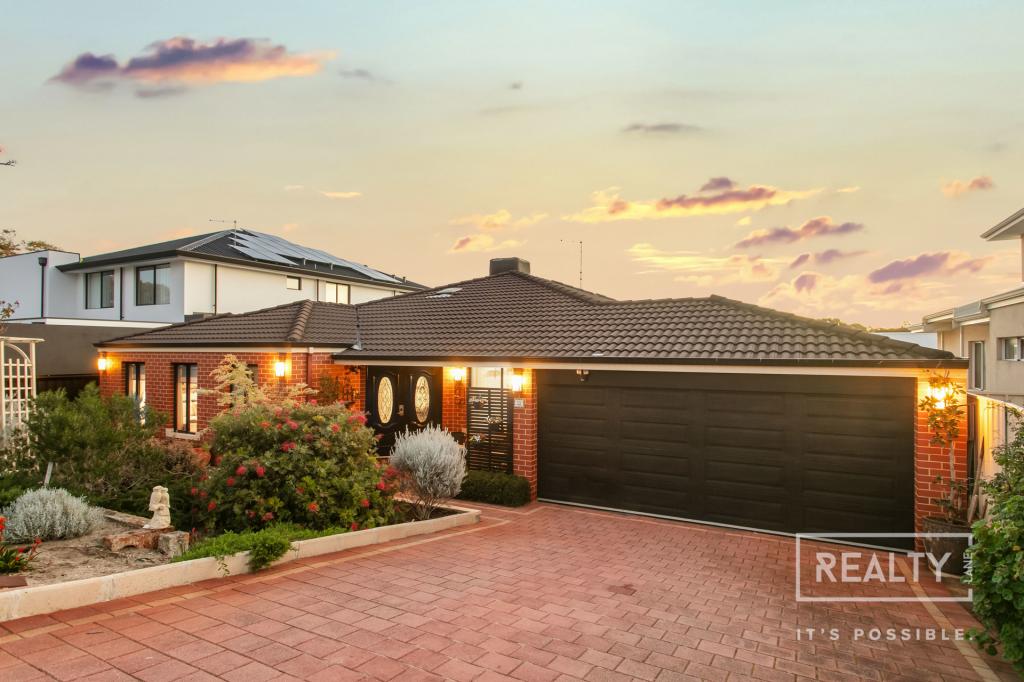 0
0

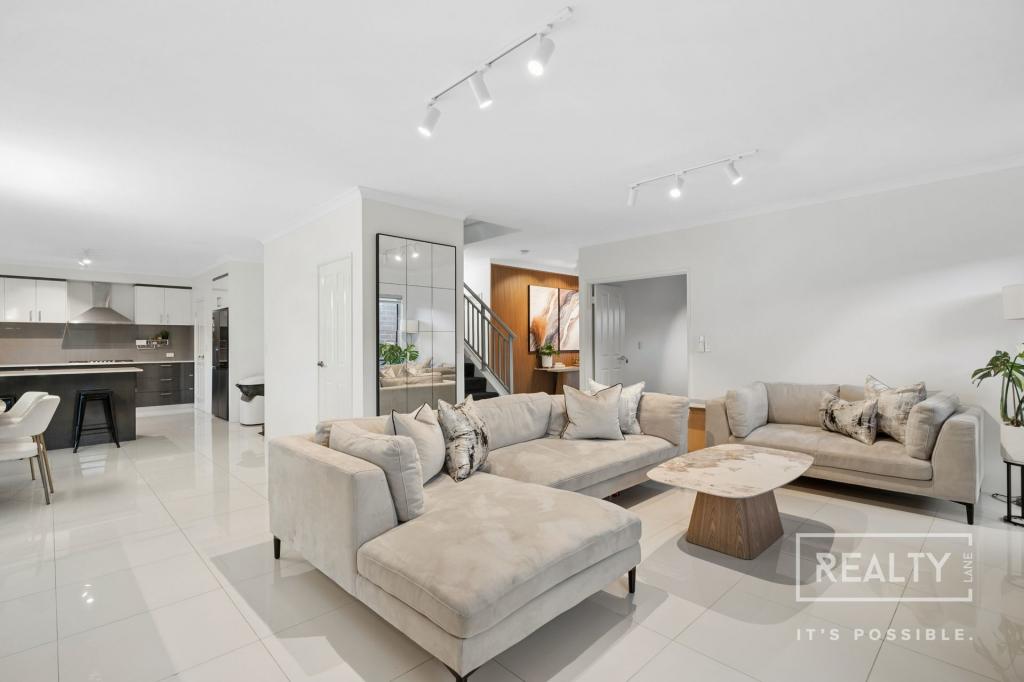 0
0Similar properties For Rent nearby
See more properties for rent nearby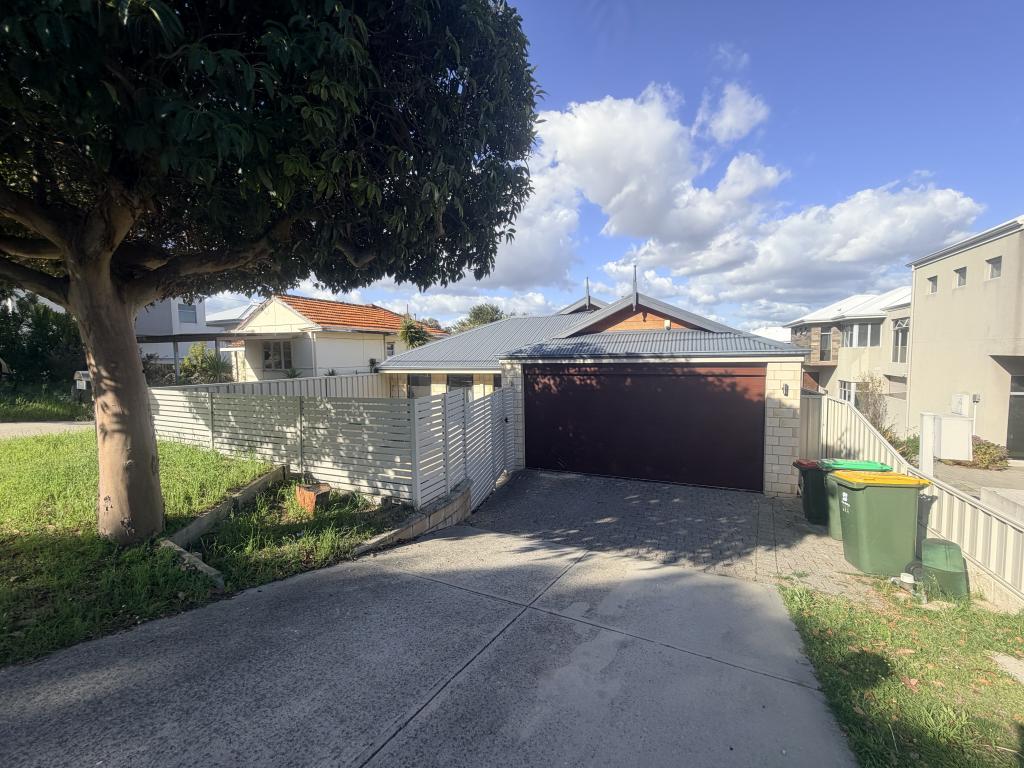 0
0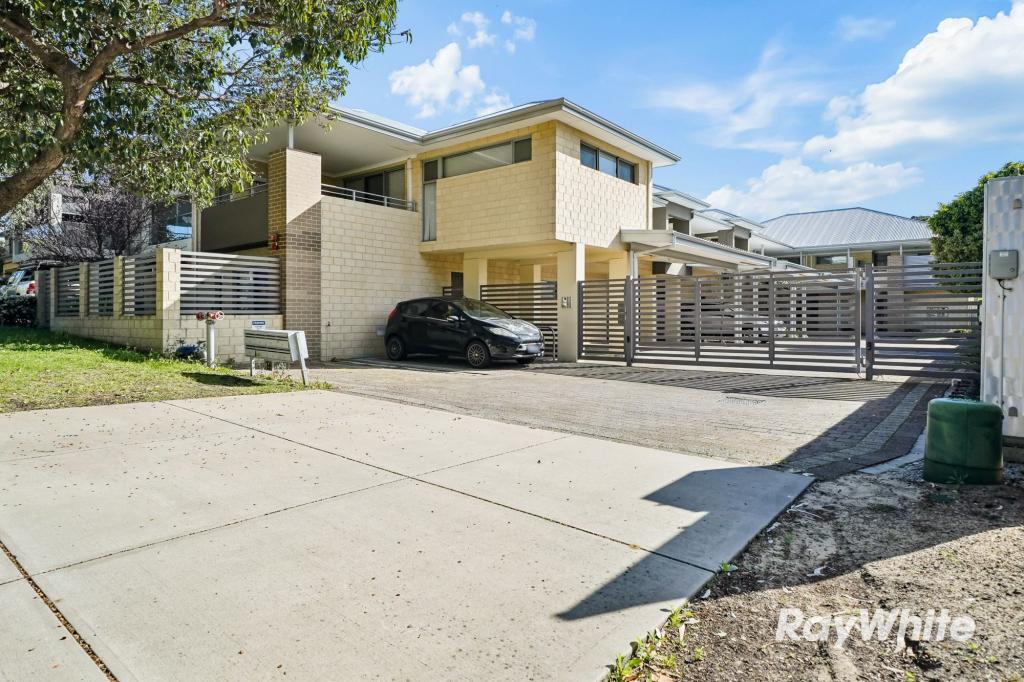 0
0 0
0
About Gwelup 6018
The size of Gwelup is approximately 2.9 square kilometres. There are 11 parks, covering nearly 36.4% of the total area. The population of Gwelup in 2016 was 4539 people. By 2021 the population was 5391 showing a population growth of 18.8% in the area during that time. The predominant age group in Gwelup is 40-49 years. Households in Gwelup are primarily couples with children and are likely to be repaying $3000 - $3999 per month on mortgage repayments. In general, people in Gwelup work in a professional occupation.In 2021, 83.30% of the homes in Gwelup were owner-occupied compared with 84.50% in 2016.
Gwelup has 2,052 properties. Over the last 5 years, Houses in Gwelup have seen a 91.38% increase in median value, while Units have seen a 150.43% increase. As at 31 August 2026:
- The median value for Houses in Gwelup is $1,695,565 while the median value for Units is $1,205,548.
- Houses have a median rent of $1,100.
Suburb Insights for Gwelup 6018
Market Insights
Gwelup Trends for Houses
N/A
N/A
View TrendN/A
N/A
Gwelup Trends for Units
N/A
N/A
View TrendN/A
N/A
Neighbourhood Insights
© Copyright 2026. RP Data Pty Ltd trading as Cotality (Cotality). All rights reserved. No reproduction, distribution, or transmission of the copyrighted materials is permitted. The information is deemed reliable but not guaranteed.
While Cotality uses commercially reasonable efforts to ensure the Cotality Data is current, Cotality does not warrant the accuracy, currency or completeness of the Cotality Data and to the full extent permitted by law excludes all loss or damage howsoever arising (including through negligence) in connection with the Cotality Data.
This product uses cookies and other similar technologies to improve and customise your browsing experience, to tailor content and adverts, and for analytics and metrics regarding visitor usage on this product and other media. We may share cookie and analytics information with third parties for the purposes of advertising. By continuing to use our website, you consent to cookies being used. View our Privacy Policy here.
X
