
3 The Rise Gwelup WA 6018
Property Details for 3 The Rise, Gwelup
3 The Rise, Gwelup is a 4 bedroom, 2 bathroom House with 2 parking spaces and was built in 2010. The property has a land size of 602m2 and floor size of 242m2. While the property is not currently for sale or for rent, it was last sold in April 2022.
Last Listing description (May 2022)
Come home to luxury every day at this stylish and super spacious executive residence at 3 The Rise, Gwelup.
From the white picket fence and iron roof with finials to the beautifully maintained cottage gardens, the home is instantly welcoming on arrival. Step through the double leadlight entry doors and fall in love with the soaring ceilings, stunning chandelier pendant lighting and gleaming Blackbutt floorboards.
At the front of the home, the spacious main suite enjoys a picturesque view over the front gardens and a beautiful Chinese Tallow tree. Separated by white plantation shutters, the resort-style ensuite includes a deluxe recessed bathtub, heated towel rails and a shower and separate WC behind the twin vanities. The fully customised walk-in robe is fitted with ample shelving, drawers and hanging space.
Follow the hall around to the impressive kitchen, complete with a large island breakfast bar, Caesarstone benchtops and a mosaic-tiled splashback. Premium appliances include a near-new Miele dishwasher, and 900mm Blanco oven and gas cooktop. The double pantry includes convenient pull-out drawers, and there's no shortage of cabinet storage.
The open-plan living and dining areas overlook the inviting timber-decked alfresco via sliding doors. The adjoining theatre room features a striking coffered ceiling and offers the perfect space for movie nights or a massive play room.
A separate wing hosts three generous bedrooms with white timber Venetian blinds, a modern family bathroom and separate powder room, and a spacious laundry with triple linen cupboards.
Outside, the alfresco is under the home's main roof and boasts a solid timber deck, a ceiling fan, and retractable shade blinds. There's a large expanse of lawn for kids and pets to play, established trees including hibiscus and frangipani, and lush fully reticulated garden beds.
Locals love this location for its proximity to vast open spaces, scenic Lake Gwelup, the recently upgraded Karrinyup Shopping Centre and desirable local school within an easy walk. Secure this superb home for your family today - contact Alan Chaloner from The Professionals Michael Johnson & Co Duncraig, on 0414 934 264.
Features include:
Four bedrooms, 2 bathrooms and powder room.
602sqm block with over 300m2 under the main roof.
Contemporary style elevation with double lock-up garage.
The garage features a drop down ladder leading you up and into a large roof storage space.
Solid Blackbutt flooring throughout (carpets to the bedrooms)
Chandelier pendant lighting in numerous rooms
LED lighting
Caesarstone benches in the kitchen
Stainless steel European kitchen appliances
High ceilings
Large alfresco under the main roof, with shade blinds
Quality window treatments
Huge master suite with glamour ensuite and walk-in robe
Ample storage in the kitchen, laundry and garage (inc.attic)
Internal alarm system
Fully reticulated gardens and lawn
Instantaneous gas hot water system
Ducted reverse-cycle air conditioning with zoning
Location (approx distances):
500m to Careniup Reserve & the Secret Garden
500m to bus stops on Careniup Avenue
1.7km to Mitchell Freeway ramps
1.7km to Lake Karrinyup
1.4km to Lake Gwelup Primary School
3.8km to Karrinyup Shopping Centre
5.6km to St Mary's Anglican School
1.5km to Balcatta Senior High School
6km to Trigg Beach & Mettams Pool
3.5km to Warwick Station
11.8km to Perth CBD
Property History for 3 The Rise, Gwelup, WA 6018
- 12 Apr 2022Sold for $1,200,000
- 04 Apr 2022Listed for Sale From $1,100,000
- 10 Oct 2007Sold for $465,000

Recent sales nearby
See more recent sales nearby/assets/perm/657vrykfgmi63iotz6hg45titu?signature=d60be4d1e6a9a3bba72bb845b7984e75b66eb4c8d184a443df17e0e77bed7453) 0
0

/assets/perm/vgdf2r5tvii6zjedd5elucvyay?signature=6ac6ea43de73bc8f6f0a0ae3b03a13238ab49a5552f2eb559fe310a61be2a376) 0
0
/assets/perm/dgfgp7n6kqi6ncref553doj5aa?signature=dbb0a37118f40b4437160018fd8b50f8dceaaa2e6bccacb7b55ee3cffa208c1f) 0
0Similar properties For Sale nearby
See more properties for sale nearby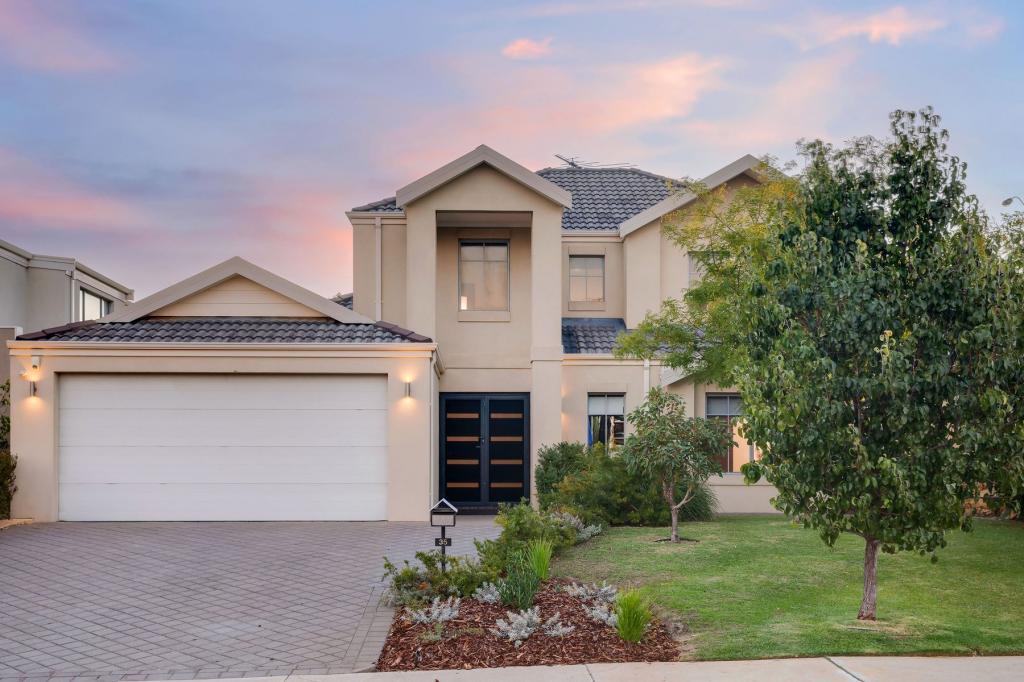 0
0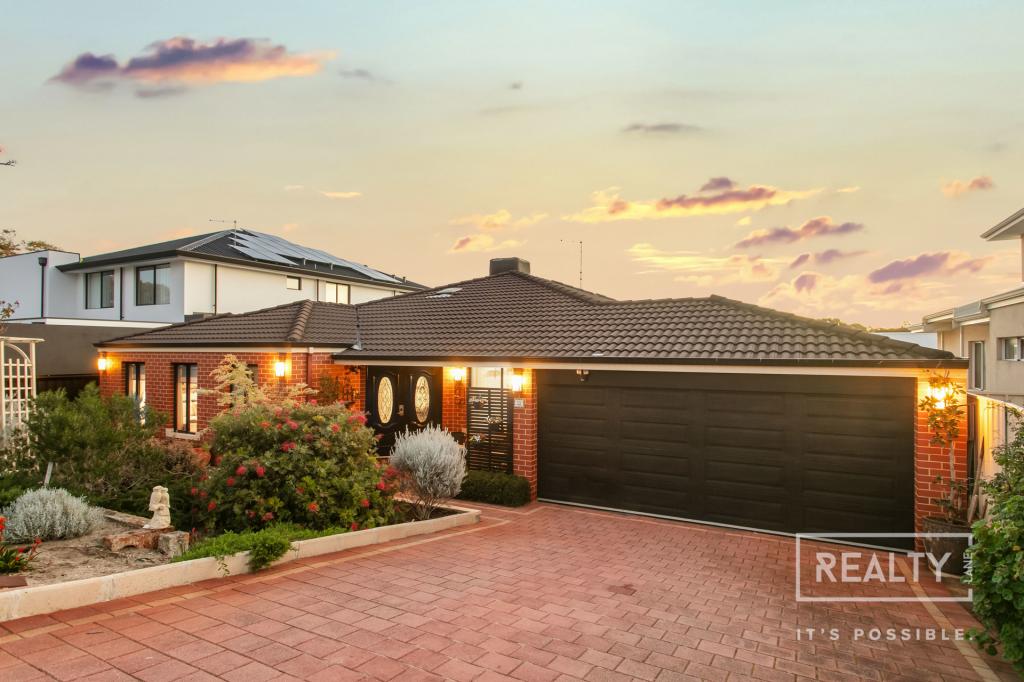 0
0

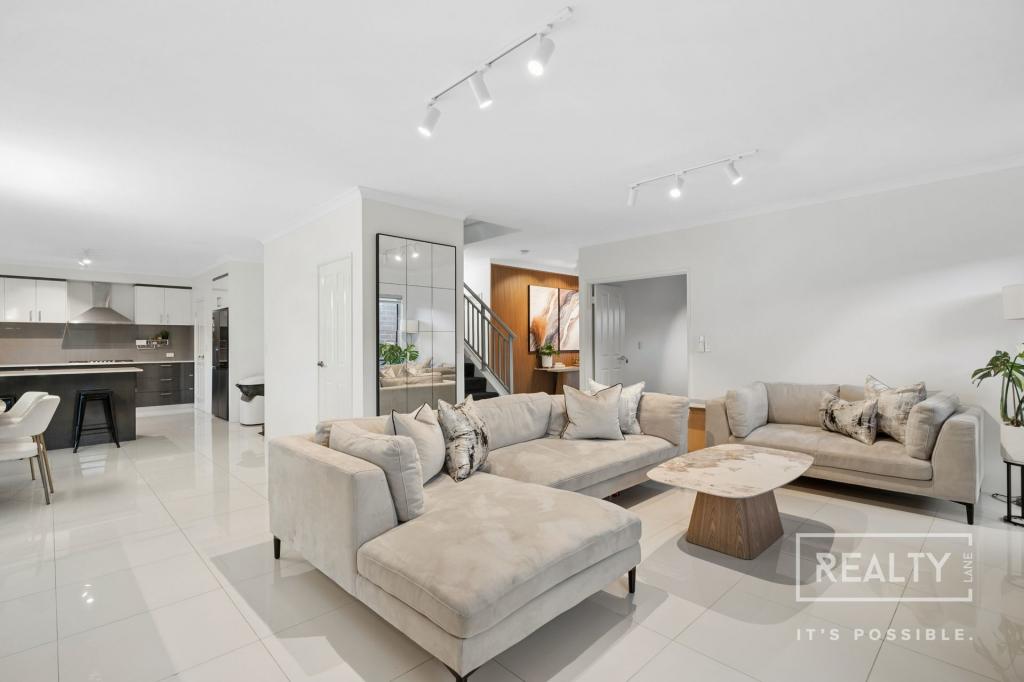 0
0Similar properties For Rent nearby
See more properties for rent nearby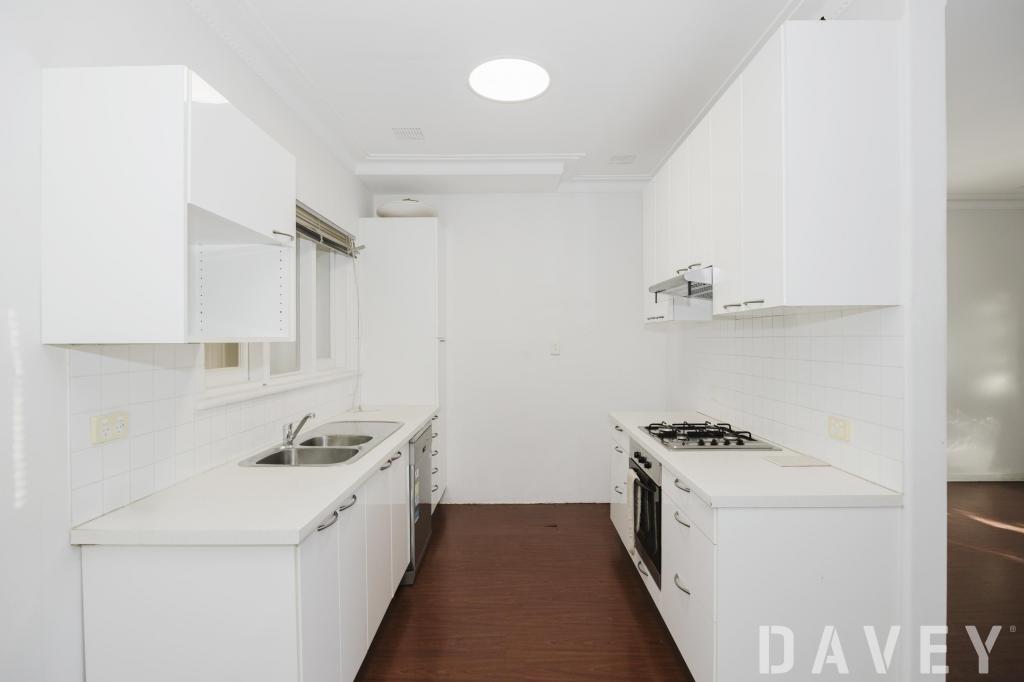 0
0
 0
0
 0
0About Gwelup 6018
The size of Gwelup is approximately 2.9 square kilometres. There are 11 parks, covering nearly 36.4% of the total area. The population of Gwelup in 2016 was 4539 people. By 2021 the population was 5391 showing a population growth of 18.8% in the area during that time. The predominant age group in Gwelup is 40-49 years. Households in Gwelup are primarily couples with children and are likely to be repaying $3000 - $3999 per month on mortgage repayments. In general, people in Gwelup work in a professional occupation.In 2021, 83.30% of the homes in Gwelup were owner-occupied compared with 84.50% in 2016.
Gwelup has 2,052 properties. Over the last 5 years, Houses in Gwelup have seen a 96.17% increase in median value, while Units have seen a 150.43% increase. As at 31 July 2026:
- The median value for Houses in Gwelup is $1,753,462 while the median value for Units is $1,116,712.
- Houses have a median rent of $1,100.
Suburb Insights for Gwelup 6018
Market Insights
Gwelup Trends for Houses
N/A
N/A
View TrendN/A
N/A
Gwelup Trends for Units
N/A
N/A
View TrendN/A
N/A
Neighbourhood Insights
© Copyright 2026. RP Data Pty Ltd trading as Cotality (Cotality). All rights reserved. No reproduction, distribution, or transmission of the copyrighted materials is permitted. The information is deemed reliable but not guaranteed.
While Cotality uses commercially reasonable efforts to ensure the Cotality Data is current, Cotality does not warrant the accuracy, currency or completeness of the Cotality Data and to the full extent permitted by law excludes all loss or damage howsoever arising (including through negligence) in connection with the Cotality Data.
This product uses cookies and other similar technologies to improve and customise your browsing experience, to tailor content and adverts, and for analytics and metrics regarding visitor usage on this product and other media. We may share cookie and analytics information with third parties for the purposes of advertising. By continuing to use our website, you consent to cookies being used. View our Privacy Policy here.
X
