
3 Calautti CourtGwelup WA 6018

Property Details for 3 Calautti Ct, Gwelup
3 Calautti Ct, Gwelup is a 4 bedroom, 2 bathroom House with 2 parking spaces and was built in 1998. The property has a land size of 519m2 and floor size of 201m2. While the property is not currently for sale or for rent, it was last sold in September 2025. There are other 4 bedroom House sold in Gwelup in the last 12 months.
Last Listing description (May 2026)
3 Calautti Court - A Home Welcomed to You by Nick and JoTHE OFFERINGBrief: 4 bed | 2 bath | Study | 2 car | Land: 519sqm Method: For SalePrice: Offers InvitedSettlement Terms: NegotiableEstimated Rental Value: $1200 -$1300 per week (not currently tenanted)THE INTELLIGENCEWelcome to Your Happy Ever After, Where Family Stories UnfoldBoasting cul-de-sac tranquillity and a pleasant north-facing frontage, this outstanding 4 bedroom 2 bathroom home feels just right. With a free-flowing floor plan and plenty of space to spread out, it's designed for family living and entertaining with comfort and charm at its core. Light-filled, welcoming and oh so easy to love, this is the kind of place where memories are made and every day feels a little bit special!Features include, but are not limited to: A carpeted formal front lounge and dining room off the tiled foyer, beyond the home's striking double-door entrance A light, bright and carpeted front study with splendid views out to the front garden, through a gorgeous north-facing bay window Two separate single French doors off the formal spaces leading into a spacious and tiled open-plan family, meals and kitchen area with high ceilings, a feature Velux skylight and a gas bayonet for heating The functional kitchen itself features a breakfast bar, a corner walk-in pantry, double sinks, a Chef gas cooktop and a separate Westinghouse oven Double French doors (off the main living space) reveal a generous games room with a built-in bar, high ceilings and, like the family room, seamless outdoor access to a pitched side patio, encouraging covered year-round entertaining A shimmering below-ground backyard swimming pool that is overlooked by the alfresco and games room inside, whilst complemented by a delightful tree-lined vista and room to relax and entertain to the side, under two protective shade sails Generous bedroom sizes, inclusive of a comfortable and light-filled master suite with a walk-in wardrobe, a front-garden outlook to wake up to and a sublime fully-tiled and renovated ensuite bathroom with a frameless rain/hose shower, a sleek stone vanity, soft-close drawers and a toilet A carpeted activity room off the minor sleeping quarters, making it four living zones in total and playing host to a handy walk-in linen press Amongst the extras of this 1998-built (approx.) abode are carpeted 2nd/3rd/4th bedrooms, a built-in robe in the 2nd bedroom, walk-in robes to the 3rd/4th bedrooms, pool views from the 3rd bedroom, a stylish, fully-tiled and revamped main family bathroom with a walk-in rain shower, twin stone vanities and soft-close drawers, a newly-modernised laundry with a stone bench top, ample storage, pull-out clothing hampers, a separate 2nd toilet and external/side access for drying, 6.6kw solar-power panels, a new Fujitsu ducted reverse-cycle air-conditioning system (with touchpad zoning), a security-alarm system, feature LED down lights, feature skirting boards, outdoor power points, security doors and screens, a gas hot-water system, a reticulation system, a rear garden shed and lean-to, side access, lush front-yard lawns, established gardens and a remote-controlled double lock-up garage with internal shopper's entry via the kitchen and drive-through/rear access under the patio for potential extra parkingTHE VISIONBeautifully set back from the street, this superb property's premium position neighbours bike paths and is only a five-minute walk away from Lake Gwelup Primary School. Sprawling local parklands and picturesque lakes are only footsteps away too, as are nearby playgrounds for the young ones. The likes of bus stops, the prestigious Lake Karrinyup Country Club, Carine Senior High School, Centuria Gwelup Shopping Centre, Lake Gwelup Primary School and spectacular Lake Gwelup itself as well as the scenic public reserve that frames it are also within arm's reach, as are other fantastic public and private schools, the phenomenal Karrinyup Shopping Centre precinct, the revamped Hamersley Public Golf Course, the freeway, Stirling Train Station and glorious swimming beaches. Get ready for feel-good vibes, relaxed family life, fun weekends and everything in between!Contact Nick and Jo for more information.
Property History for 3 Calautti Ct, Gwelup, WA 6018
- 23 Sep 2025Sold for $1,600,000
- 05 Sep 2025Listed for Sale SOLD
- 23 Dec 2017Sold for $705,000

Recent sales nearby
See more recent sales nearby
/assets/perm/657vrykfgmi63iotz6hg45titu?signature=d60be4d1e6a9a3bba72bb845b7984e75b66eb4c8d184a443df17e0e77bed7453) 0
0/assets/perm/vgdf2r5tvii6zjedd5elucvyay?signature=6ac6ea43de73bc8f6f0a0ae3b03a13238ab49a5552f2eb559fe310a61be2a376) 0
0
Similar properties For Sale nearby
See more properties for sale nearby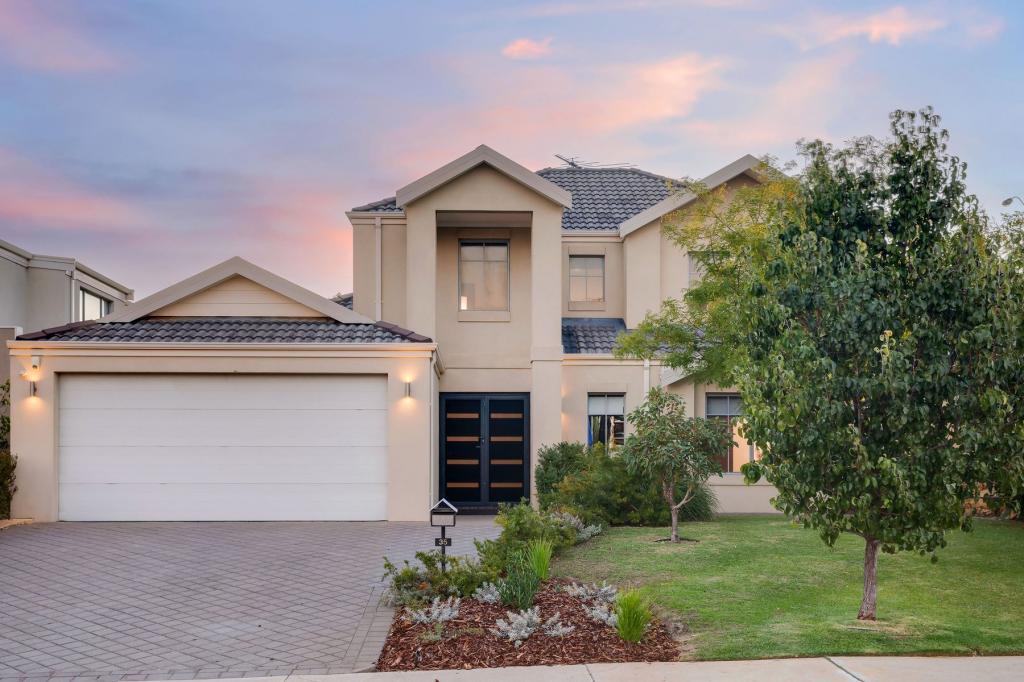 0
0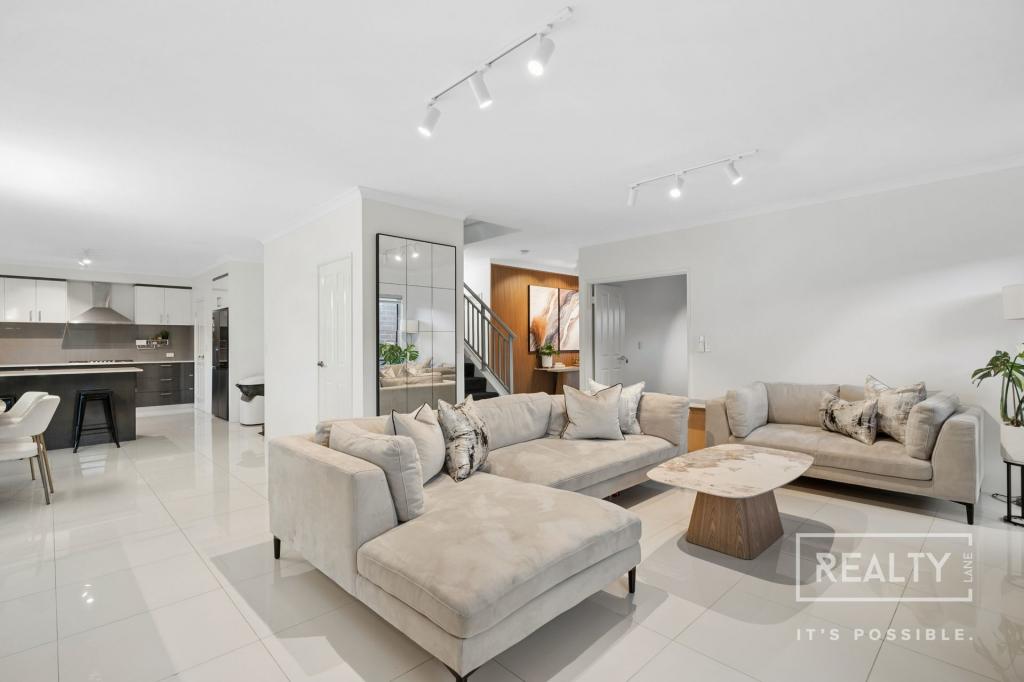 0
0

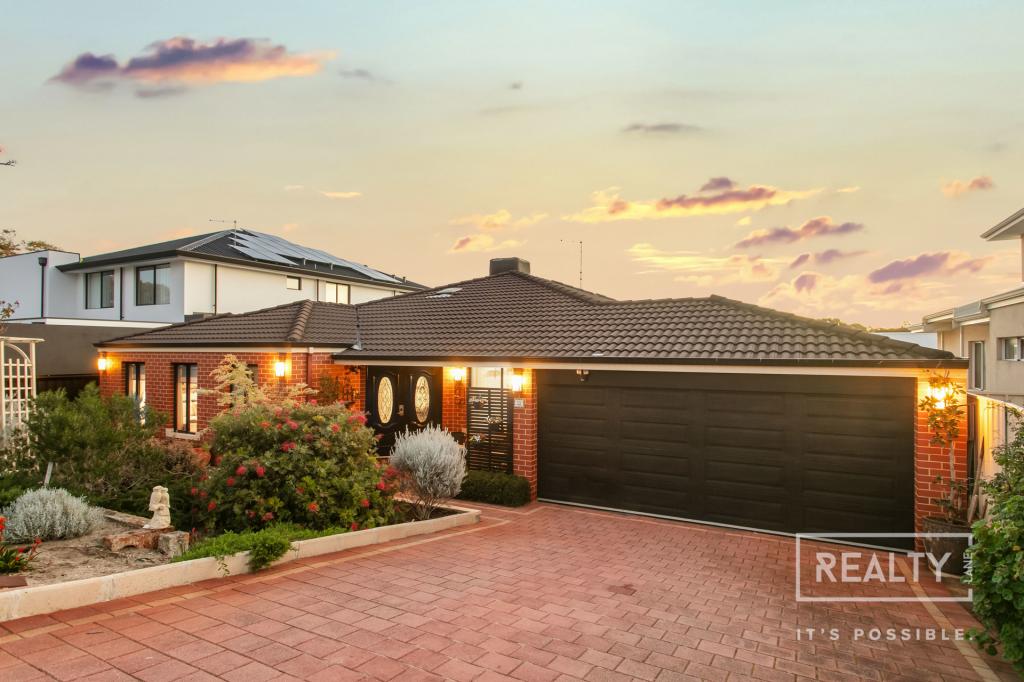 0
0Similar properties For Rent nearby
See more properties for rent nearby 0
0
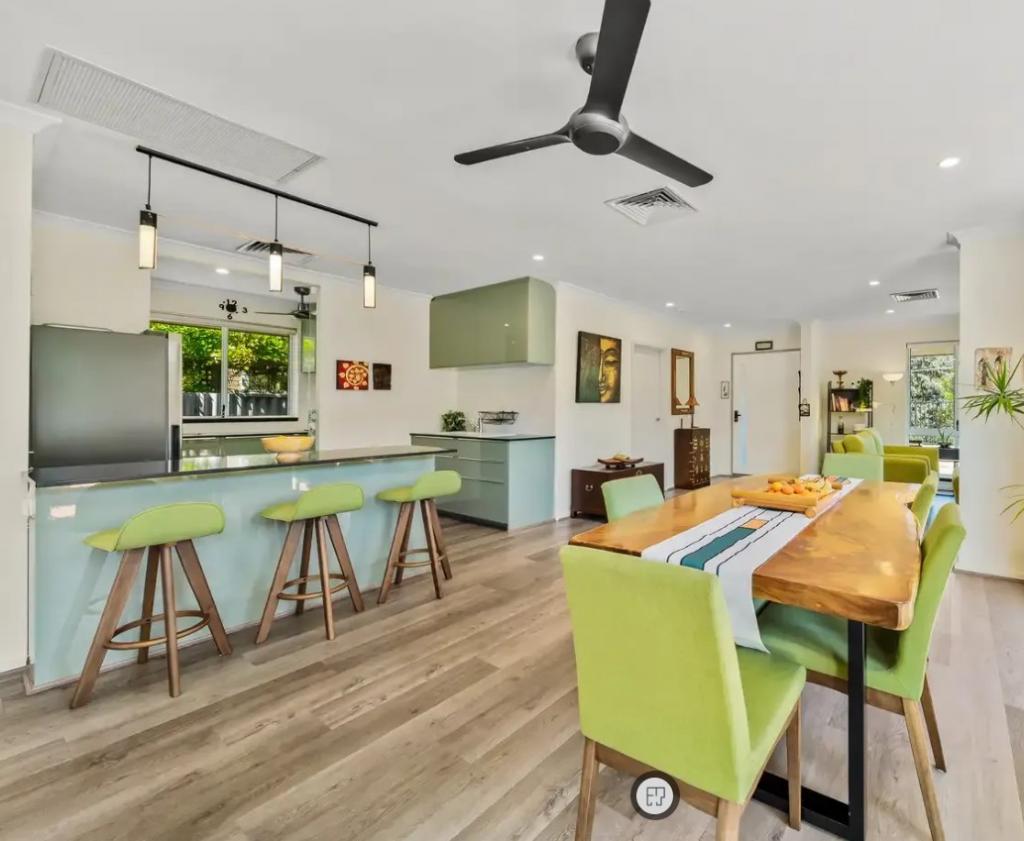 0
0 0
0
About Gwelup 6018
The size of Gwelup is approximately 2.9 square kilometres. There are 11 parks, covering nearly 36.4% of the total area. The population of Gwelup in 2016 was 4539 people. By 2021 the population was 5391 showing a population growth of 18.8% in the area during that time. The predominant age group in Gwelup is 40-49 years. Households in Gwelup are primarily couples with children and are likely to be repaying $3000 - $3999 per month on mortgage repayments. In general, people in Gwelup work in a professional occupation.In 2021, 83.30% of the homes in Gwelup were owner-occupied compared with 84.50% in 2016.
Gwelup has 2,052 properties. Over the last 5 years, Houses in Gwelup have seen a 91.38% increase in median value, while Units have seen a 150.43% increase. As at 31 August 2026:
- The median value for Houses in Gwelup is $1,695,565 while the median value for Units is $1,205,548.
- Houses have a median rent of $1,100.
Suburb Insights for Gwelup 6018
Market Insights
Gwelup Trends for Houses
N/A
N/A
View TrendN/A
N/A
Gwelup Trends for Units
N/A
N/A
View TrendN/A
N/A
Neighbourhood Insights
© Copyright 2026. RP Data Pty Ltd trading as Cotality (Cotality). All rights reserved. No reproduction, distribution, or transmission of the copyrighted materials is permitted. The information is deemed reliable but not guaranteed.
While Cotality uses commercially reasonable efforts to ensure the Cotality Data is current, Cotality does not warrant the accuracy, currency or completeness of the Cotality Data and to the full extent permitted by law excludes all loss or damage howsoever arising (including through negligence) in connection with the Cotality Data.
This product uses cookies and other similar technologies to improve and customise your browsing experience, to tailor content and adverts, and for analytics and metrics regarding visitor usage on this product and other media. We may share cookie and analytics information with third parties for the purposes of advertising. By continuing to use our website, you consent to cookies being used. View our Privacy Policy here.
X
