
26 The Rise Gwelup WA 6018
Property Details for 26 The Rise, Gwelup
26 The Rise, Gwelup is a 4 bedroom, 3 bathroom House with 2 parking spaces and was built in 2022. The property has a land size of 470m2 and floor size of 265m2. While the property is not currently for sale or for rent, it was last sold in February 2021.
Last Listing description (August 2021)
The Rise, superbly elevated subdivision in one of Perth's most sought-after northern suburbs, is an idyllic place to live.
Whatever kind of lifestyle you're after, you'll find the perfect option right here! Unique opportunity to build the home of your dreams close to schools, shops, transport and stunning beaches.
Enter the Bayview design, exclusive to G.J. Gardner Homes, which encompasses two-storey living at its finest, designed to suit the modern family.
The home boasts three separate living areas, an entertainer's kitchen with a butler's pantry , four well appointed bedrooms and two bathrooms. An enclosed media room & upstairs rumpus give the kids plenty of room to relax, while the parents can escape to the master retreat with stunning double ensuite and room-sIzed walk in robe. A spacious layout and careful stying give this home a designer touch!
Features include:
Smeg 900mm electric fan forced oven in stylish stainless steel
Smeg 900mm gas cooktop with electronic ignition in stylish stainless steel
Stone benchtops in Kitchen
Quality windows and flyscreens
Pavingto portico/porch, alfresco and driveway
Generous tiling allowance from the builders range
Complimentary Interior Design service
At G.J, Gardner Homes we have 100's of designs for you to choose from. The house displayed is only one of many options you can build on this block.
** Package price is based on a standard floor plan and standard faade (may be smaller than faade shown). Package may be subject to developer's design review panel, council final approval and G.J. Gardner Homes procedure of purchase. Prices are inclusive of GST and may change without notice. Package subject to two separate contracts. G.J Gardner Homes makes no guarantee the lot number advertised will be available at the time of purchase. Photographs may depict fixtures, finishes and features not supplied by G.J Gardner Homes. Excluded items include but are not limited to landscaping items such as planter boxes, retaining walls, water features, pergolas, screens, driveways and decorative items such as fencing and outdoor kitchens or barbeques. This design and illustration remains the property of G.J Gardner Homes and may not be reproduced in whole or in part without written consents
Features include: Alfresco, Butlers Pantry, Ensuite, Family Room, Garage, Laundry, Lounge, Open Plan Living, Study, Walk-in Robe, Retreat, Patio
Disclaimer.
Images may depict landscaping and upgraded fixtures, features, facades or finishes and other items which are not included in the prices stated or not supplied by G.J. Gardner Homes. For availability and pricing of these items please discuss with your new home sales consultant.
Property History for 26 The Rise, Gwelup, WA 6018
- 15 Feb 2021Sold for $530,000
- 14 Jan 2021Listed for Sale From $1,049,000
- 24 Oct 2020Listed for Sale $1,189,000

Recent sales nearby
See more recent sales nearby/assets/perm/hh4d5en6oui6niysdxgkqkd5ry?signature=d5305d997afe025ebb63812d1fa9a6136e49525d5a9d43c0fbbe3d91be1b5079) 0
0/assets/perm/2kbjvy77jui6tfo65utsh62of4?signature=dd65dfacc4df151e476d5a458e1008198a28fad0930d486fa91b612483de1fe1) 0
0

/assets/perm/voe6ektrmei63henp7c7lbixpi?signature=40deb0e5e5dee96fe123477d5084a3968beda1af16a870c25b1f72d69619463a) 0
0

Similar properties For Sale nearby
See more properties for sale nearby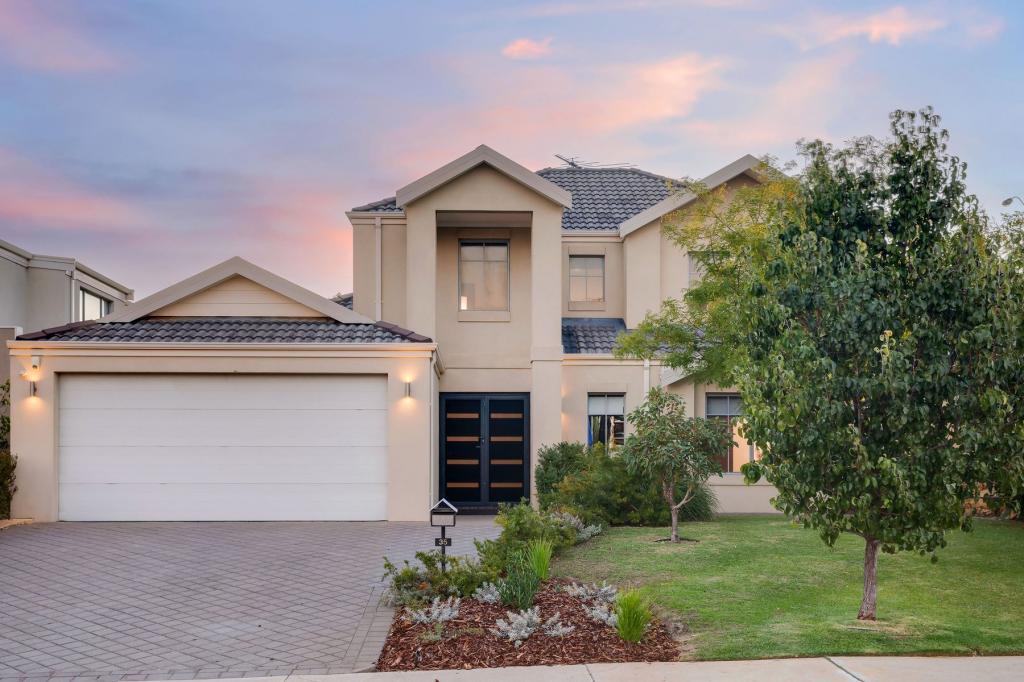 0
0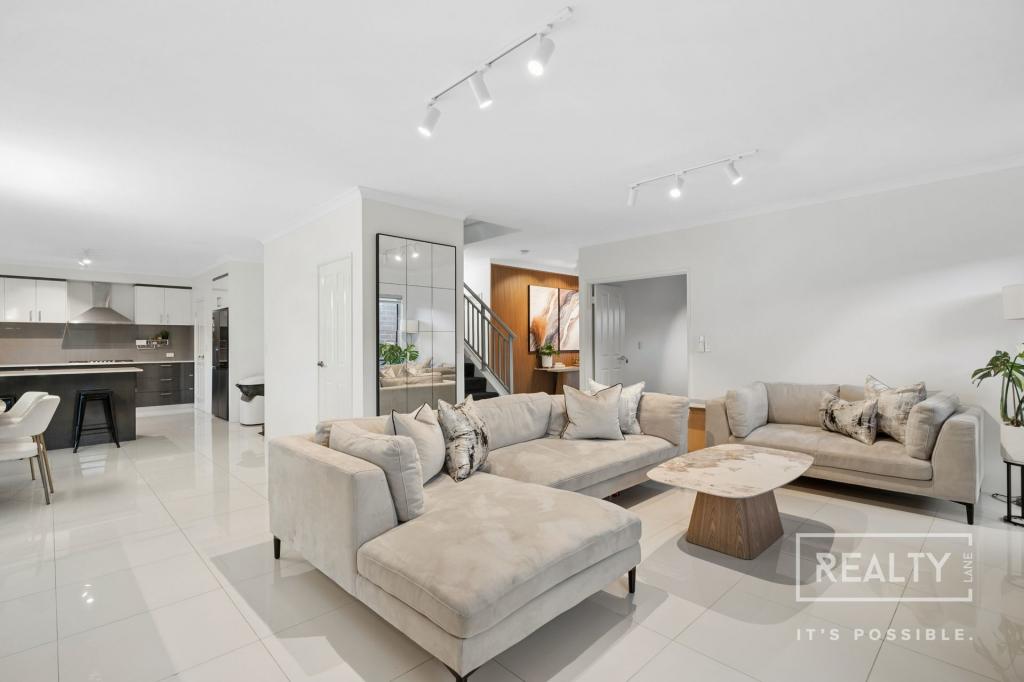 0
0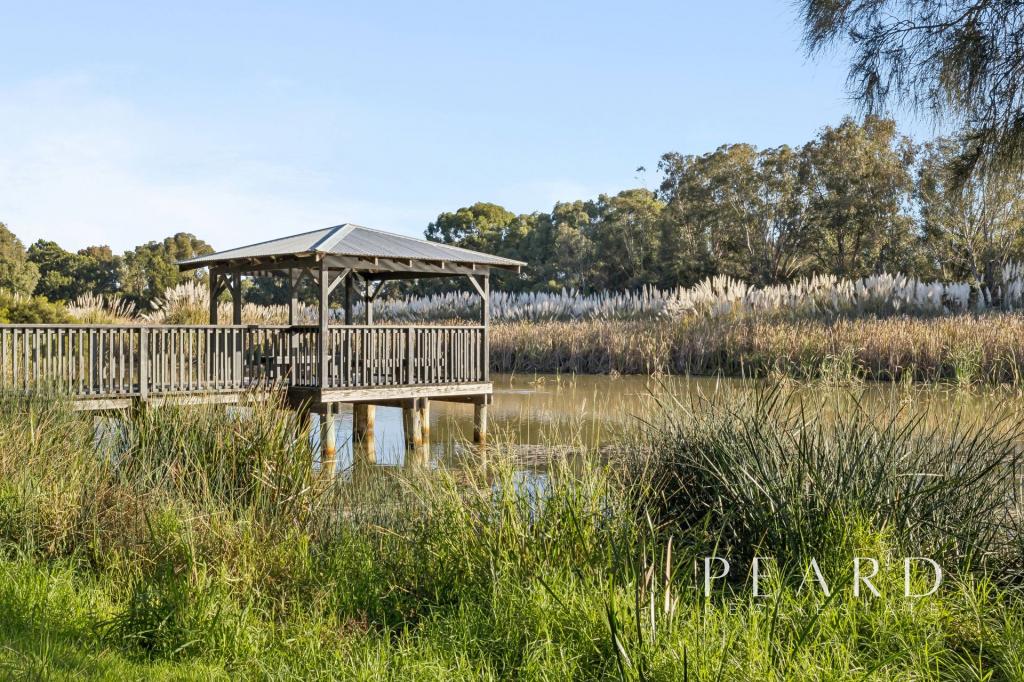 0
0Similar properties For Rent nearby
See more properties for rent nearby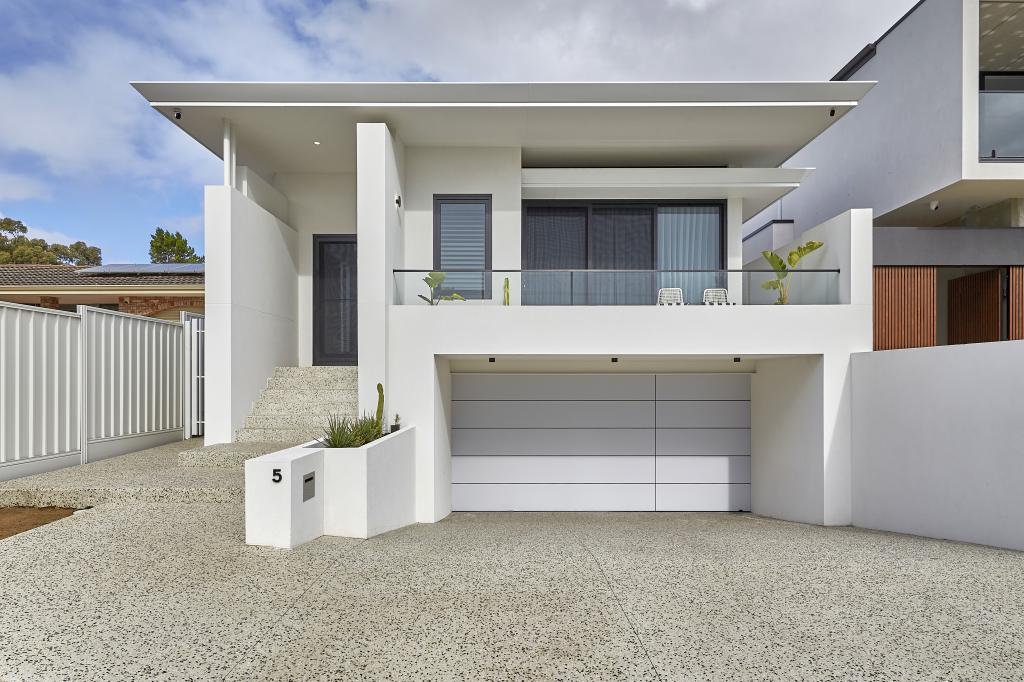 0
0 0
0
 0
0
About Gwelup 6018
The size of Gwelup is approximately 2.9 square kilometres. There are 11 parks, covering nearly 36.4% of the total area. The population of Gwelup in 2016 was 4539 people. By 2021 the population was 5391 showing a population growth of 18.8% in the area during that time. The predominant age group in Gwelup is 40-49 years. Households in Gwelup are primarily couples with children and are likely to be repaying $3000 - $3999 per month on mortgage repayments. In general, people in Gwelup work in a professional occupation.In 2021, 83.30% of the homes in Gwelup were owner-occupied compared with 84.50% in 2016.
Gwelup has 2,052 properties. Over the last 5 years, Houses in Gwelup have seen a 91.38% increase in median value, while Units have seen a 150.43% increase. As at 31 August 2026:
- The median value for Houses in Gwelup is $1,695,565 while the median value for Units is $1,205,548.
- Houses have a median rent of $1,100.
Suburb Insights for Gwelup 6018
Market Insights
Gwelup Trends for Houses
N/A
N/A
View TrendN/A
N/A
Gwelup Trends for Units
N/A
N/A
View TrendN/A
N/A
Neighbourhood Insights
© Copyright 2026. RP Data Pty Ltd trading as Cotality (Cotality). All rights reserved. No reproduction, distribution, or transmission of the copyrighted materials is permitted. The information is deemed reliable but not guaranteed.
While Cotality uses commercially reasonable efforts to ensure the Cotality Data is current, Cotality does not warrant the accuracy, currency or completeness of the Cotality Data and to the full extent permitted by law excludes all loss or damage howsoever arising (including through negligence) in connection with the Cotality Data.
This product uses cookies and other similar technologies to improve and customise your browsing experience, to tailor content and adverts, and for analytics and metrics regarding visitor usage on this product and other media. We may share cookie and analytics information with third parties for the purposes of advertising. By continuing to use our website, you consent to cookies being used. View our Privacy Policy here.
X
