
24 Brushfield WayGwelup WA 6018
Property Details for 24 Brushfield Way, Gwelup
24 Brushfield Way, Gwelup is a 4 bedroom, 2 bathroom House with 2 parking spaces and was built in 1994. The property has a land size of 450m2 and floor size of 167m2. While the property is not currently for sale or for rent, it was last sold in February 2025.
Last Listing description (July 2026)
Enviably situated amidst a series of cul-de-sacs, this sublime 4 bedroom 2 bathroom home is perfectly positioned to offer a quality family lifestyle for everybody. A leafy frontage extends to two gated sitting courtyards upon entry the main one of which boasts a hot/cold water outdoor rain shower, custom benched seating and two trickling water features in splendid shade and privacy. Beyond double front doors sits a spacious and welcoming lounge room and study/activity area a versatile zone that, via gorgeous double French doors, flows out to one of the lovely entry courtyards.
The second courtyard can also be accessed through a set of French doors within the carpeted master-bedroom suite home to a fitted walk-in wardrobe and a stylishly-renovated fully-tiled ensuite bathroom with a shower, toilet, vanity and heat lamps. All three spare bedrooms are also carpeted and have built-in double robes of their own, serviced by a fully-tiled and revamped main family bathroom with a bubbling spa bath, a separate shower and heat lamps.
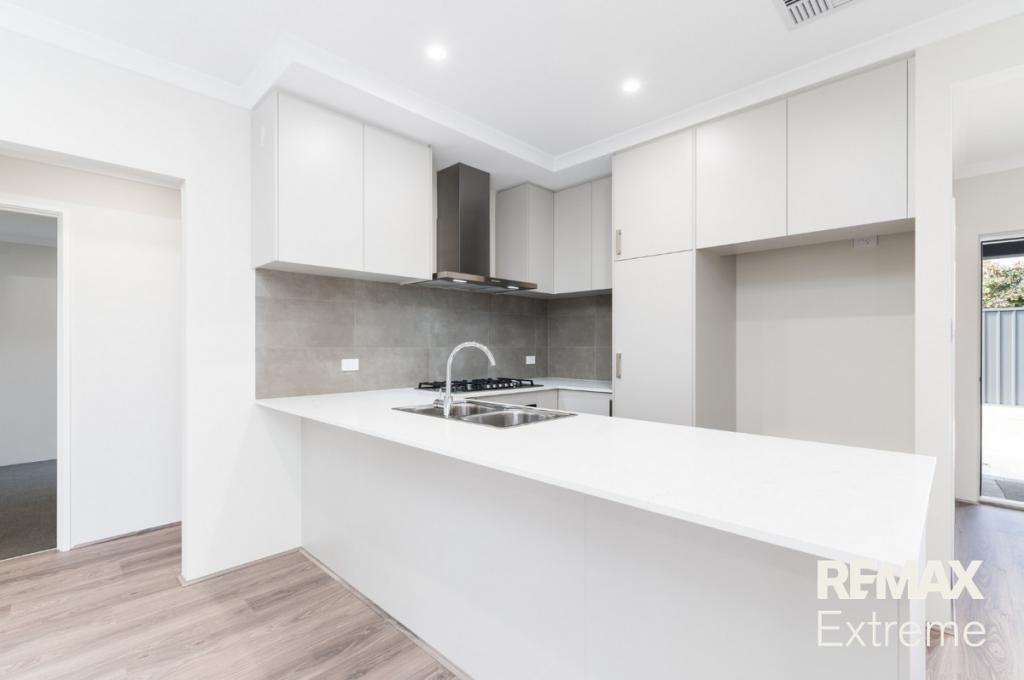
High ceilings, a gas bayonet and ample storage space grace a huge open-plan family and dining area that incorporates an impressive modernised kitchen into its flawless and functional design. The kitchen itself plays host to sparkling stone bench tops, double sinks, plenty of power points, an appliance nook, feature subway-tile splashbacks, a step-in corner pantry, a stainless-steel range hood, a stainless-steel five-burner gas cooktop and stainless-steel Electrolux double ovens. Double French doors off here reveal a terrific dome patio for covered entertaining, a gas bayonet for barbecues, a tranquil backyard-lawn area and a relaxing outdoor spa that will definitely be the life of your next party.
The details
Also at the front of the layout lies a commodious master-bedroom retreat with split-system air-conditioning, a walk-in wardrobe and a private ensuite bathroom shower, toilet, vanity, under-bench storage and all. All three spare bedrooms have built-in robes of their own, with a split-system air-conditioning unit keeping the third bedroom nice and comfortable. A separate bath and shower in the main family bathroom help cater for everybodys individual needs.
Extras include a practical laundry with a linen press, a separate toilet and external/side access for drying, Eastern States Brush Box wooden floorboards, solar-power panels, ducted-evaporative air-conditioning, a security-alarm system, CCTV security cameras, security doors, a gas hot-water system, full front and rear reticulation, two powered rear garden/workshop sheds and a remote-controlled double lock-up garage with roller-door access for an extra car (or trailer) to securely park under the side patio.
Walk to beautiful Lake Gwelup Reserve, bus stops, Lake Gwelup Primary School and Centuria Gwelup Shopping Centre from here, with the exclusive Lake Karrinyup Country Club and golf course, the stunning multi-million-dollar Karrinyup Shopping Centre redevelopment, other top schools, public transport, glorious swimming beaches and the convenience of the freeway all within a very close proximity themselves. Surprising seclusion beckons here, in one of the suburbs most sought-after pockets.
Get in touch
To find out more about this property, you can contact agent Russell Dohmen on 0415 276 839, or by email at rdohmen@haivenproperty.com.au.
Main features
- 4 bedrooms, 2 bathrooms
- Renovated throughout
- Separate living zones
- Robes in every bedroom
- Covered patio entertaining
- Indoor and outdoor spas
- 2 powered rear garden/workshop sheds
- Double garage
- Built in 1994 (approx.)
DISCLAIMER: The content in this real estate advertisement is provided for general information purposes only and should not be relied upon as accurate or complete. While we strive to ensure that all information provided is correct and up-to-date, we make no representations or warranties of any kind, express or implied, about the completeness, accuracy, reliability, suitability, or availability of the information, products, services, or related graphics contained in this advertisement. Any reliance you place on such information is therefore strictly at your own risk. The property is being sold 'as is'. Furthermore, we strongly advise that you verify all information provided before making any decisions related to buying, selling, leasing, or renting real estate
Property History for 24 Brushfield Way, Gwelup, WA 6018
- 10 Feb 2025Sold for $1,410,000
- 06 Feb 2025Listed for Sale UNDER OFFER
- 10 Jun 2003Sold for $360,000

Recent sales nearby
See more recent sales nearby

/assets/perm/657vrykfgmi63iotz6hg45titu?signature=d60be4d1e6a9a3bba72bb845b7984e75b66eb4c8d184a443df17e0e77bed7453) 0
0/assets/perm/vgdf2r5tvii6zjedd5elucvyay?signature=6ac6ea43de73bc8f6f0a0ae3b03a13238ab49a5552f2eb559fe310a61be2a376) 0
0
Similar properties For Sale nearby
See more properties for sale nearby 0
0 0
0

 0
0Similar properties For Rent nearby
See more properties for rent nearby 0
0
 0
0
 0
0
About Gwelup 6018
The size of Gwelup is approximately 2.9 square kilometres. There are 11 parks, covering nearly 36.4% of the total area. The population of Gwelup in 2016 was 4539 people. By 2021 the population was 5391 showing a population growth of 18.8% in the area during that time. The predominant age group in Gwelup is 40-49 years. Households in Gwelup are primarily couples with children and are likely to be repaying $3000 - $3999 per month on mortgage repayments. In general, people in Gwelup work in a professional occupation.In 2021, 83.30% of the homes in Gwelup were owner-occupied compared with 84.50% in 2016.
Gwelup has 2,052 properties. Over the last 5 years, Houses in Gwelup have seen a 96.17% increase in median value, while Units have seen a 150.43% increase. As at 31 July 2026:
- The median value for Houses in Gwelup is $1,753,462 while the median value for Units is $1,116,712.
- Houses have a median rent of $1,100.
Suburb Insights for Gwelup 6018
Market Insights
Gwelup Trends for Houses
N/A
N/A
View TrendN/A
N/A
Gwelup Trends for Units
N/A
N/A
View TrendN/A
N/A
Neighbourhood Insights
© Copyright 2026. RP Data Pty Ltd trading as Cotality (Cotality). All rights reserved. No reproduction, distribution, or transmission of the copyrighted materials is permitted. The information is deemed reliable but not guaranteed.
While Cotality uses commercially reasonable efforts to ensure the Cotality Data is current, Cotality does not warrant the accuracy, currency or completeness of the Cotality Data and to the full extent permitted by law excludes all loss or damage howsoever arising (including through negligence) in connection with the Cotality Data.
This product uses cookies and other similar technologies to improve and customise your browsing experience, to tailor content and adverts, and for analytics and metrics regarding visitor usage on this product and other media. We may share cookie and analytics information with third parties for the purposes of advertising. By continuing to use our website, you consent to cookies being used. View our Privacy Policy here.
X
