
2 Warrener GardensGwelup WA 6018
Property Details for 2 Warrener Gdns, Gwelup
2 Warrener Gdns, Gwelup is a 4 bedroom, 2 bathroom House with 2 parking spaces and was built in 1999. The property has a land size of 600m2 and floor size of 299m2. While the property is not currently for sale or for rent, it was last sold in March 2023.
Last Listing description (April 2023)
Boasting a commanding corner presence whilst overlooking the stunning lakeside Careniup Reserve parklands and Gwelup's enchanted "Secret Garden" at the very same time, this spacious 4 bedroom 2 bathroom two-storey residence combines a functional floor plan with contemporary elegance to deliver you and your loved ones the perfect haven - and in a dream location, too.Downstairs, double doors reveal a fully-equipped and carpeted theatre room that features a projector and screen for the ultimate cinema-style experience, integrated audio speakers, a gas bayonet for heating and splendid park views out of its window. The study off the entry is large in size and carpeted for comfort also, just like all of the bedrooms.The minor sleeping quarters include three huge bedrooms - all comprising of full-height built-in wardrobes. They are serviced by a renovated main family bathroom with a rain shower, a separate bathtub and a sleek stone vanity.A commodious open-plan family, dining and kitchen area is graced by stylish light fittings, a gas bayonet for heating, under-stair storage, a breakfast bar for meals, a double-door walk-in pantry, double sinks, tiled splashbacks and sparkling stone bench tops. Amongst the appliances are an integrated range hood, a DeLonghi five-burner gas cooktop, a Franke oven, a stainless-steel Euromaid dishwasher and integrated range hood and microwave appliances. It also seamlessly flows out to what is essentially an indoor-outdoor entertaining alfresco that is fully enclosed and consists of a stone kitchen with double sinks, a water-filter tap, tiled splashbacks, a stainless-steel range hood and a stainless-steel Beef Eater gas barbecue - all under the protection of a pitched patio. There are also bi-fold doors from here, opening out to the back garden.Upstairs, a carpeted parents' retreat has its own bar/kitchenette with a sink, as well as double French doors that lead out on to lovely north-facing front balcony with a leafy vista over the park. A spacious master suite next door allows you to wake up to further parkland views, whilst also enjoying the luxury of split-system air-conditioning, a huge walk-in robe (with roof storage access), a French door out to its own separate balcony and double doors flowing into an impressively-revamped ensuite with a bubbling spa bath, a rain shower, heat lamps, a separate toilet and twin "his and hers" stone vanities.Walk to bus stops and children's playgrounds from here, with the prestigious Lake Karrinyup Country Club, Carine Senior High School, Primewest Gwelup Shopping Centre, Lake Gwelup Primary School and wonderful Lake Gwelup itself all only minutes away in their own right. Throw in a very close proximity to bus routes for other top schools, the new-look Karrinyup Shopping Centre, Hamersley Public Golf Course, the freeway, Stirling Train Station and glorious beaches - including the revamped Scarborough Beach esplanade, food and coffee at Trigg Point and even Hillarys Boat Harbour - and you will soon realise just how good a neighbourhood this actually is. Now this is what you call big, bold and beautiful!Other features include, but are not limited to;- Double-door entrance- Low-maintenance timber-look flooring- Over-head and under-bench laundry storage, complementing access out to the rear- Fully-tiled downstairs powder room- Separate 3rd toilet - also on the ground floor- Huge walk-in linen/broom cupboard downstairs- Ducted and zoned reverse-cycle air-conditioning system- Security-alarm system- Ducted-vacuum system- Feature ceiling cornices- Skirting boards- White plantation window shutters- Down lights- Manicured gardens and lush green front-yard lawns- Rear pond and fruit trees in the garden- Reticulation- Remote-controlled double lock-up garage with a large lock-up storeroom, internal shopper's entry and roller-door access to the rear- Side access- 600sqm (approx.) corner block- Built in 1999 (approx.)Disclaimer:This information is provided for general information and marketing purposes only and is based on information provided by the Seller and may be subject to change. No warranty or representation is made as to its accuracy and interested parties should place no reliance on it and should make their own independent enquiries. The sellers reserve the right to accept an offer at anytime.
Property History for 2 Warrener Gdns, Gwelup, WA 6018
- 07 Mar 2023Sold for $1,350,000
- 22 Feb 2023Listed for Sale UNDER OFFER
- 29 Jun 2016Sold for $1,050,000

Recent sales nearby
See more recent sales nearby/assets/perm/657vrykfgmi63iotz6hg45titu?signature=d60be4d1e6a9a3bba72bb845b7984e75b66eb4c8d184a443df17e0e77bed7453) 0
0

/assets/perm/vgdf2r5tvii6zjedd5elucvyay?signature=6ac6ea43de73bc8f6f0a0ae3b03a13238ab49a5552f2eb559fe310a61be2a376) 0
0
/assets/perm/dgfgp7n6kqi6ncref553doj5aa?signature=dbb0a37118f40b4437160018fd8b50f8dceaaa2e6bccacb7b55ee3cffa208c1f) 0
0Similar properties For Sale nearby
See more properties for sale nearby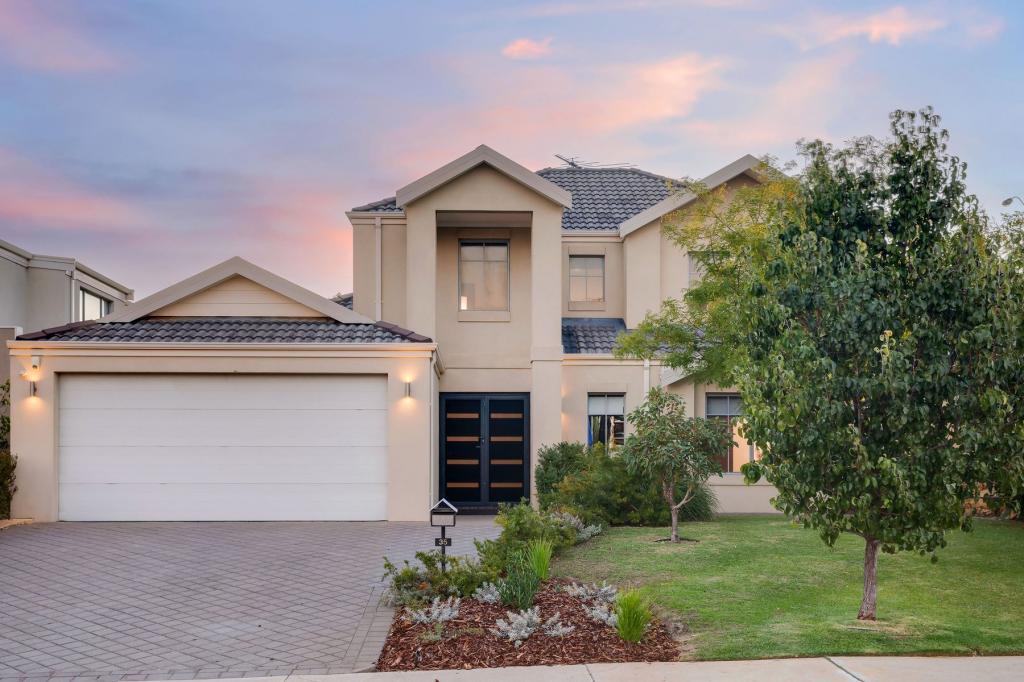 0
0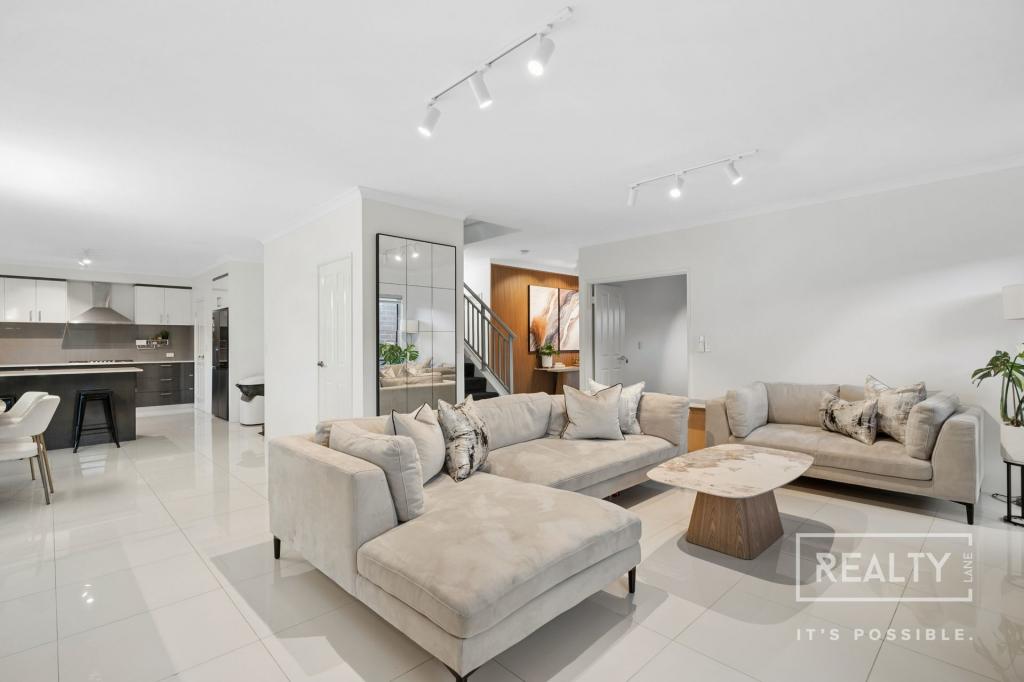 0
0

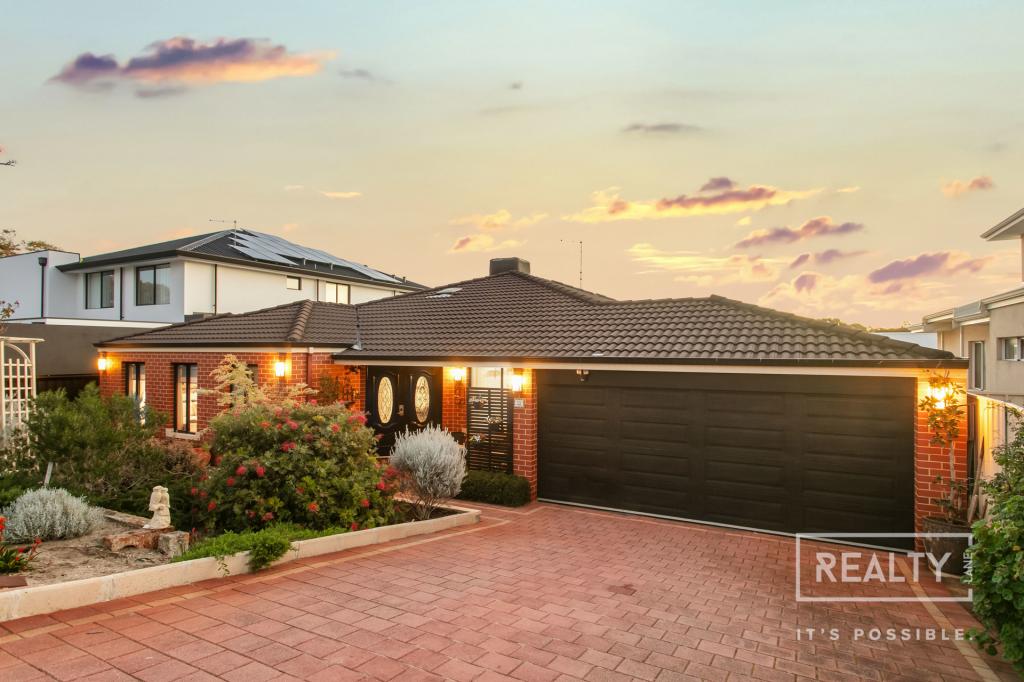 0
0Similar properties For Rent nearby
See more properties for rent nearby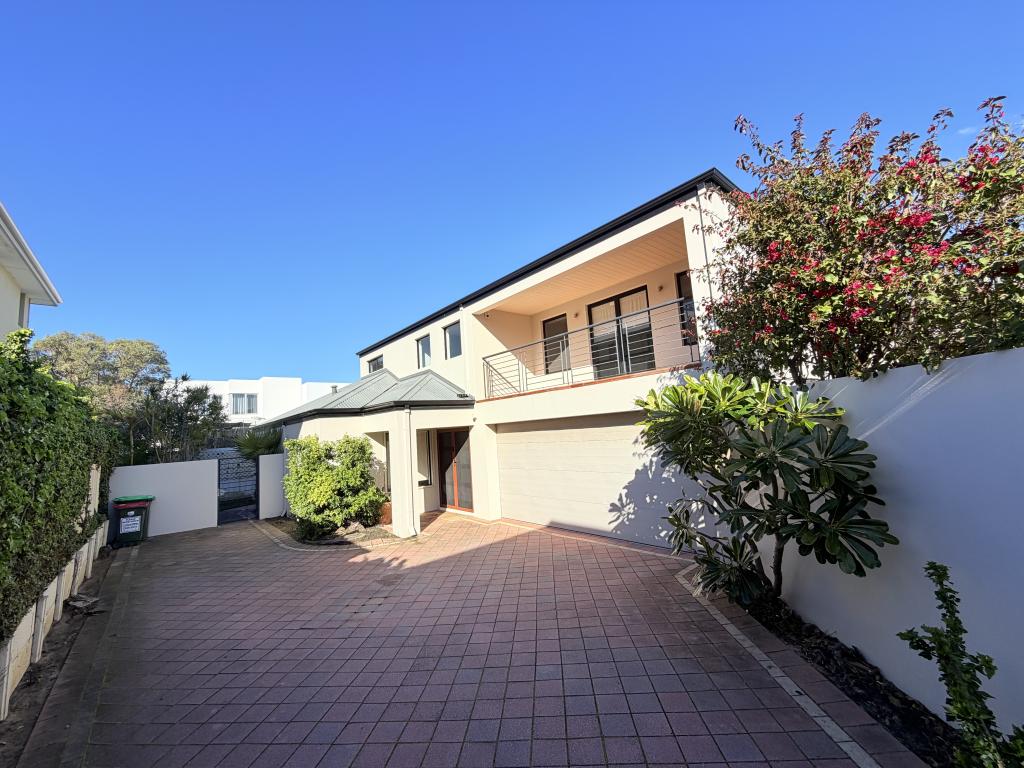 0
0 0
0
 0
0About Gwelup 6018
The size of Gwelup is approximately 2.9 square kilometres. There are 11 parks, covering nearly 36.4% of the total area. The population of Gwelup in 2016 was 4539 people. By 2021 the population was 5391 showing a population growth of 18.8% in the area during that time. The predominant age group in Gwelup is 40-49 years. Households in Gwelup are primarily couples with children and are likely to be repaying $3000 - $3999 per month on mortgage repayments. In general, people in Gwelup work in a professional occupation.In 2021, 83.30% of the homes in Gwelup were owner-occupied compared with 84.50% in 2016.
Gwelup has 2,052 properties. Over the last 5 years, Houses in Gwelup have seen a 96.17% increase in median value, while Units have seen a 150.43% increase. As at 31 July 2026:
- The median value for Houses in Gwelup is $1,753,462 while the median value for Units is $1,116,712.
- Houses have a median rent of $1,100.
Suburb Insights for Gwelup 6018
Market Insights
Gwelup Trends for Houses
N/A
N/A
View TrendN/A
N/A
Gwelup Trends for Units
N/A
N/A
View TrendN/A
N/A
Neighbourhood Insights
© Copyright 2026. RP Data Pty Ltd trading as Cotality (Cotality). All rights reserved. No reproduction, distribution, or transmission of the copyrighted materials is permitted. The information is deemed reliable but not guaranteed.
While Cotality uses commercially reasonable efforts to ensure the Cotality Data is current, Cotality does not warrant the accuracy, currency or completeness of the Cotality Data and to the full extent permitted by law excludes all loss or damage howsoever arising (including through negligence) in connection with the Cotality Data.
This product uses cookies and other similar technologies to improve and customise your browsing experience, to tailor content and adverts, and for analytics and metrics regarding visitor usage on this product and other media. We may share cookie and analytics information with third parties for the purposes of advertising. By continuing to use our website, you consent to cookies being used. View our Privacy Policy here.
X
