
2 Crake FairwayGwelup WA 6018
Property Details for 2 Crake Fawy, Gwelup
2 Crake Fawy, Gwelup is a 4 bedroom, 4 bathroom House with 2 parking spaces and was built in 2008. The property has a land size of 712m2 and floor size of 378m2. While the property is not currently for sale or for rent, it was last sold in December 2004.
Last Listing description (August 2016)
Simply magnificent! Immaculately presented throughout, beautifully crafted and very fitting of its private and secluded No Through Road location where there is absolutely nothing to bother you or your family, this grand 4 bedroom 4 bathroom
on 712 sqm ,haven defines comfort, versatility and impressive low-maintenance living of the highest order.
A sublime portico with a feature double-door entry only sets the scene for the excellence lying within, as far as this wonderful property is concerned. Double doors reveal a carpeted theatre room with a recessed ceiling, whilst the study is large and is warmed by gleaming timber flooring.
Also downstairs is a guest bedroom suite or a second master wing, as well as a secure double garage with shopper's entry, front and rear remote access doors, built-in shelving, a storeroom or cellar with even more shelving and a large additional under-stair storeroom - just in case you need even more space. Upstairs, more wooden floorboards grace an intimate sitting room, whilst the sumptuous master suite is the pick of the three remaining bedrooms, boasting carpet, a giant L-shaped walk-in wardrobe with access to another storage loft and a fully-tiled ensuite bathroom with a spa, shower, marble twin vanities and a separate fully-tiled toilet.
There is so much more to love about this exceptional abode, including its much sought-after and unique location, close to the Lake Karrinyup Country Club and Golf Course Resort, Lake Gwelup Primary School, Gwelup and Karrinyup Shopping Centres, the freeway, public transport, beaches and everything else. This one has contemporary class written all over it!
Other features include, but are not limited to:
- Tiled open-plan family and games area downstairs - with outdoor access to alfresco
- The alfresco is also tiled, with timber lining, feature down lighting, an outdoor ceiling fan and full view of the lush backyard lawns that leave plenty of space for a future swimming pool, if required
- 2nd upstairs bedroom is carpeted and has built-in robes
- 3rd carpeted upper-level bedroom has a WIR
- Fully-tiled main upstairs bathroom with a separate bath tub, shower and a granite vanity
- Fully-tiled upstairs powder room with a granite bench top
- 4th or guest bedroom is downstairs, comprising of carpet, BIR's and a fully-tiled ensuite or third bathroom with a stone vanity, shower and powder room access
- Fully-tiled downstairs laundry with ample storage and outdoor access
- Linen press on ground floor
- The outdoor fourth bathroom is great for entertaining with and is fully tiled, boasting a shower, toilet and vanity
- Covered side storage or food preparation area with feature stone finishes
- Quality Blackbutt timber flooring, including to the staircase, where a granite base adds a delightful finishing touch
- Stunning feature chandelier in entry hall
- Stylish light fittings throughout
- Ducted reverse-cycle air-conditioning
- Security alarm system
- Fully-reticulated and established gardens (including an assortment of beautiful fruit trees)
- Gas storage and instantaneous hot water systems
- Concrete aggregate driveway
- Side access
Property History for 2 Crake Fawy, Gwelup, WA 6018
- 27 Jan 2016Listed for Sale $1,690,000
- 29 Dec 2004Sold for $275,000

Recent sales nearby
See more recent sales nearby/assets/perm/6spq7fbk5mi65hoxhhcftaizoe?signature=afde3858486f25bebee1f50153854251a1fbb8dbcca56b850848ea2aba295697) 0
0

/assets/perm/657vrykfgmi63iotz6hg45titu?signature=d60be4d1e6a9a3bba72bb845b7984e75b66eb4c8d184a443df17e0e77bed7453) 0
0
/assets/perm/vgdf2r5tvii6zjedd5elucvyay?signature=6ac6ea43de73bc8f6f0a0ae3b03a13238ab49a5552f2eb559fe310a61be2a376) 0
0
Similar properties For Sale nearby
See more properties for sale nearby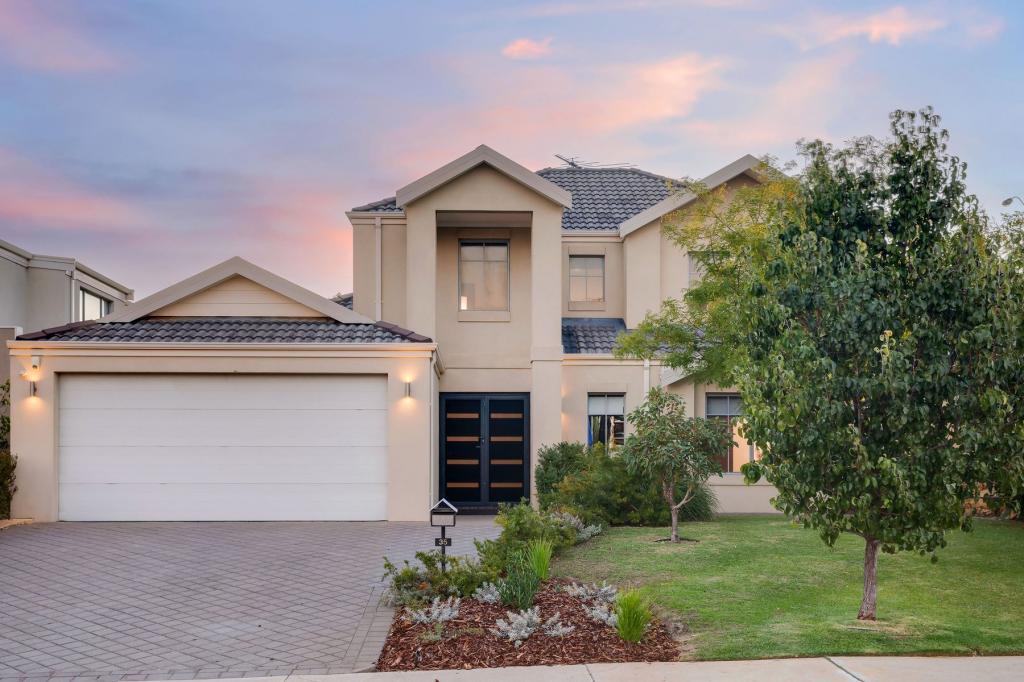 0
0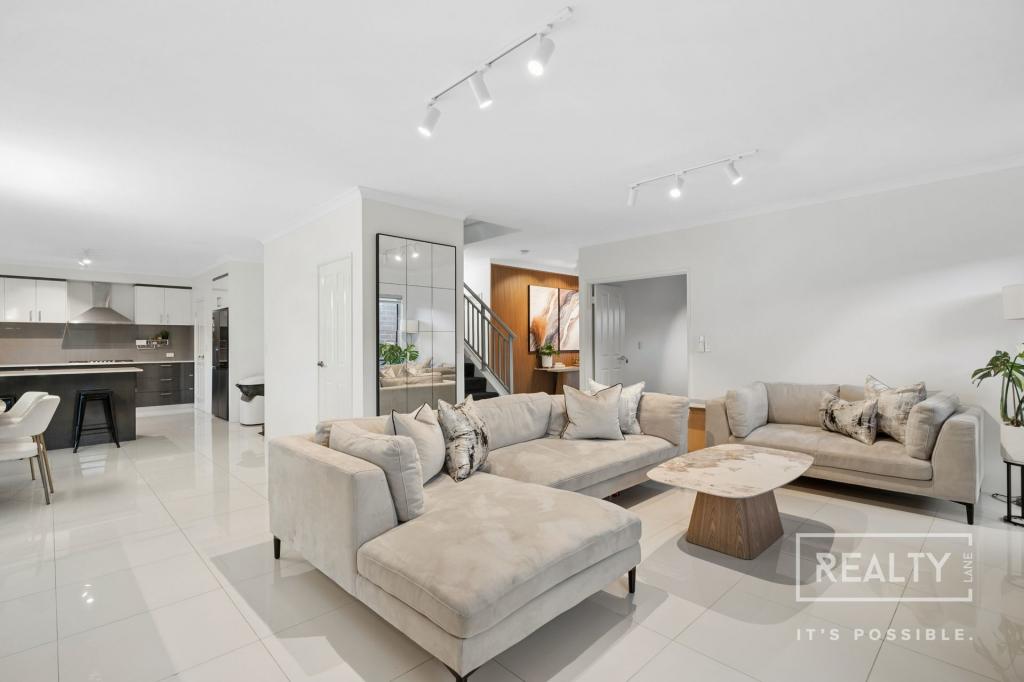 0
0

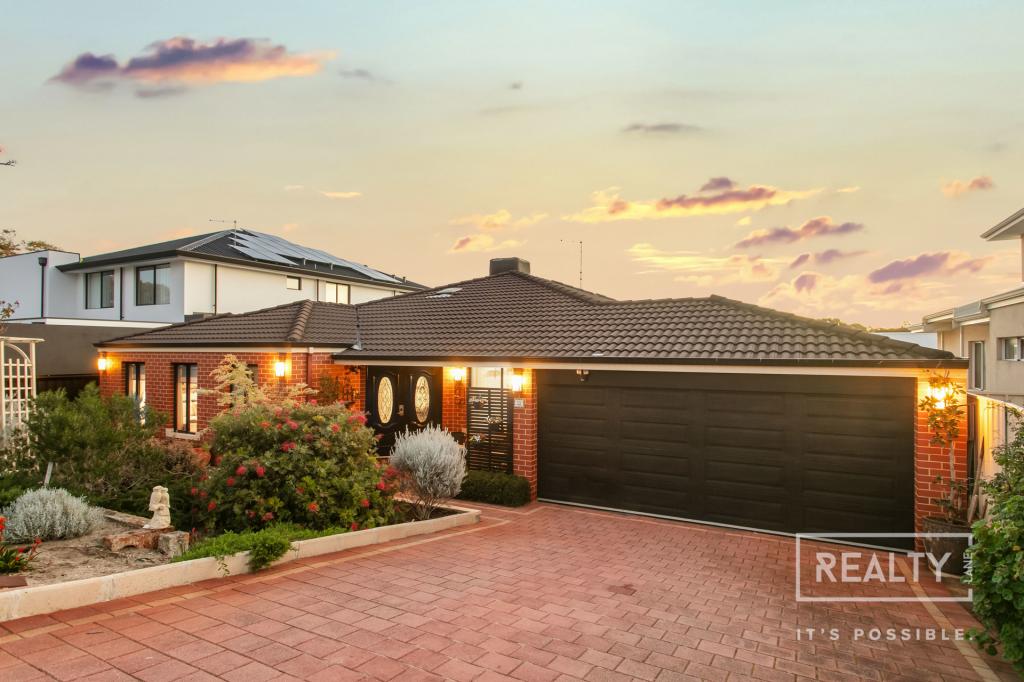 0
0Similar properties For Rent nearby
See more properties for rent nearby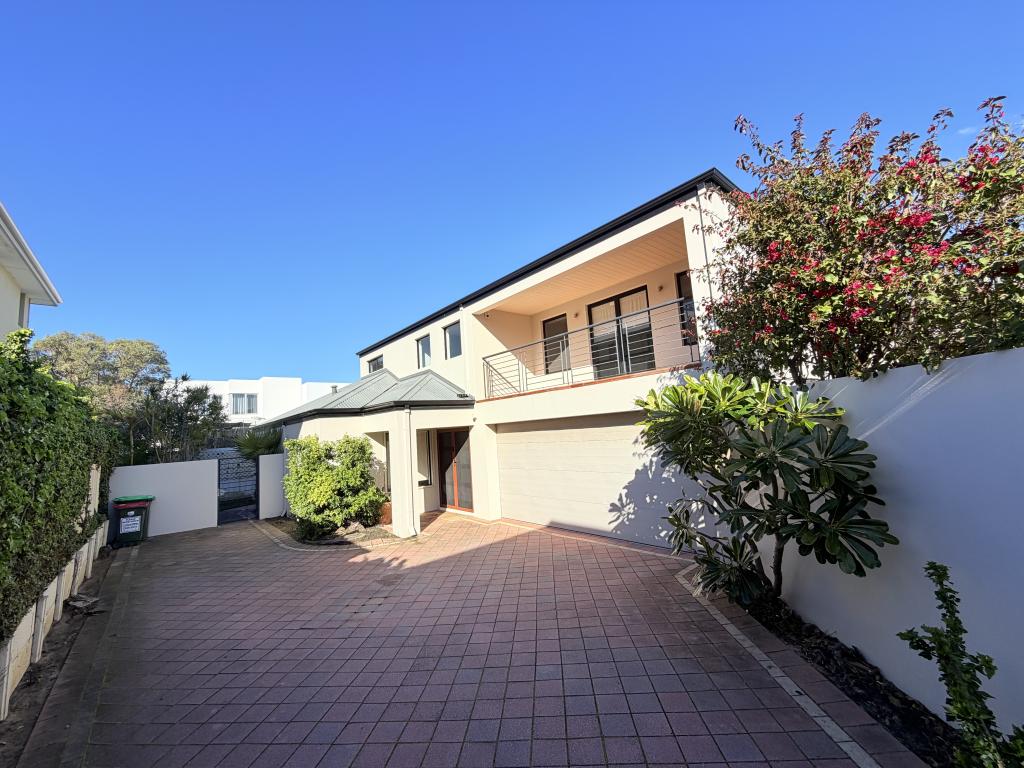 0
0 0
0
 0
0
About Gwelup 6018
The size of Gwelup is approximately 2.9 square kilometres. There are 11 parks, covering nearly 36.4% of the total area. The population of Gwelup in 2016 was 4539 people. By 2021 the population was 5391 showing a population growth of 18.8% in the area during that time. The predominant age group in Gwelup is 40-49 years. Households in Gwelup are primarily couples with children and are likely to be repaying $3000 - $3999 per month on mortgage repayments. In general, people in Gwelup work in a professional occupation.In 2021, 83.30% of the homes in Gwelup were owner-occupied compared with 84.50% in 2016.
Gwelup has 2,052 properties. Over the last 5 years, Houses in Gwelup have seen a 96.17% increase in median value, while Units have seen a 150.43% increase. As at 31 July 2026:
- The median value for Houses in Gwelup is $1,753,462 while the median value for Units is $1,116,712.
- Houses have a median rent of $1,100.
Suburb Insights for Gwelup 6018
Market Insights
Gwelup Trends for Houses
N/A
N/A
View TrendN/A
N/A
Gwelup Trends for Units
N/A
N/A
View TrendN/A
N/A
Neighbourhood Insights
© Copyright 2026. RP Data Pty Ltd trading as Cotality (Cotality). All rights reserved. No reproduction, distribution, or transmission of the copyrighted materials is permitted. The information is deemed reliable but not guaranteed.
While Cotality uses commercially reasonable efforts to ensure the Cotality Data is current, Cotality does not warrant the accuracy, currency or completeness of the Cotality Data and to the full extent permitted by law excludes all loss or damage howsoever arising (including through negligence) in connection with the Cotality Data.
This product uses cookies and other similar technologies to improve and customise your browsing experience, to tailor content and adverts, and for analytics and metrics regarding visitor usage on this product and other media. We may share cookie and analytics information with third parties for the purposes of advertising. By continuing to use our website, you consent to cookies being used. View our Privacy Policy here.
X
