
19 Nankeen WayGwelup WA 6018
Property Details for 19 Nankeen Way, Gwelup
19 Nankeen Way, Gwelup is a 5 bedroom, 2 bathroom House with 2 parking spaces and was built in 2008. The property has a land size of 450m2 and floor size of 223m2. While the property is not currently for sale or for rent, it was last sold in October 2021.
Last Listing description (January 2022)
Nick & Jo are honoured to present 19 Nankeen Way.
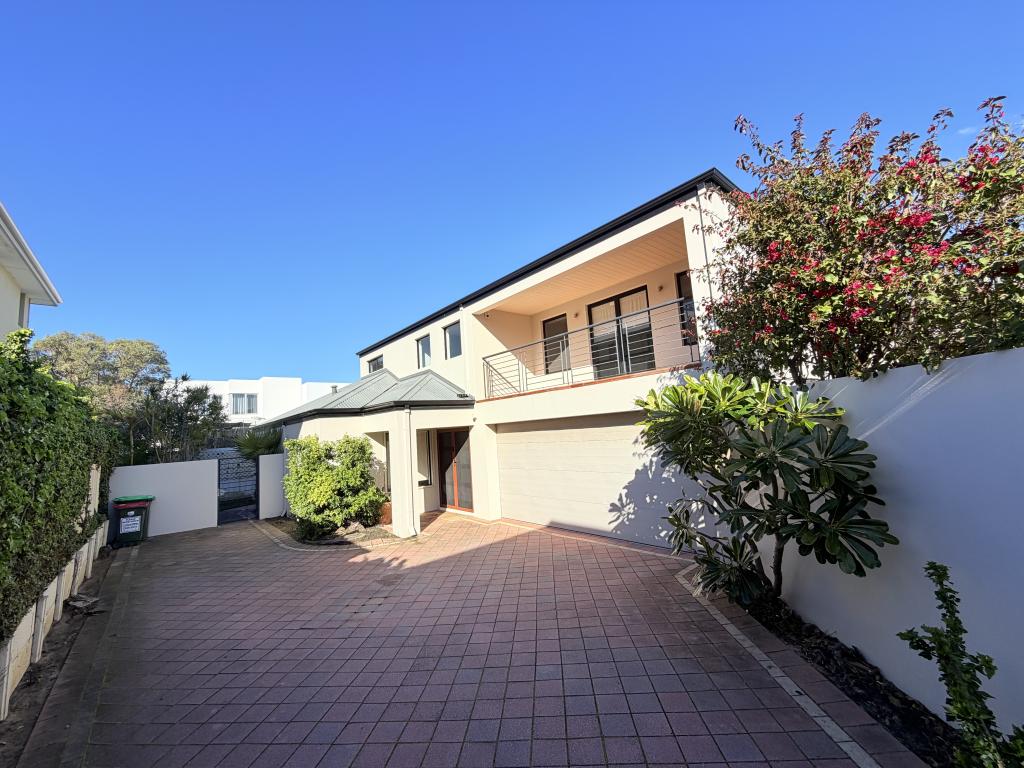
Designed and inspired by its current and original owners, this stunning 2009-built 4 bedroom 2 bathroom two-storey residence finds itself nestled amongst other quality properties within one of Gwelup's most sought-after pockets. Just two doors down, picturesque lakeside parklands will eventually lead you up to the enchanting "Secret Garden", whilst the likes of golf courses, excellent schools, shopping centres, public transport, the freeway and our pristine coastline can all be accessed within a matter of only minutes what a location!
Features include, but are not limited to:
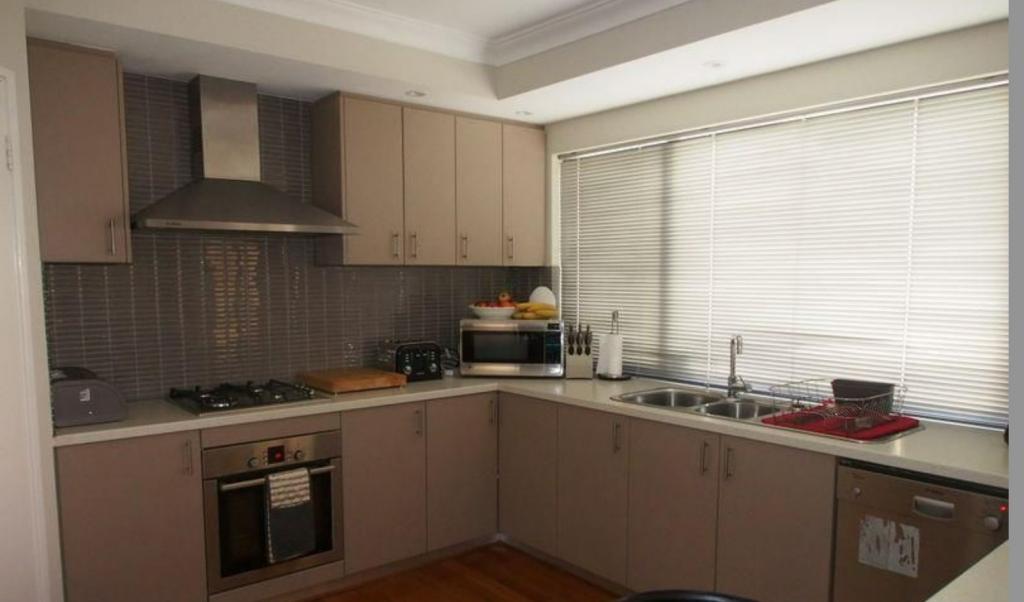
High ceilings throughout including to the spacious open-plan family, dining and kitchen area downstairs where new gleaming Blackbutt timber floorboards meet a split-system air-conditioning unit, a breakfast bar for quick and casual meals, stylish light fittings, sleek Corian bench tops, glass splashbacks, a double pantry, double sinks, a water-filter tap, a bin drawer, a Blanco five-burner gas cooktop and oven combination, a range hood of the same brand and a modern Bosch dishwasher
Seamless access from the main living space out to a revamped entertaining alfresco with a lined ceiling, a caf blind and concrete aggregate all overlooking a sparkling below-ground swimming pool (with a shade sail, glass fencing, a new filter and new chlorinator), as well as a bubbling outdoor spa and an adjacent courtyard with a protective shade sail of its own
Folding doors reveal a carpeted theatre room off the double-door entrance, complete with a recessed ceiling and a split-system air-conditioning unit of its own
New carpet upstairs where a sitting room-come-parent's retreat with split-system air-conditioning, ample shelving and bookcase space and pleasant lake views from its private front balcony sits adjacent to a sublime master-bedroom suite that comprises of a ceiling fan, a new split-system unit and a massive open ensuite bathroom with floor-to-ceiling tiling, a shower, twin "his and hers" vanities, heat lamps, a separate toilet and a giant walk-in wardrobe
Separate lower-level minor sleeping quarters, including a fully-tiled main bathroom (with a separate shower and bathtub), a separate 2nd toilet and powder area, a carpeted 2nd bedroom with a walk-in robe and pool views, a newly-carpeted 3rd bedroom with a BIR and spa views and a versatile 4th bedroom with BIR's and home-office potential due to its handy side access
Low-maintenance 450sqm (approx.) block with other extras including a storage cupboard in the laundry, a separate hallway linen press, an under-stair storeroom, new doors and door frames throughout, new feature skirting boards, new paint throughout, cedar lining to all eaves, a perimeter security-alarm system, Solar power panels (5kw inverter),insulation, CAT-5 data cabling, NBN internet connectivity, an instantaneous gas hot-water system, reticulated gardens, a side-access gate and an extra-large double lock-up garage with a new remote-controlled roller door and motor, a workshop area, rear access and internal shopper's entry
With absolutely nothing else left for you to do here, other than to simply bring your family's belongings and move straight on in, this dream haven will further impress you with its perfect position close to the world-class Lake Karrinyup Country Club, Lake Gwelup Primary School, Primewest Gwelup Shopping Centre, the exciting Karrinyup Shopping Centre redevelopment and a whole lot more. It truly is the complete package!
*All Offers are to be submitted through Market Buy (Ask Nick & Jo)*
Property History for 19 Nankeen Way, Gwelup, WA 6018
- 12 Oct 2021Sold for $1,085,000
- 29 Sep 2021Listed for Sale UNDER OFFER!
- 24 Sep 2019Listed for Sale Offers Invited!

Recent sales nearby
See more recent sales nearby/assets/perm/apkyxm77eui6tlccaoo4g62cse?signature=054ec08f35c5c0e5150f4344ad6fb8f4f638c44f1e54be52195f4759fb82c990) 0
0

/assets/perm/eqwcukom34i6zkg3bovrguqfeu?signature=09b0266b08342bf81e2984e66dc0dc67d4a757d71a41bd978c478f85ad3c22f2) 0
0/assets/perm/37nyki553ai6nncqxg65ovfniq?signature=35578e14292cc85565d6e932799b6eeb14107e45a040211ff557c4c7cde15c0e) 0
0

Similar properties For Sale nearby
See more properties for sale nearby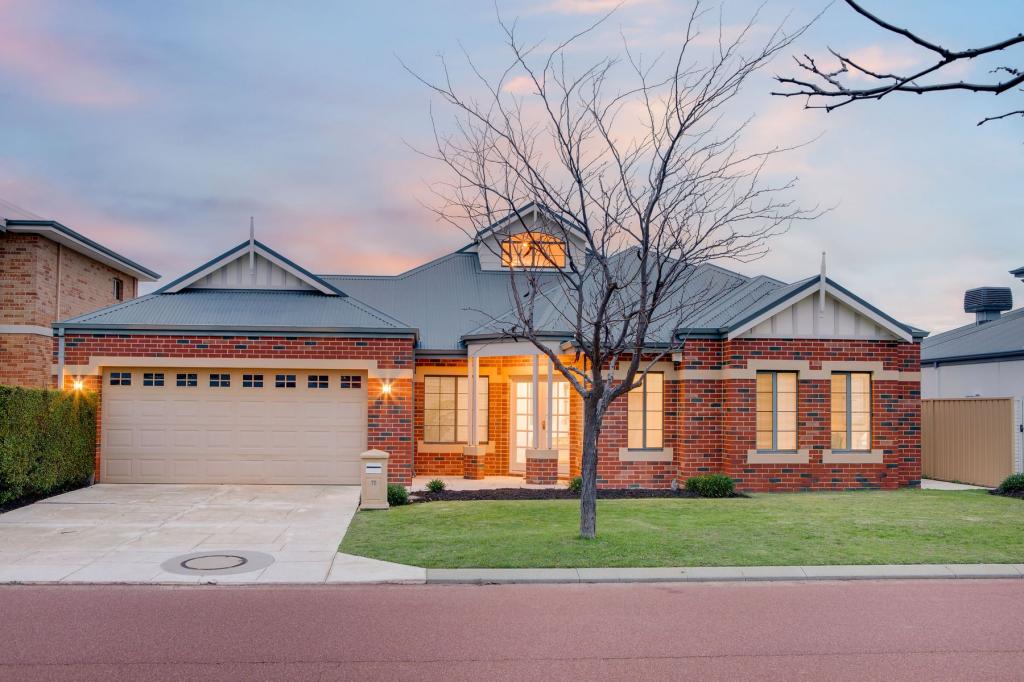 0
0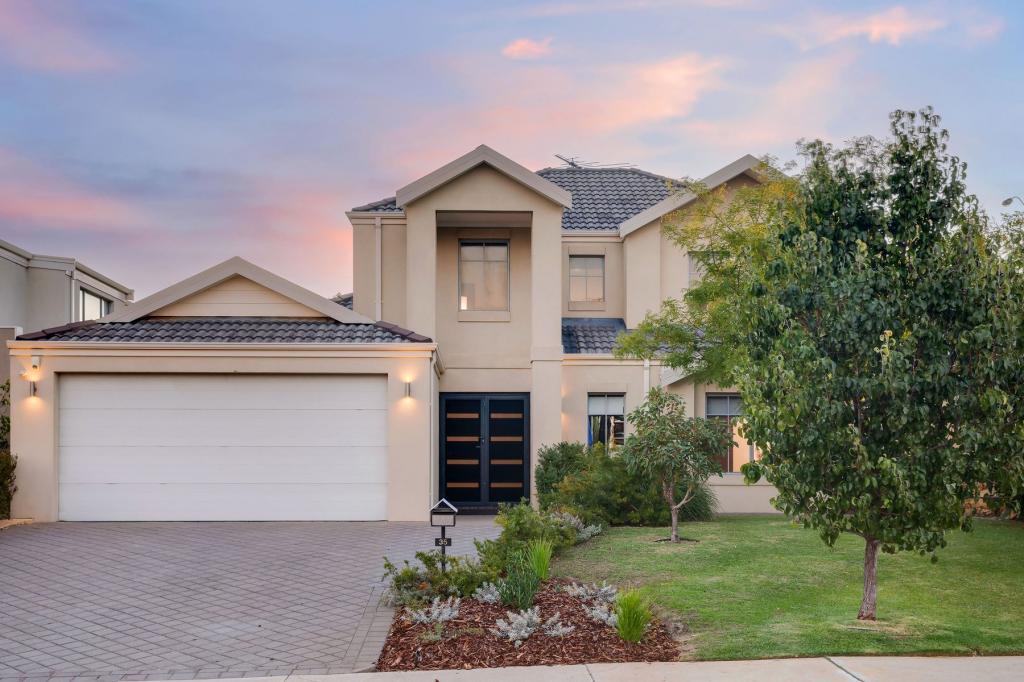 0
0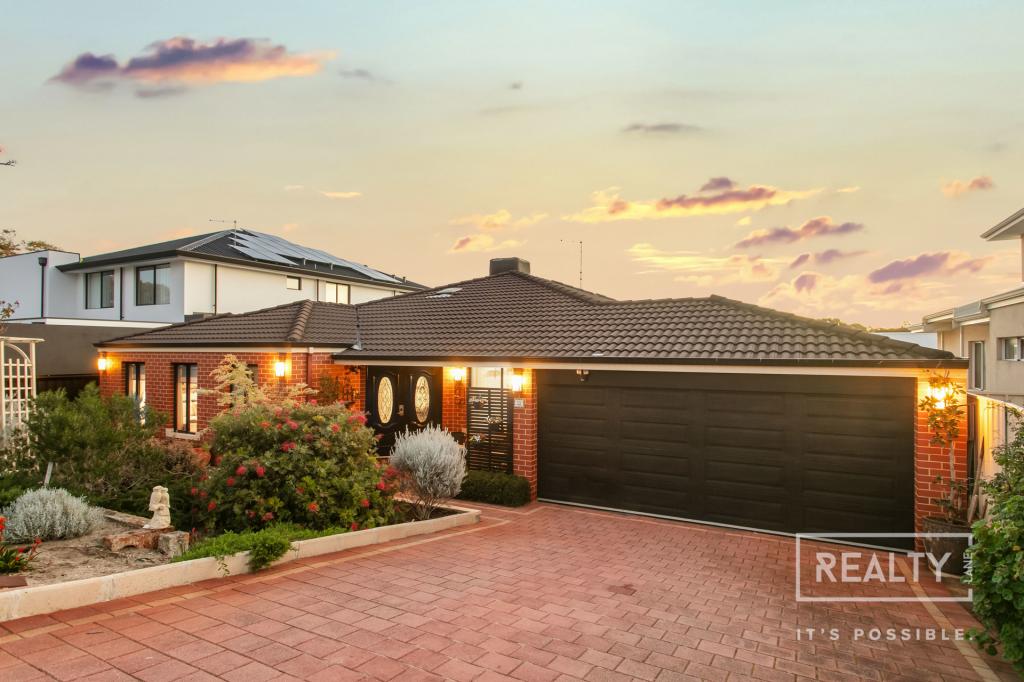 0
0Similar properties For Rent nearby
See more properties for rent nearby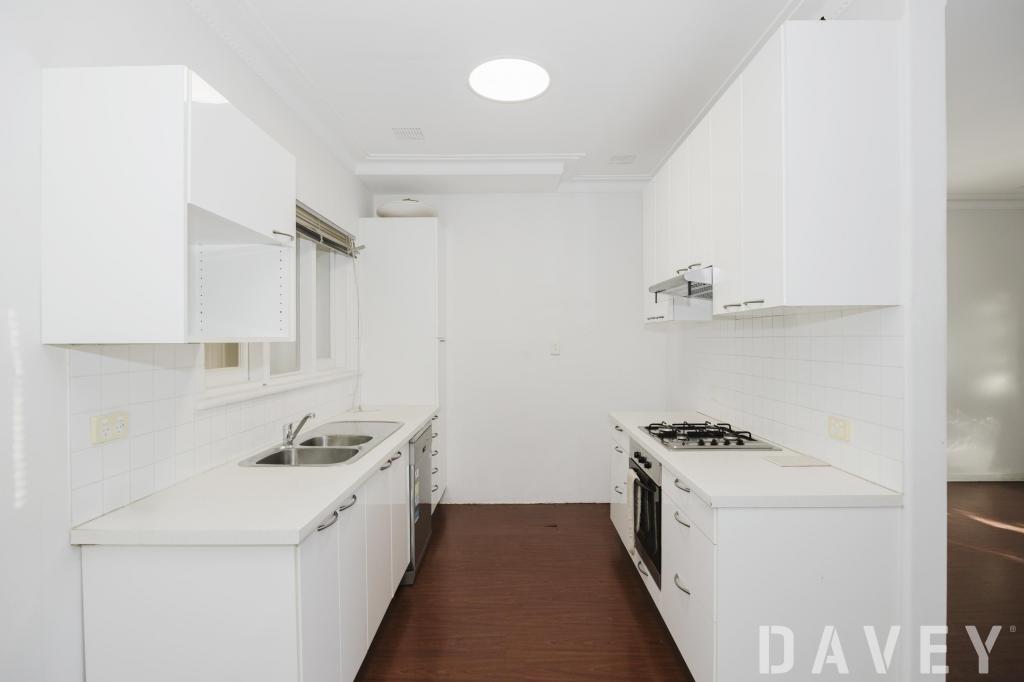 0
0
 0
0
 0
0About Gwelup 6018
The size of Gwelup is approximately 2.9 square kilometres. There are 11 parks, covering nearly 36.4% of the total area. The population of Gwelup in 2016 was 4539 people. By 2021 the population was 5391 showing a population growth of 18.8% in the area during that time. The predominant age group in Gwelup is 40-49 years. Households in Gwelup are primarily couples with children and are likely to be repaying $3000 - $3999 per month on mortgage repayments. In general, people in Gwelup work in a professional occupation.In 2021, 83.30% of the homes in Gwelup were owner-occupied compared with 84.50% in 2016.
Gwelup has 2,052 properties. Over the last 5 years, Houses in Gwelup have seen a 96.17% increase in median value, while Units have seen a 150.43% increase. As at 31 July 2026:
- The median value for Houses in Gwelup is $1,753,462 while the median value for Units is $1,116,712.
- Houses have a median rent of $1,100.
Suburb Insights for Gwelup 6018
Market Insights
Gwelup Trends for Houses
N/A
N/A
View TrendN/A
N/A
Gwelup Trends for Units
N/A
N/A
View TrendN/A
N/A
Neighbourhood Insights
© Copyright 2026. RP Data Pty Ltd trading as Cotality (Cotality). All rights reserved. No reproduction, distribution, or transmission of the copyrighted materials is permitted. The information is deemed reliable but not guaranteed.
While Cotality uses commercially reasonable efforts to ensure the Cotality Data is current, Cotality does not warrant the accuracy, currency or completeness of the Cotality Data and to the full extent permitted by law excludes all loss or damage howsoever arising (including through negligence) in connection with the Cotality Data.
This product uses cookies and other similar technologies to improve and customise your browsing experience, to tailor content and adverts, and for analytics and metrics regarding visitor usage on this product and other media. We may share cookie and analytics information with third parties for the purposes of advertising. By continuing to use our website, you consent to cookies being used. View our Privacy Policy here.
X
