
17 Water Crest GardensGwelup WA 6018
Property Details for 17 Water Crest Gdns, Gwelup
17 Water Crest Gdns, Gwelup is a 4 bedroom, 3 bathroom House with 3 parking spaces and was built in 2003. The property has a land size of 527m2 and floor size of 327m2. While the property is not currently for sale or for rent, it was last sold in June 2024.
Last Listing description (October 2024)
Stunningly overlooking lovely tree-lined lakeside parklands from its commanding corner position within the "Willows", this impressive 4 bedroom 3 bathroom two-storey residence has been immaculately renovated and improved upon over time, enhancing quality contemporary living with its solar-passive design, a generous overall floor plan and a dream north-facing outdoor setting.
Double gates secure an inviting front-yard entrance here, complemented by low-maintenance reticulated gardens and easy-care artificial turf that is prevalent right the way around the exterior of the house. Downstairs, a carpeted theatre room makes an instant first impression with its striking stone feature wall, movie-style cinema screen on the wall, projector provisions in place and a cavity slider for total peace and privacy.
The fourth or "guest" bedroom can also be found down here with its gleaming Bamboo wooden floorboards, ceiling fan, double-door walk-in wardrobe, splendid leafy aspect to wake up to and double doors for external access out to the side putting green. The private ensuite connects to the bedroom suite with its large rain shower and sleek stone vanity top. A separate adjacent powder room completes this part of the layout.
The crisply-tiled dining area leaves space for a potential study nook whilst also comprising of a feature recessed ceiling and an attractive and charming ceiling rose. There is a lockable under-stair storeroom only inches away, as well as extra built-in storage next to the staircase.
Also impeccably tiled, the spacious open-plan kitchen and family area captures plenty of winter sunlight due to its northern orientation, with a built-in media nook and display storage simply an added bonus. The kitchen itself is every chef's dream and is luxuriously-appointed with sparkling granite bench tops and splashbacks, a microwave nook, a full-height double-door storage pantry, a breakfast bar-come-built-in-meals table, an integrated range hood, a stainless-steel five-burner gas cooktop and an under-bench oven. The generous linking scullery-come-laundry is where you will discover a stainless-steel dishwasher, double sinks, a water-filter tap, a separate wash trough, ample storage options and direct access out to the secure rear drying courtyard.
Two separate sliders seamlessly extend entertaining to a shimmering below-ground swimming pool with a flowing waterfall feature and a protective shade sail up above. A fabulous tiled poolside alfresco area comes complete with a built-in granite kitchen - home to a sink and stainless-steel Beef Eater barbecue.
Upstairs, a feature pivot door reveals an enormous king-sized master retreat that defines parental relaxation with its Bamboo floors, ceiling fan, eye-catching ceiling rose, over-sized walk-in robe and two separate access doors leading out to a large full-width front balcony - under cover and enjoying the tree and lake views, as well as spectacular serenity where only the sounds of the chirping local birdlife can be heard. The sumptuous fully-tiled ensuite comprises of double rain/hose showers, a free-standing bathtub, twin stone vanities, heat lamps and a separate toilet.
A separate toilet services the minor sleeping quarters, as does a stylish main family bathroom with a generous rain shower, separate bath, stone vanity and under-bench storage. The second and third bedrooms are both spacious and carpeted, facing north and fitted with ceiling fans and built-in double robes. The wildcard in the floor plan is a massive carpeted gym that doubles as a games room, "man cave" or even a home office with built-in storage and a verdant green outlook that is just waiting to be embraced. This multi-purpose zone can be whatever you want it to be - it's all down to personal preference.
The cherry on top of it all is a huge remote-controlled lock-up three car garage off the property's second street frontage, benefitting from a handy internal shopper's entry door and a rear-access door to the drying courtyard-where a staircase also allows you to enter the upper-level gym from the side of the residence.
Your forever home amidst Mother Nature also finds itself nestled close to a host of playgrounds for the kids, as well as bus stops, the Lake Karrinyup Country Club, Carine SHS, Primewest Gwelup Shopping Centre, Lake Gwelup PS and beautiful Lake Gwelup itself. Throw in close proximity to bus routes for other top schools, the Karrinyup Shopping Centre precinct, the Hamersley Golf Course, the fwy, Stirling Train Station, the Scarborough Beach esplanade, Trigg Point and even Hillarys Boat Harbour this ultimate lifestyle and location package instantly becomes one of Gwelup's very best offerings. What a class act it is!
Other features include, but are not limited to;
Solid quality build
Tiled entry verandah
Feature pivot front entry door
Commercial-grade sliding doors
Stone-transformation vanity bathroom bench tops
Double upstairs linen press
13 rooftop solar-power panels - with a 5kW inverter
Ducted reverse-cycle air-conditioning system
Ducted-vacuum system
Tall feature character skirting boards
Instantaneous gas hot-water system
Lemon, lime and orange trees to the driveway garden
Side-access gates to both the drying courtyard and pool area - from the driveway
527sqm (approx.) corner block
Built in 2003 (approx.)
Disclaimer:
This information is provided for general information and marketing purposes only and is based on information provided by the Seller and may be subject to change. No warranty or representation is made as to its accuracy and interested parties should place no reliance on it and should make their own independent enquiries. Property is being sold as is. The seller reserves the right to accept an offer at anytime without giving notice.
Property History for 17 Water Crest Gdns, Gwelup, WA 6018
- 25 Jun 2024Sold for $2,090,000
- 19 Jun 2024Listed for Sale UNDER OFFER
- 19 Dec 2012Listed for Sale FROM $1,250,000

Recent sales nearby
See more recent sales nearby/assets/perm/hh4d5en6oui6niysdxgkqkd5ry?signature=d5305d997afe025ebb63812d1fa9a6136e49525d5a9d43c0fbbe3d91be1b5079) 0
0/assets/perm/2kbjvy77jui6tfo65utsh62of4?signature=dd65dfacc4df151e476d5a458e1008198a28fad0930d486fa91b612483de1fe1) 0
0

/assets/perm/ie2jusrdo4i63fx4yxh5vfeoyy?signature=7dea1b01f8556e90404dc50bf98a28d2ca1a2f30e534c9eb379c871138a5031e) 0
0
Similar properties For Sale nearby
See more properties for sale nearby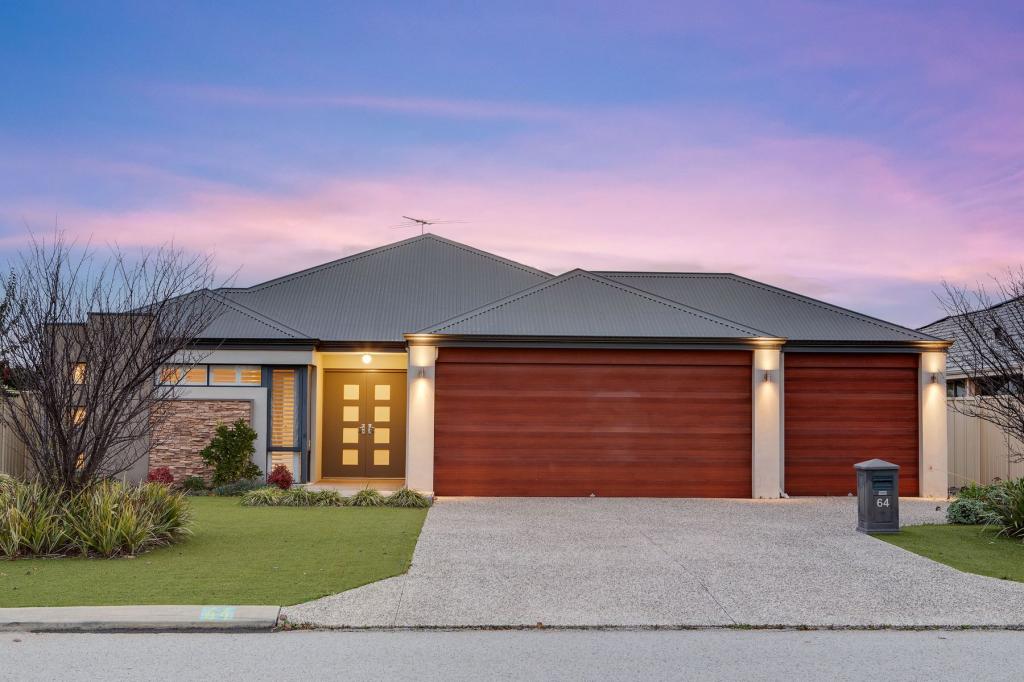 0
0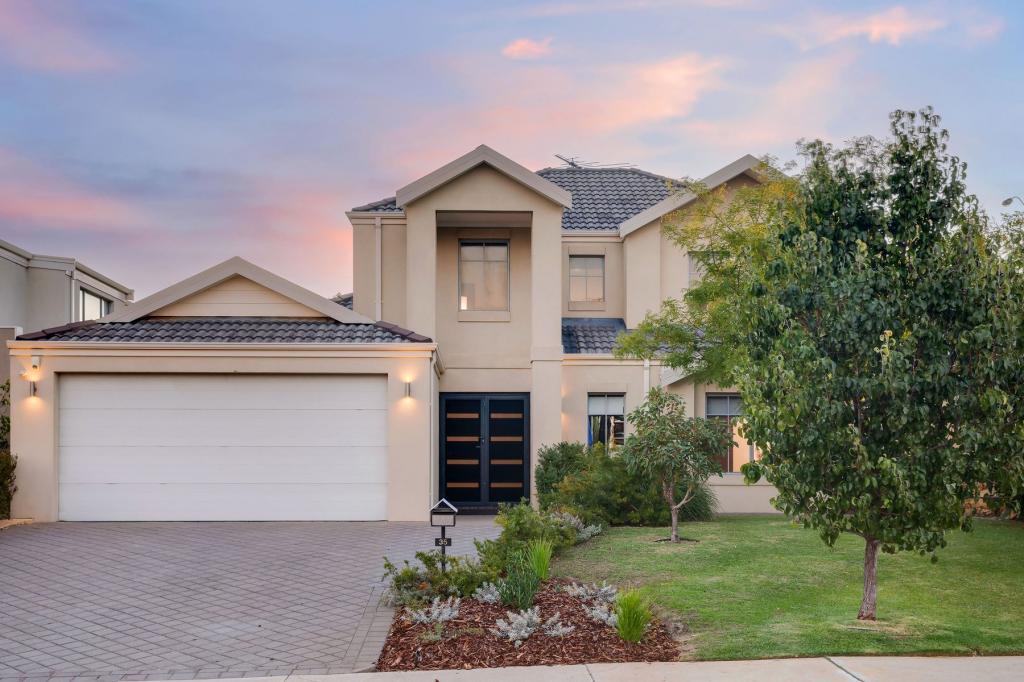 0
0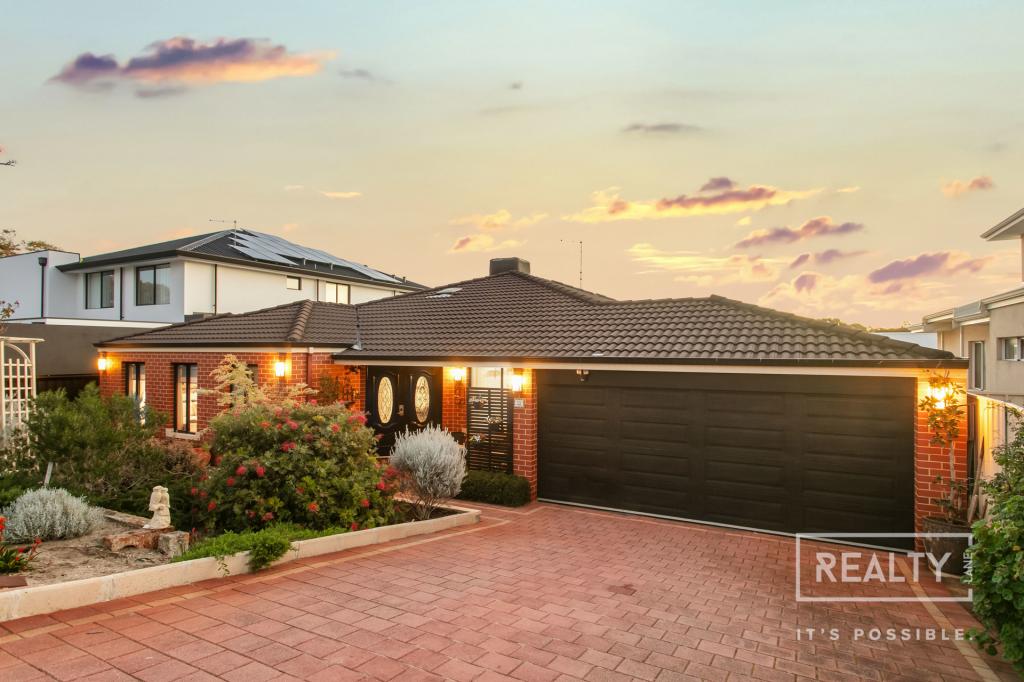 0
0

Similar properties For Rent nearby
See more properties for rent nearby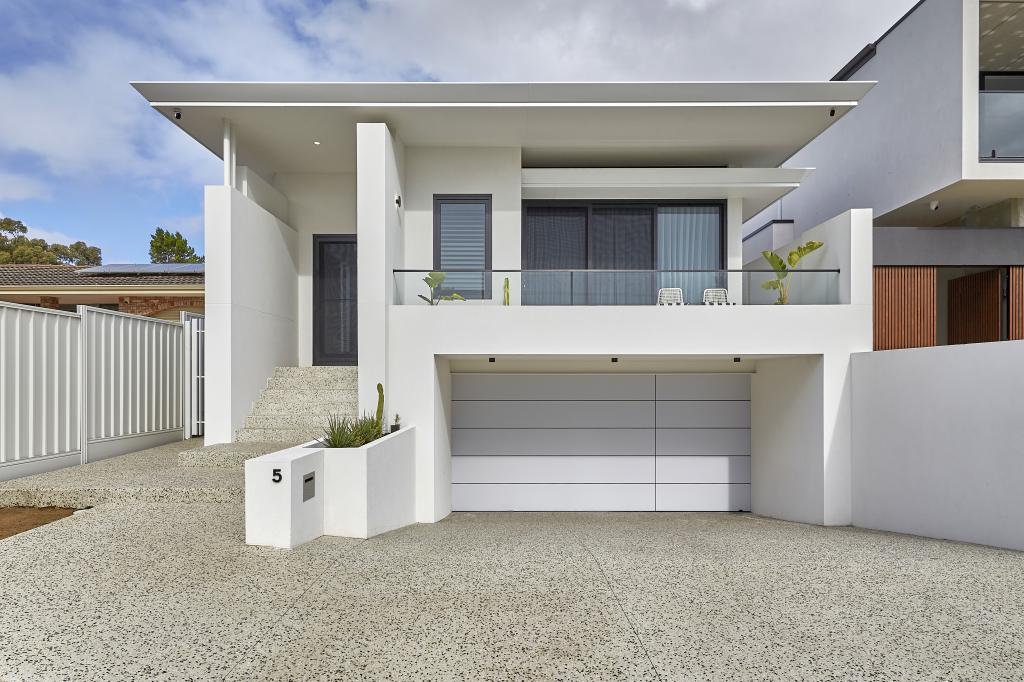 0
0 0
0
 0
0
About Gwelup 6018
The size of Gwelup is approximately 2.9 square kilometres. There are 11 parks, covering nearly 36.4% of the total area. The population of Gwelup in 2016 was 4539 people. By 2021 the population was 5391 showing a population growth of 18.8% in the area during that time. The predominant age group in Gwelup is 40-49 years. Households in Gwelup are primarily couples with children and are likely to be repaying $3000 - $3999 per month on mortgage repayments. In general, people in Gwelup work in a professional occupation.In 2021, 83.30% of the homes in Gwelup were owner-occupied compared with 84.50% in 2016.
Gwelup has 2,052 properties. Over the last 5 years, Houses in Gwelup have seen a 96.17% increase in median value, while Units have seen a 150.43% increase. As at 31 July 2026:
- The median value for Houses in Gwelup is $1,753,462 while the median value for Units is $1,116,712.
- Houses have a median rent of $1,100.
Suburb Insights for Gwelup 6018
Market Insights
Gwelup Trends for Houses
N/A
N/A
View TrendN/A
N/A
Gwelup Trends for Units
N/A
N/A
View TrendN/A
N/A
Neighbourhood Insights
© Copyright 2026. RP Data Pty Ltd trading as Cotality (Cotality). All rights reserved. No reproduction, distribution, or transmission of the copyrighted materials is permitted. The information is deemed reliable but not guaranteed.
While Cotality uses commercially reasonable efforts to ensure the Cotality Data is current, Cotality does not warrant the accuracy, currency or completeness of the Cotality Data and to the full extent permitted by law excludes all loss or damage howsoever arising (including through negligence) in connection with the Cotality Data.
This product uses cookies and other similar technologies to improve and customise your browsing experience, to tailor content and adverts, and for analytics and metrics regarding visitor usage on this product and other media. We may share cookie and analytics information with third parties for the purposes of advertising. By continuing to use our website, you consent to cookies being used. View our Privacy Policy here.
X
