
14 The Rise Gwelup WA 6018
Property Details for 14 The Rise, Gwelup
14 The Rise, Gwelup is a 4 bedroom, 2 bathroom House with 2 parking spaces and was built in 2008. The property has a land size of 518m2 and floor size of 245m2. While the property is not currently for sale or for rent, it was last sold in February 2016.
Last Listing description (May 2016)
Located within walking distance of the very best that Gwelup has to offer, this fabulous contemporary home will appeal to families and couples who are looking for the ultimate Northern suburbs lifestyle. With elite private and public schools at your doorstep, Lake Gwelup nature trails, Karrinyup Country Club, Carine open space, world class shopping at Karrinyup shopping centre, restaurants and public transport, this home is perfectly positioned to reach everything you desire.
This warm, private home offers two living areas, open plan family, dining and kitchen area, theatre room, four bedrooms, two bathrooms, large master bedroom with walk-in robe and ensuite, double garage and generous storage throughout. The home is beautifully styled with Marri wood flooring and beautiful carpet which enhance the timeless colour palate.
The heart of the home is the light filled large open plan family, dining and kitchen area. The kitchen has a long Caesar stone bench which is perfect for entertaining. It features top of the range appliances, stunning splash backs, plenty of storage and a generous pantry. It offers a perfect vantage point to keep an eye on a busy family. The spacious family and dining area provides direct access to the covered alfresco entertaining area that is overlooking this enviable pool setting perfect for entertaining or for simply watching the children at play.
This timber decking alfresco has a magnificent second kitchen perfect for maybe the next MKR contestant to set up their instant dream restaurant.
Three bedrooms are located at the front of the home, providing good separation from the parent's zone. The minor bedrooms share a bathroom with a large bath and glass shower.
Don't buy until you see this absolute GEM!!
Additional features include-
- Ducted reverse cycle air-conditioning
- Sparkling pool with water feature
- Home theatre with French blinds
- Family size kitchen. 900mm oven and 5 burner gas cooktop
- Master suite resembles luxury Hotel
- Stunning timber floors
- Solar power panels on the roof
-.Huge open plan living and dining.
- Fully reticulated gardens
- Double garage with loads of space.
- Approved parking for a boat or caravan.
Property History for 14 The Rise, Gwelup, WA 6018
- 16 Feb 2016Sold for $893,000
- 10 Feb 2016Listed for Sale $889,000 TO $939,000
- 30 Apr 2007Sold for $410,000

Recent sales nearby
See more recent sales nearby/assets/perm/657vrykfgmi63iotz6hg45titu?signature=d60be4d1e6a9a3bba72bb845b7984e75b66eb4c8d184a443df17e0e77bed7453) 0
0

/assets/perm/vgdf2r5tvii6zjedd5elucvyay?signature=6ac6ea43de73bc8f6f0a0ae3b03a13238ab49a5552f2eb559fe310a61be2a376) 0
0
/assets/perm/dgfgp7n6kqi6ncref553doj5aa?signature=dbb0a37118f40b4437160018fd8b50f8dceaaa2e6bccacb7b55ee3cffa208c1f) 0
0Similar properties For Sale nearby
See more properties for sale nearby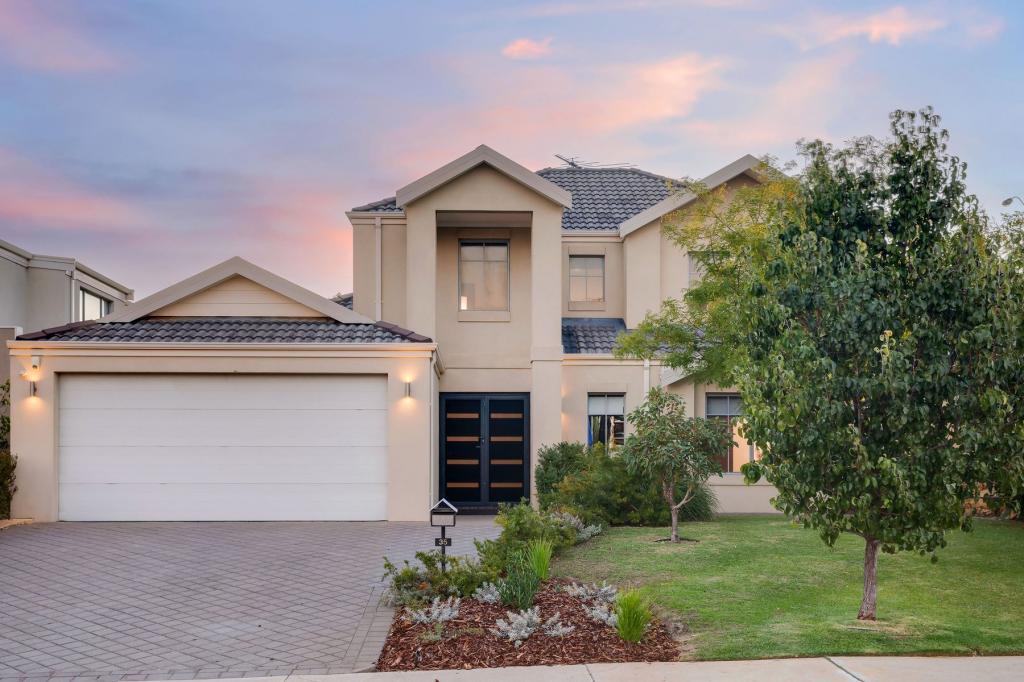 0
0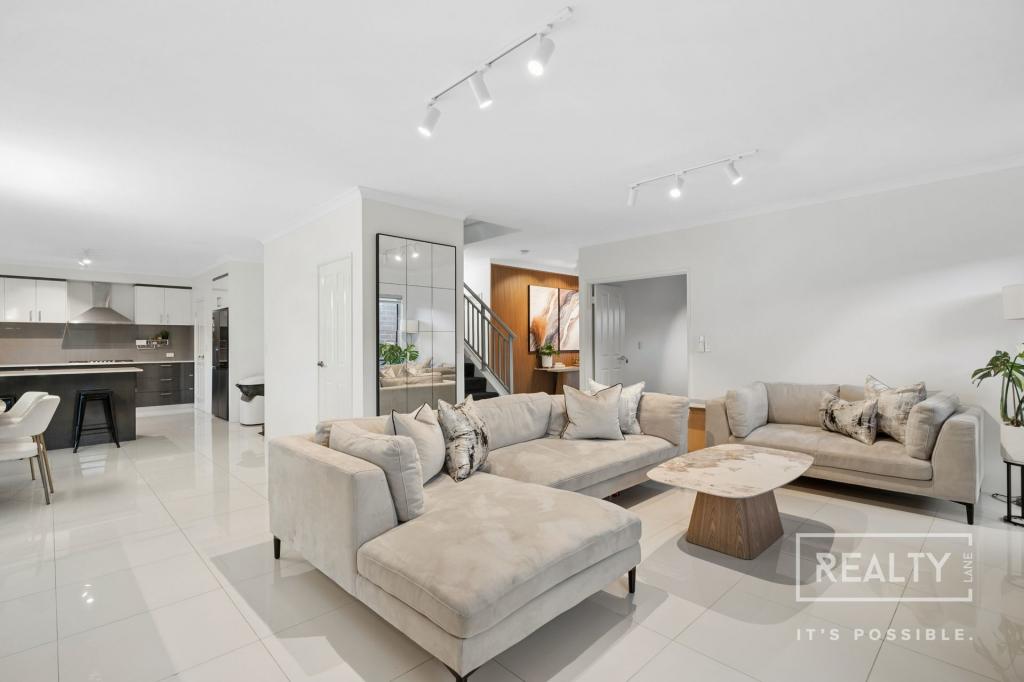 0
0

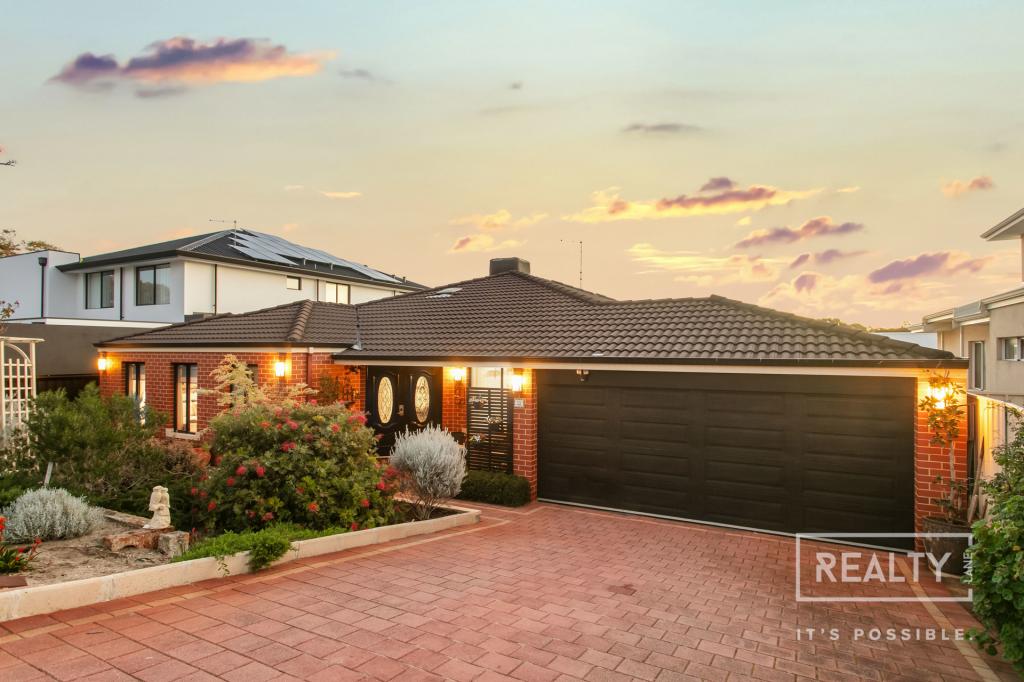 0
0Similar properties For Rent nearby
See more properties for rent nearby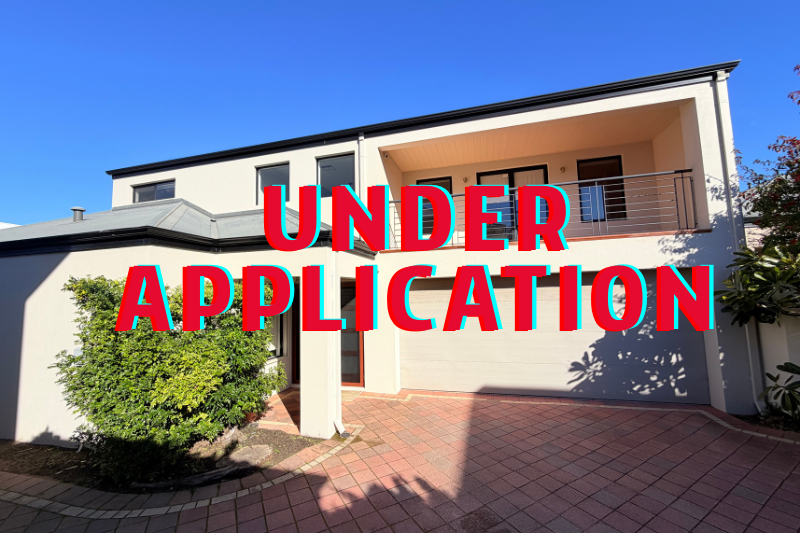 0
0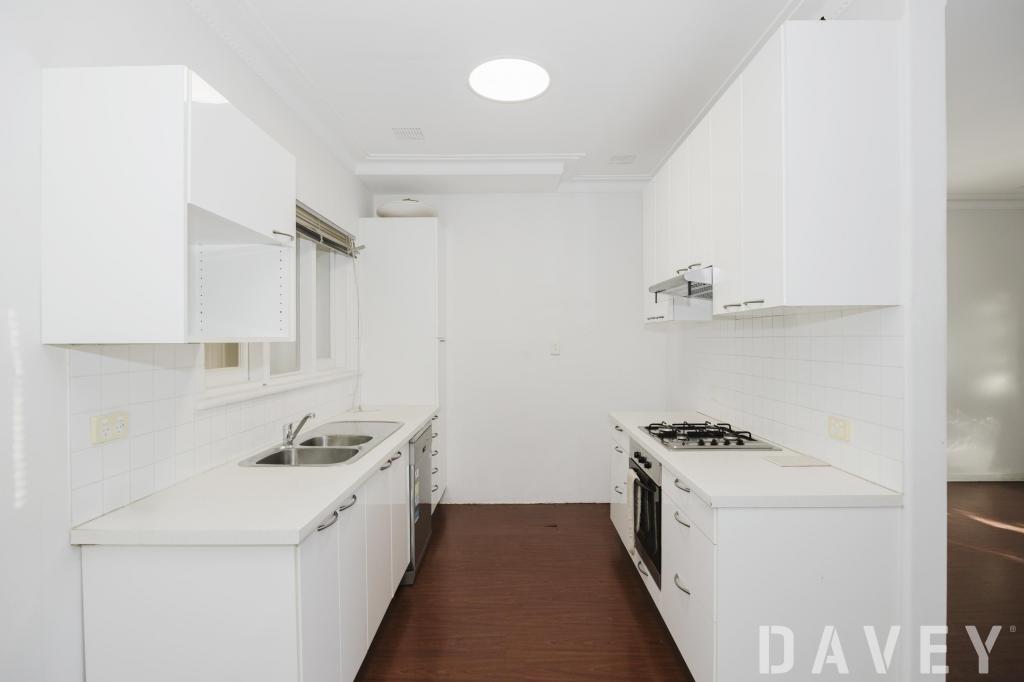 0
0
 0
0About Gwelup 6018
The size of Gwelup is approximately 2.9 square kilometres. There are 11 parks, covering nearly 36.4% of the total area. The population of Gwelup in 2016 was 4539 people. By 2021 the population was 5391 showing a population growth of 18.8% in the area during that time. The predominant age group in Gwelup is 40-49 years. Households in Gwelup are primarily couples with children and are likely to be repaying $3000 - $3999 per month on mortgage repayments. In general, people in Gwelup work in a professional occupation.In 2021, 83.30% of the homes in Gwelup were owner-occupied compared with 84.50% in 2016.
Gwelup has 2,052 properties. Over the last 5 years, Houses in Gwelup have seen a 96.17% increase in median value, while Units have seen a 150.43% increase. As at 31 July 2026:
- The median value for Houses in Gwelup is $1,753,462 while the median value for Units is $1,116,712.
- Houses have a median rent of $1,100.
Suburb Insights for Gwelup 6018
Market Insights
Gwelup Trends for Houses
N/A
N/A
View TrendN/A
N/A
Gwelup Trends for Units
N/A
N/A
View TrendN/A
N/A
Neighbourhood Insights
© Copyright 2026. RP Data Pty Ltd trading as Cotality (Cotality). All rights reserved. No reproduction, distribution, or transmission of the copyrighted materials is permitted. The information is deemed reliable but not guaranteed.
While Cotality uses commercially reasonable efforts to ensure the Cotality Data is current, Cotality does not warrant the accuracy, currency or completeness of the Cotality Data and to the full extent permitted by law excludes all loss or damage howsoever arising (including through negligence) in connection with the Cotality Data.
This product uses cookies and other similar technologies to improve and customise your browsing experience, to tailor content and adverts, and for analytics and metrics regarding visitor usage on this product and other media. We may share cookie and analytics information with third parties for the purposes of advertising. By continuing to use our website, you consent to cookies being used. View our Privacy Policy here.
X
