
11 Exmouth VistaGwelup WA 6018
Property Details for 11 Exmouth Vsta, Gwelup
11 Exmouth Vsta, Gwelup is a 4 bedroom, 2 bathroom House with 2 parking spaces and was built in 1998. The property has a land size of 618m2 and floor size of 169m2. While the property is not currently for sale or for rent, it was last sold in October 2025.
Last Listing description (January 2026)
Reasons To Call This HomeWarm, welcoming and wonderfully functional, this delightful 4 bedroom 2 bathroom family haven shines with one standout feature a backyard big enough to keep everyone smiling. From kids games of cricket and soccer to weekend barbecues and space for pets to roam, the outdoors here is all about freedom and fun. Inside, the home is every bit as comfortable, offering room to grow, relax and enjoy a lifestyle that blends indoor ease with external appeal.Nestled on a commanding corner block that shares one of its frontages with a tranquil cul-de-sac setting, the residence invites you in via a spacious and carpeted formal front lounge and dining room with a gas bayonet for heating. Also at the front of the house is a generous master retreat carpeted just like the other bedrooms whilst playing host to a walk-in wardrobe and an intimate ensuite bathroom with a shower, vanity and access to and from the two-way powder room.Two separate single doors leading from the formal zone afford access into a tiled open-plan family, meals and kitchen area with its own gas bayonet to help counter the winter chill. The 2021-renovated kitchen itself oozes style and features modern stone bench tops, a corner walk-in pantry, double sinks, a microwave recess and quality stainless-steel integrated range-hood, Westinghouse gas-cooktop/oven and (new) Asko dishwasher appliances. The huge breezy yard area has plenty of lawn space, a garden shed, a lemon tree, heaps of room for a future swimming pool and is overlooked by a pitched patio that encourages year-round alfresco entertaining. How blissful.The detailsAll of the bedrooms within the minor sleeping quarters are large in size, inclusive of the third and fourth bedrooms that both comprise of built-in robes. The fourth bedroom even benefits from semi-ensuite access into a light and bright main family bathroom with a shower and separate bathtub. A separate second toilet can be found off the laundry, where a walk-in linen press and over-head cupboards meet an access door, extending out to the yard.Extras here include a splendid entry verandah, 2023-installed solar-power panels, 2023-installed ducted-evaporative air-conditioning, new LED down lights, feature skirting boards, security doors, a new electric-boosted solar hot-water system, two new outdoor taps, reticulation, established lawns and gardens, a side-access gate to the backyard, a remote-controlled double lock-up garage with internal shoppers entry and direct yard access and additional parking space for cars, out on the verge.At the end of the street sit bus stops, the local lake, stunning waterside parklands and playground facilities for the young ones, whilst cycle paths to both Joondalup and the CBD, as well as the local underpass to Carine, are also nearby. The likes of the prestigious Lake Karrinyup Country Club, Carine Senior High School, Centuria Gwelup Shopping Centre, Lake Gwelup Primary School and beautiful Lake Gwelup itself are all within arms reach, as well. A close proximity to other top schools, the multi-million-dollar Karrinyup Shopping Centre revamp, the exciting Hamersley Public Golf Course upgrade, the freeway, Stirling Train Station and pristine beaches including the ever-popular Scarborough Beach esplanade is an added bonus to any familys lifestyle. Happiness has a new address.Get in touchTo find out more about this property, you can contact agent Russell Dohmen on 0415 276 839, or by email at rdohmen@haivenproperty.com.au.Main features- 4 bedrooms- 2 bathrooms- 2 formal and casual living/eating areas- Renovated kitchen with a new dishwasher- Outdoor patio entertaining- Spacious backyard with room for a future swimming pool- Double lock-up garage with internal shoppers entry- 618sqm (approx.) corner block with a north-facing main frontage- Built in 1998 (approx.)DISCLAIMER: The content in this real estate advertisement is provided for general information purposes only and should not be relied upon as accurate or complete. While we strive to ensure that all information provided is correct and up-to-date, we make no representations or warranties of any kind, express or implied, about the completeness, accuracy, reliability, suitability, or availability of the information, products, services, or related graphics contained in this advertisement. Any reliance you place on such information is therefore strictly at your own risk. The property is being sold 'as is'. Furthermore, we strongly advise that you verify all information provided before making any decisions related to buying, selling, leasing, or renting real estate.
Property History for 11 Exmouth Vsta, Gwelup, WA 6018
- 07 Oct 2025Sold for $1,651,000
- 01 Oct 2025Listed for Sale UNDER OFFER
- 11 Dec 2001Sold for $277,500

Recent sales nearby
See more recent sales nearby/assets/perm/yqooxrx7gui6te4swvul7ytbeq?signature=6c57911284ddd97a797436e18fda5769e6ecf3f72a3d0a3a09789a4ce16815ad) 0
0

/assets/perm/7phyqal2gui6zgqio4o7lghgui?signature=2b602a0a45f34626eb6cd717628773ec2baaacd1f478c26dc1d89400212d42d8) 0
0/assets/perm/fjmvy2n6oei6nftafe6hrazczm?signature=f58b9735c47d9660f1b2be237e938fc23f5b8dad4f368ec329e7f3ebd04a2ceb) 0
0

Similar properties For Sale nearby
See more properties for sale nearby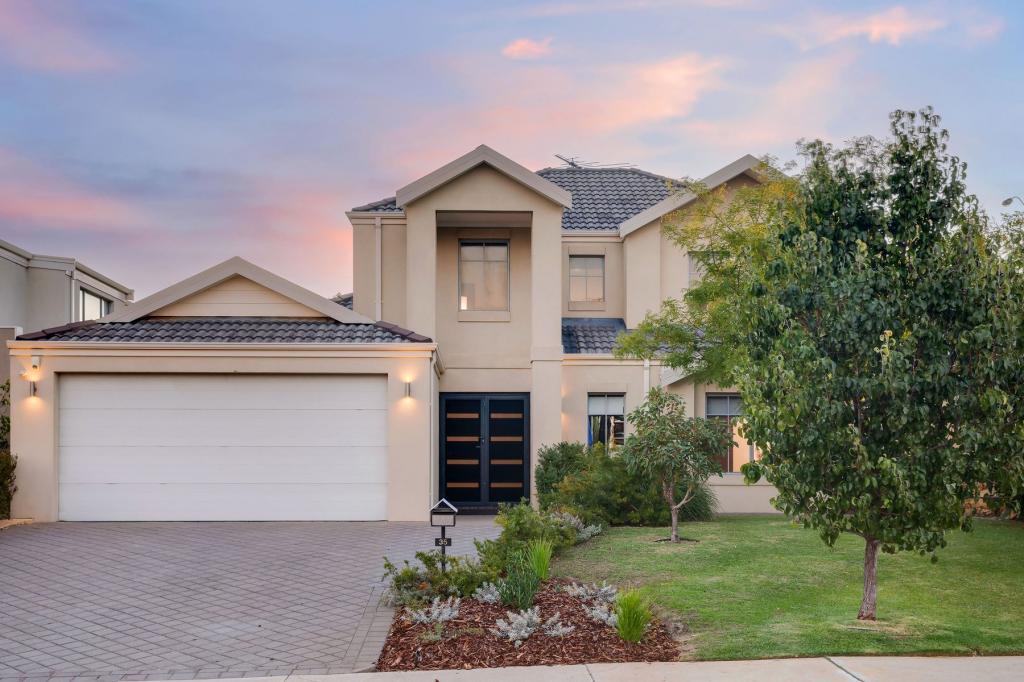 0
0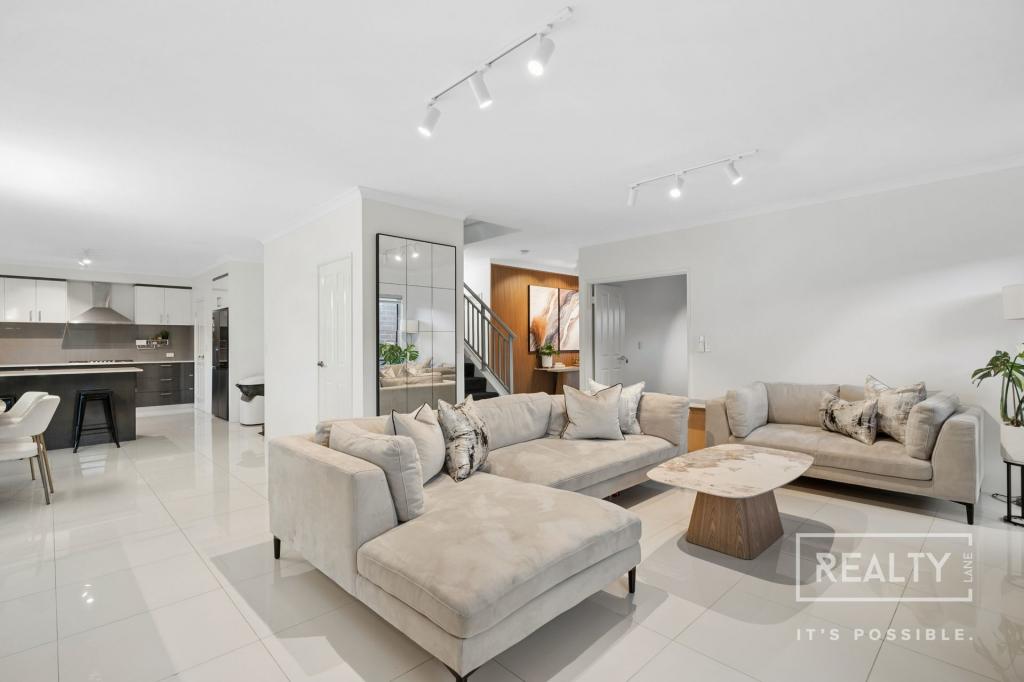 0
0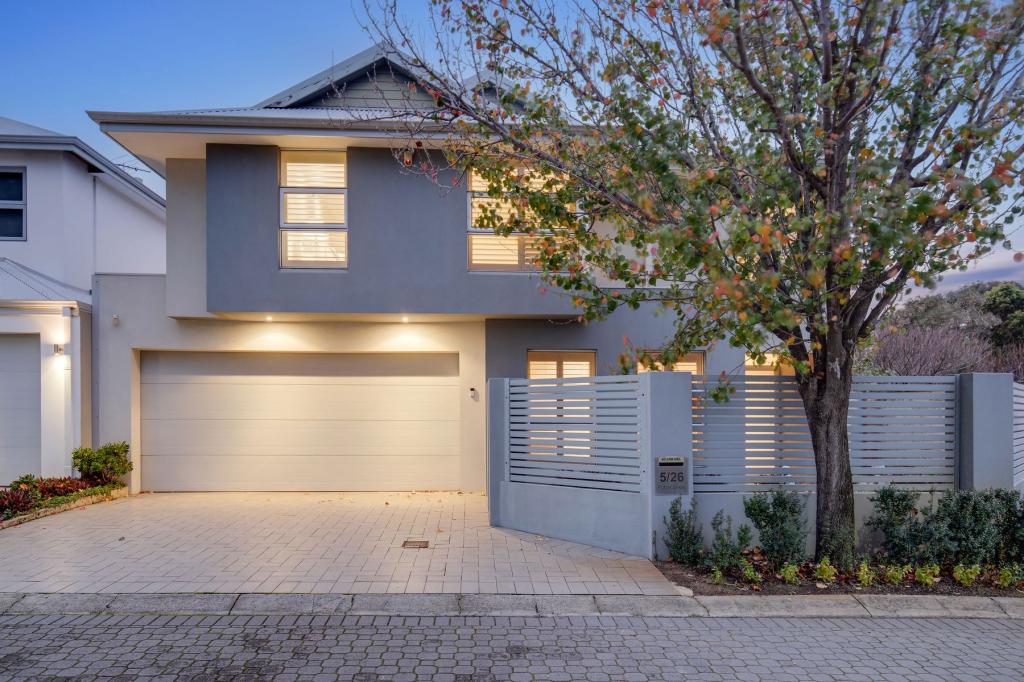 0
0Similar properties For Rent nearby
See more properties for rent nearby 0
0
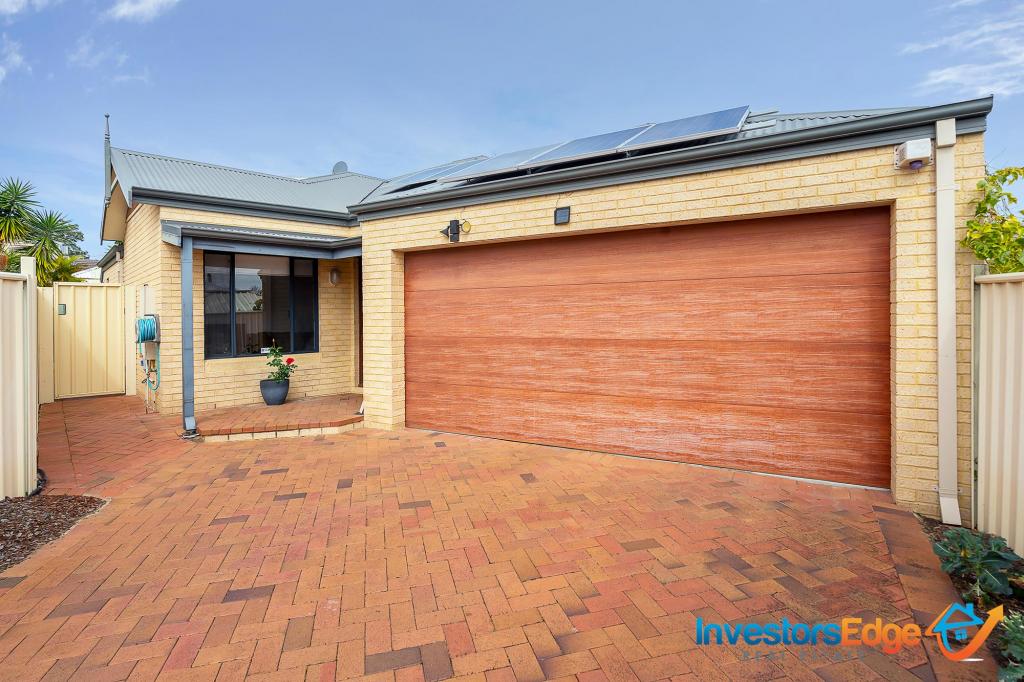 0
0
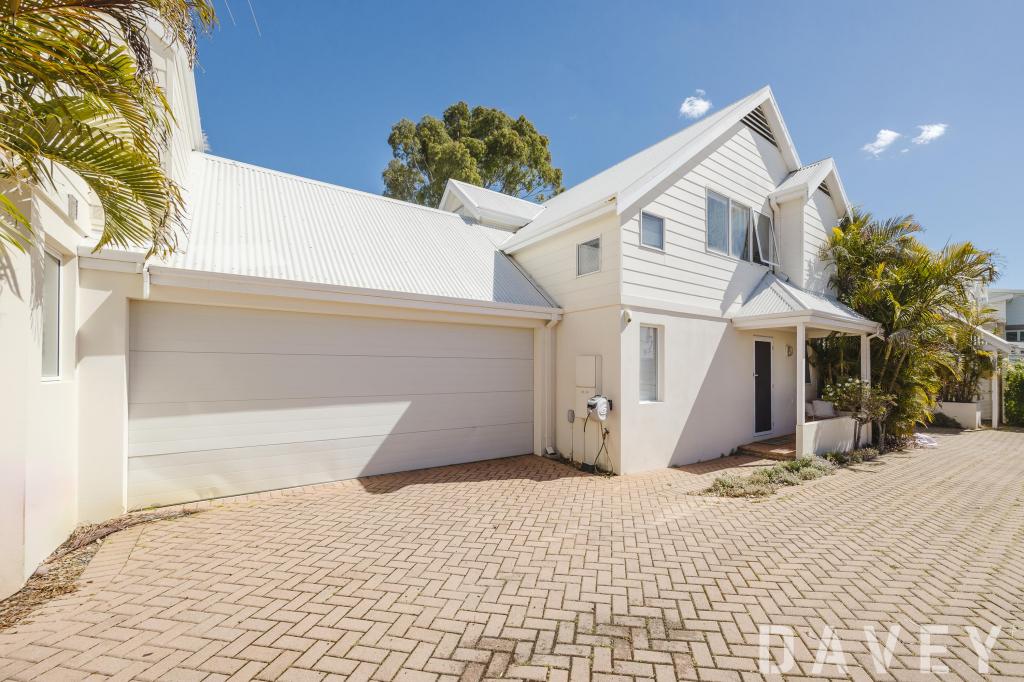 0
0
About Gwelup 6018
The size of Gwelup is approximately 2.9 square kilometres. There are 11 parks, covering nearly 36.4% of the total area. The population of Gwelup in 2016 was 4539 people. By 2021 the population was 5391 showing a population growth of 18.8% in the area during that time. The predominant age group in Gwelup is 40-49 years. Households in Gwelup are primarily couples with children and are likely to be repaying $3000 - $3999 per month on mortgage repayments. In general, people in Gwelup work in a professional occupation.In 2021, 83.30% of the homes in Gwelup were owner-occupied compared with 84.50% in 2016.
Gwelup has 2,053 properties. Over the last 5 years, Houses in Gwelup have seen a 77.90% increase in median value, while Units have seen a 150.43% increase. As at 30 September 2026:
- The median value for Houses in Gwelup is $1,649,158 while the median value for Units is $1,157,940.
- Houses have a median rent of $1,100.
Suburb Insights for Gwelup 6018
Market Insights
Gwelup Trends for Houses
N/A
N/A
View TrendN/A
N/A
Gwelup Trends for Units
N/A
N/A
View TrendN/A
N/A
Neighbourhood Insights
© Copyright 2026. RP Data Pty Ltd trading as Cotality (Cotality). All rights reserved. No reproduction, distribution, or transmission of the copyrighted materials is permitted. The information is deemed reliable but not guaranteed.
While Cotality uses commercially reasonable efforts to ensure the Cotality Data is current, Cotality does not warrant the accuracy, currency or completeness of the Cotality Data and to the full extent permitted by law excludes all loss or damage howsoever arising (including through negligence) in connection with the Cotality Data.
This product uses cookies and other similar technologies to improve and customise your browsing experience, to tailor content and adverts, and for analytics and metrics regarding visitor usage on this product and other media. We may share cookie and analytics information with third parties for the purposes of advertising. By continuing to use our website, you consent to cookies being used. View our Privacy Policy here.
X
