
10B Aachen CrescentGwelup WA 6018
Property Details for 10b Aachen Cres, Gwelup
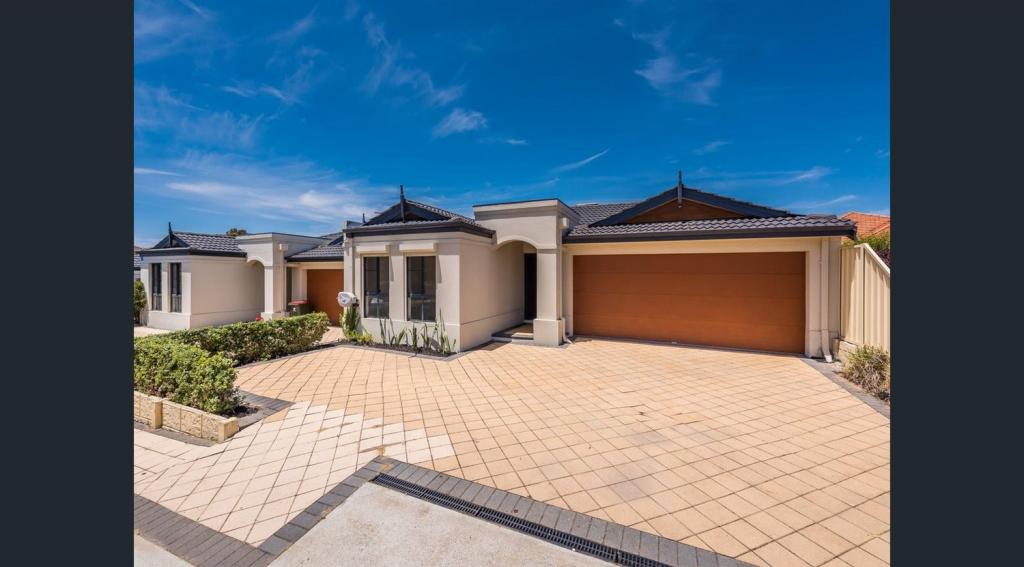
10b Aachen Cres, Gwelup is a 3 bedroom, 2 bathroom Unit with 2 parking spaces and was built in 1993. The property has a land size of 442m2 and floor size of 106m2. While the property is not currently for sale or for rent, it was last sold in November 2014.
Last Listing description (August 2026)
Reasons To Call This HomeSome homes are simply lived in. Others become your sanctuary. Secreted away from the outside world, this beautifully-modernised 3 bedroom 2 bathroom rear strata residence offers the rare luxury of complete privacy, where peace, comfort and contemporary style combine to create your very own hidden haven. With every space thoughtfully updated and designed for effortless living, you'll feel far enough away from the hustle and bustle while still enjoying the convenience of having everything close at hand.A keyless front-door entry provides extra security and overall peace of mind, whilst revealing a light, bright and carpeted front lounge room with split-system air-conditioning and pleasant north-facing tree-lined views. The adjacent dining room is also carpeted and leads into an open-plan kitchen and family area that can also be set up for casual meals and delightfully boasting sleek stone bench tops, a breakfast bar, a broom cupboard, double sinks, a separate Westinghouse oven/grill and quality stainless-steel microwave, four-burner gas cooktop and Westinghouse dishwasher appliances. It all looks out to an exquisite back garden and also accesses a terrific outdoor patio-entertaining space, as well as an elevated deck up above and an open pergola with the leafiest of aspects to savour.Back inside, a commodious front master suite is the obvious pick of the bedrooms with its ceiling fan, verdant window vista and revamped ensuite bathroom-come-walk-in wardrobe with abundant natural light, a vanity, rain/hose shower and toilet. A central and carpeted second bedroom features full-height built-in robes and split-system air-conditioning, whilst the back third bedroom is also carpeted, has its own split-system air-conditioner and built-in robes and overlooks the garden.A light, bright, fully-tiled and renovated main family bathroom is made up of a bathtub with a showerhead, a powder vanity and mirrored cabinetry, whilst the second toilet is separate. The laundry is also separate and features full-height built-in storage plus external/side access. Relax, unwind and embrace the serenity this is the ultimate lock-up-and-leave retreat you've been waiting for.The detailsExtras here include timber-look floor tiles for easy living, solar-power panels, a security-alarm system, Venetian blinds, Foxtel connectivity, external power points, security doors and screens, an instantaneous gas hot-water system, low-maintenance reticulated gardens, a side drying courtyard with a clothesline and two side-access gates one from the double carport, where a handy garden shed sits inches away from another side storage shed.Stroll to beautiful local lakes, parks and playgrounds, as well as a host of nearby bus stops. The exclusive Lake Karrinyup Country Club, Carine Senior High School, Centuria Gwelup Shopping Centre, Lake Gwelup Primary School and picturesque Lake Gwelup itself are all within a very handy radius, as well. A close proximity to other top schools, the amazing Karrinyup Shopping Centre and entertainment complex, the impressive Hamersley Public Golf Course upgrade, the freeway, Stirling Train Station and glorious beaches, including the Scarborough esplanade, is an added bonus. This secluded escape is proof that sometimes the best homes are the ones nobody else can see.Get in touchTo find out more about this property, you can contact agent Russell Dohmen on 0415 276 839 rdohmen@haivenproperty.com.au, or agent Sophia Rosso on 0439 347 311 srosso@haivenproperty.com.au.Main features- 3 bedrooms, 2 bathrooms- Renovated throughout- Front lounge and dining rooms- Open-plan kitchen and family/meals area- Outdoor patio and deck entertaining- Split-system air-conditioning- Solar-power panels- Double carport plus two storage sheds/areas- Built in 1993 (approx.)DISCLAIMER: The content in this real estate advertisement is provided for general information purposes only and should not be relied upon as accurate or complete. While we strive to ensure that all information provided is correct and up-to-date, we make no representations or warranties of any kind, express or implied, about the completeness, accuracy, reliability, suitability, or availability of the information, products, services, or related graphics contained in this advertisement. Any reliance you place on such information is therefore strictly at your own risk. The property is being sold 'as is'. Furthermore, we strongly advise that you verify all information provided before making any decisions related to buying, selling, leasing, or renting real estate.
Property History for 10b Aachen Cres, Gwelup, WA 6018
- 05 Aug 2026Listed for Sale OFFERS
- 07 Dec 2022Listed for Rent $600 / week
- 07 Sep 2018Listed for Rent - Price not available

Recent sales nearby
See more recent sales nearby/assets/perm/yhgpgrkxqmi63bljiflj3d43fe?signature=21944f41e12697ca1299edae8bf42b5b40c9b763b99e9c948b45a6095a86ac17) 0
0

/assets/perm/zvcrjhz2zai63ovowwtrnj6om4?signature=cc5364000b1ec359f9994a7c5773622a5ef1625214eafef6053da3fc989fa4ee) 0
0
/assets/perm/uhydcjv6kei6nonm5fow3wjptq?signature=8b37d4e98adc59427f338a9000fe447b75fbbb2a346141befaf455c3c778ee88) 0
0Similar properties For Sale nearby
See more properties for sale nearby 0
0 0
0 0
0

Similar properties For Rent nearby
See more properties for rent nearby 0
0
 0
0
 0
0About Gwelup 6018
The size of Gwelup is approximately 2.9 square kilometres. There are 11 parks, covering nearly 36.4% of the total area. The population of Gwelup in 2016 was 4539 people. By 2021 the population was 5391 showing a population growth of 18.8% in the area during that time. The predominant age group in Gwelup is 40-49 years. Households in Gwelup are primarily couples with children and are likely to be repaying $3000 - $3999 per month on mortgage repayments. In general, people in Gwelup work in a professional occupation.In 2021, 83.30% of the homes in Gwelup were owner-occupied compared with 84.50% in 2016.
Gwelup has 2,052 properties. Over the last 5 years, Houses in Gwelup have seen a 96.17% increase in median value, while Units have seen a 150.43% increase. As at 31 July 2026:
- The median value for Houses in Gwelup is $1,753,462 while the median value for Units is $1,116,712.
- Houses have a median rent of $1,100.
Suburb Insights for Gwelup 6018
Market Insights
Gwelup Trends for Houses
N/A
N/A
View TrendN/A
N/A
Gwelup Trends for Units
N/A
N/A
View TrendN/A
N/A
Neighbourhood Insights
© Copyright 2026. RP Data Pty Ltd trading as Cotality (Cotality). All rights reserved. No reproduction, distribution, or transmission of the copyrighted materials is permitted. The information is deemed reliable but not guaranteed.
While Cotality uses commercially reasonable efforts to ensure the Cotality Data is current, Cotality does not warrant the accuracy, currency or completeness of the Cotality Data and to the full extent permitted by law excludes all loss or damage howsoever arising (including through negligence) in connection with the Cotality Data.
This product uses cookies and other similar technologies to improve and customise your browsing experience, to tailor content and adverts, and for analytics and metrics regarding visitor usage on this product and other media. We may share cookie and analytics information with third parties for the purposes of advertising. By continuing to use our website, you consent to cookies being used. View our Privacy Policy here.
X
