
10 Turnix RoadGwelup WA 6018
Property Details for 10 Turnix Rd, Gwelup
10 Turnix Rd, Gwelup is a 4 bedroom, 2 bathroom House with 2 parking spaces and was built in 2014. The property has a land size of 500m2 and floor size of 215m2. While the property is not currently for sale or for rent, it was last sold in January 2020.
Last Listing description (February 2020)
Nick & Jo Proudly Present 10 Turnix Street.For Sale by Closing Date Sale - All offers will be presented on Tuesday 11th February at 5:30pm.*Our Sellers reserve the right to sell prior to The Closing Date*Stunningly situated amongst other immaculate properties in the exclusive "Gwelup Park Private Estate", this impressive 4 bedroom 2 bathroom plus study family home is nestled on an, approximately, 500sqm easy-care block and offers quality modern living throughout. Only the finest in fittings and fixtures have been used in the construction of this exemplary single-level property that combines a flawless interior with a dream outdoor setting and a first-class location close to everything you could ever want or need!Features include, but are not limited to:- A fabulous rear alfresco-entertaining area with integrated audio speakers (just like the main living space), two ceiling fans, a built-in Matador mains-gas barbecue, an Electrolux range hood, a Clark sink, a stone kitchenette and full view of a shimmering gas-heated below-ground swimming pool.- Soaring high ceilings, a computer nook and a striking feature media wall grace the open-plan family, dining and kitchen area that seamlessly accesses the alfresco and where you will also find a breakfast bar for casual meals, a sliding servery window (to the alfresco), a large appliance nook, quality tap fittings (including a water filter), double sinks, a walk-in pantry, a six-burner gas cooktop, an integrated Bosch dishwasher and integrated Bosch oven and convection-microwave appliances.- Double doors reveal a home-theatre room with a feature recessed ceiling, whilst the custom study will comfortably cater for 2/3 family members with its built-in stone work station, along with plenty of extra storage space.- A commodious front master-bedroom suite with a recessed ceiling, a fan, stone bench tops to the make-up nook and bedside areas, separate "his and hers" fitted walk-in wardrobes and a sumptuous ensuite bathroom - twin stone vanities, double rain shower, stylish light fittings, separate toilet.- Ceiling fans and fitted built-in robes to the 2nd/3rd/4th bedroom - with the versatile 4th bedroom also enjoying two-way access, allowing it to be set up any which way you like.- Amongst the extras are lush side lawns and a cubby house (with slide) for the kids, electric kitchen and poolside/southern alfresco blinds, manual cafe blinds to the rest of the alfresco, a quality main bathroom with a separate shower and bathtub, a powder room, a tiled laundry with a floor-to-ceiling three-door linen press, ample over-head and under-bench storage options and outdoor access, a huge walk-in linen press/storeroom, a wide tiled entrance hallway with picture recesses, a remote-controlled double garage with shopper's entry split-system air-conditioning and pull-down-ladder access up to the storage attic of aproximately 25sqm with power and light, Essa Stone bench tops throughout, gleaming Blackbutt wooden flooring, ducted reverse-cycle air-conditioning (including to the alfresco), Advantage Air zoning, a massive solar power-panel system, CrimSafe security doors and screens, a security-alarm system, a Kocom A/V intercom system, an instantaneous gas hot-water system, feature stepped ceiling cornices, solid core doors, a hot and cold water outdoor shower, Elite inground pool blanket box, extra-secure treated laminated glass, full reticulation, a securely-gated front-courtyard entrance with a keypad and easy-care artificial turf, a wide electric side-access gate (ideal for a trailer) and quality concrete aggregate to the exterior.A delightful children's playground at the end of the street is complemented by a very handy proximity to Lake Gwelup Primary School, Primewest Gwelup Shopping Centre, picturesque Lake Gwelup walking trails, the prestigious Lake Karrinyup Country Club and golf course, gorgeous beaches, public transport, the freeway and the exciting Karrinyup Shopping Centre redevelopment. It simply doesn't get much better than this!
Property History for 10 Turnix Rd, Gwelup, WA 6018
- 31 Jan 2020Sold for $1,015,000
- 20 Jan 2020Listed for Sale UNDER OFFER BY NICK & JO
- 22 Feb 2013Sold for $505,000

Recent sales nearby
See more recent sales nearby

/assets/perm/657vrykfgmi63iotz6hg45titu?signature=d60be4d1e6a9a3bba72bb845b7984e75b66eb4c8d184a443df17e0e77bed7453) 0
0/assets/perm/vgdf2r5tvii6zjedd5elucvyay?signature=6ac6ea43de73bc8f6f0a0ae3b03a13238ab49a5552f2eb559fe310a61be2a376) 0
0
Similar properties For Sale nearby
See more properties for sale nearby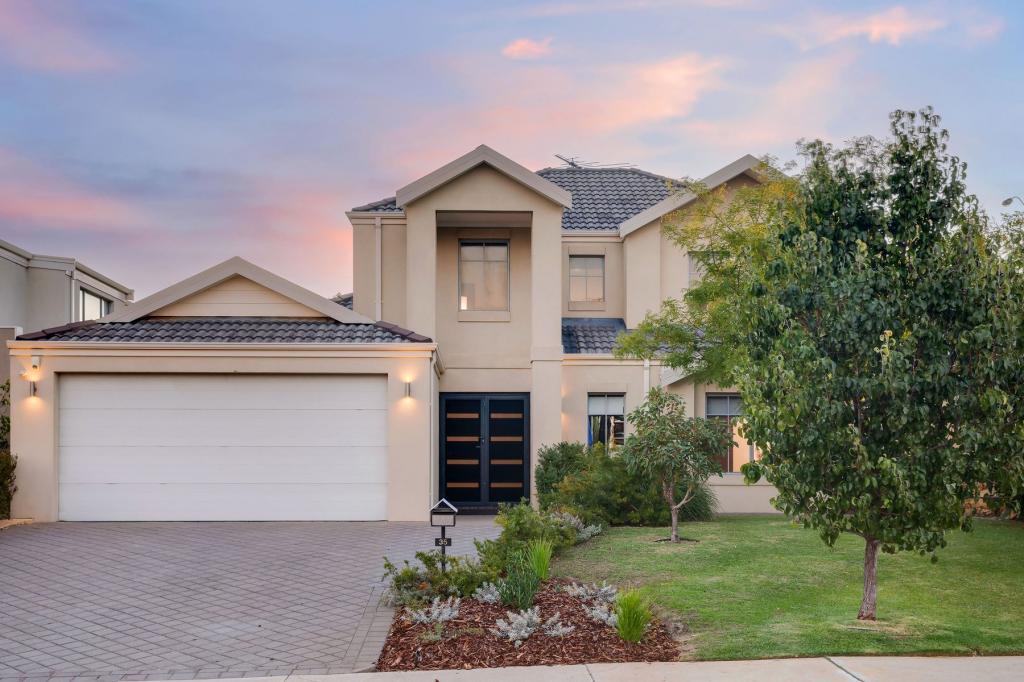 0
0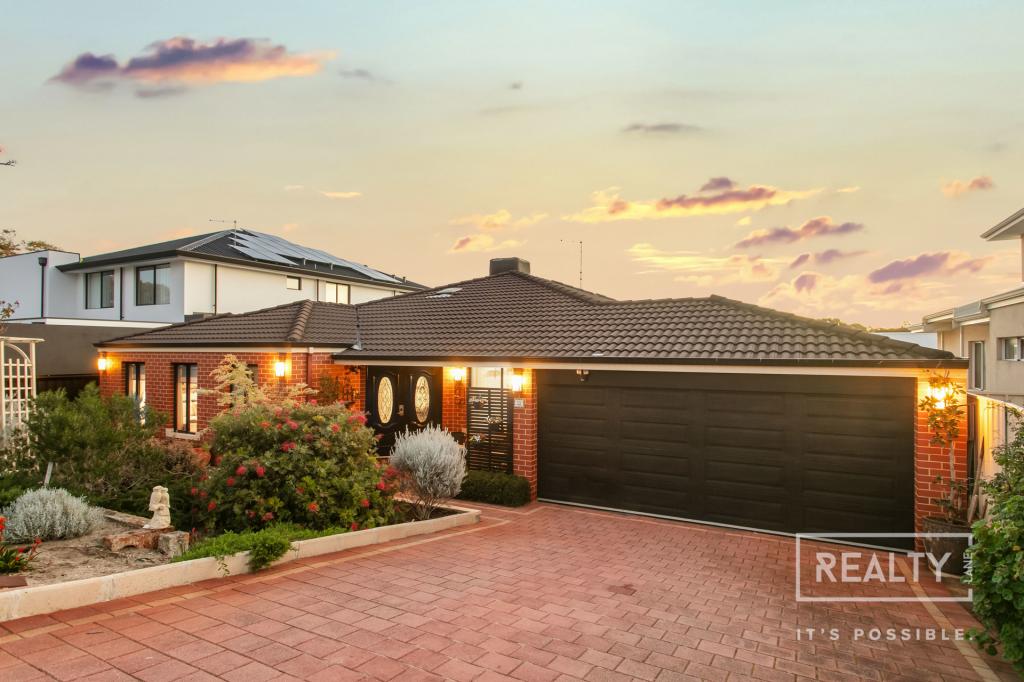 0
0

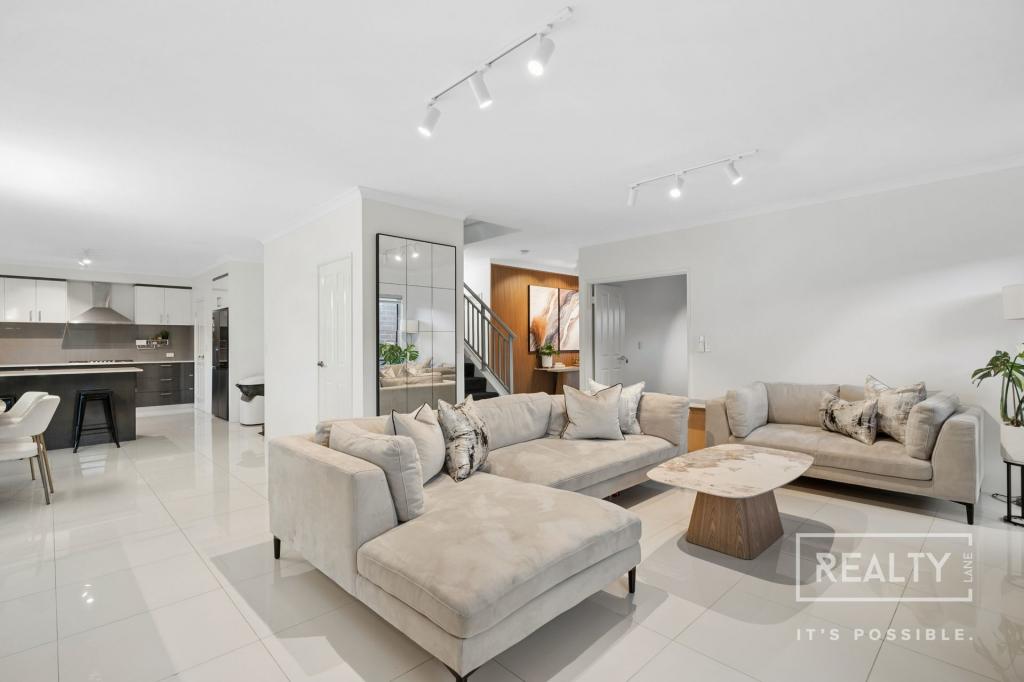 0
0Similar properties For Rent nearby
See more properties for rent nearby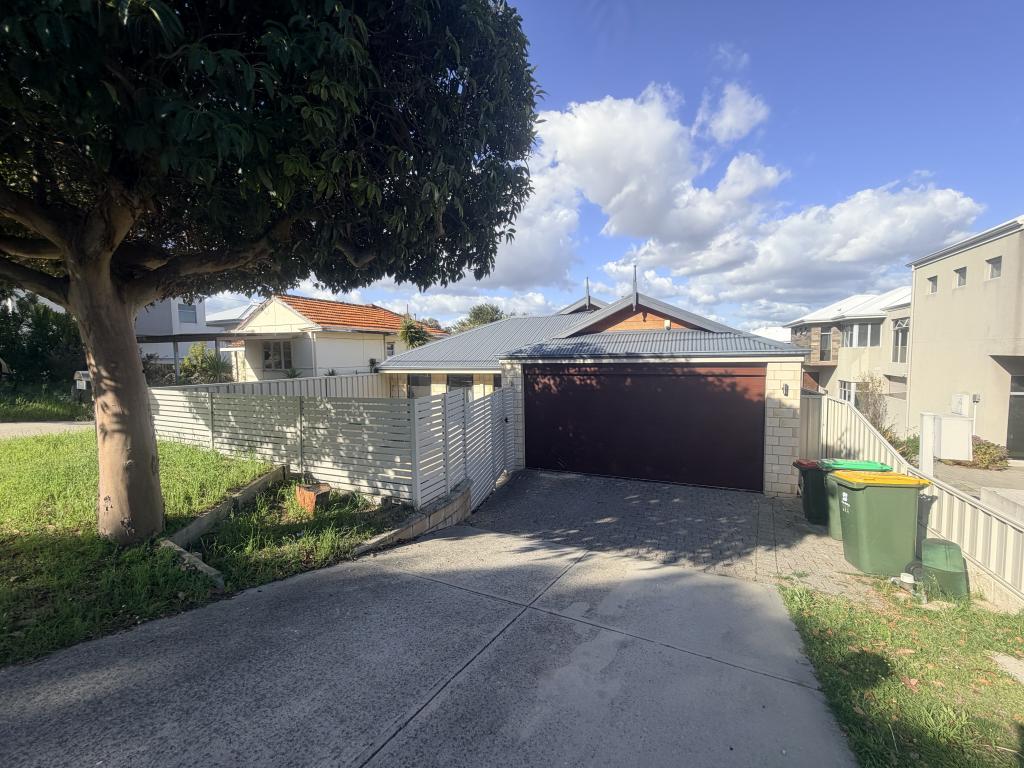 0
0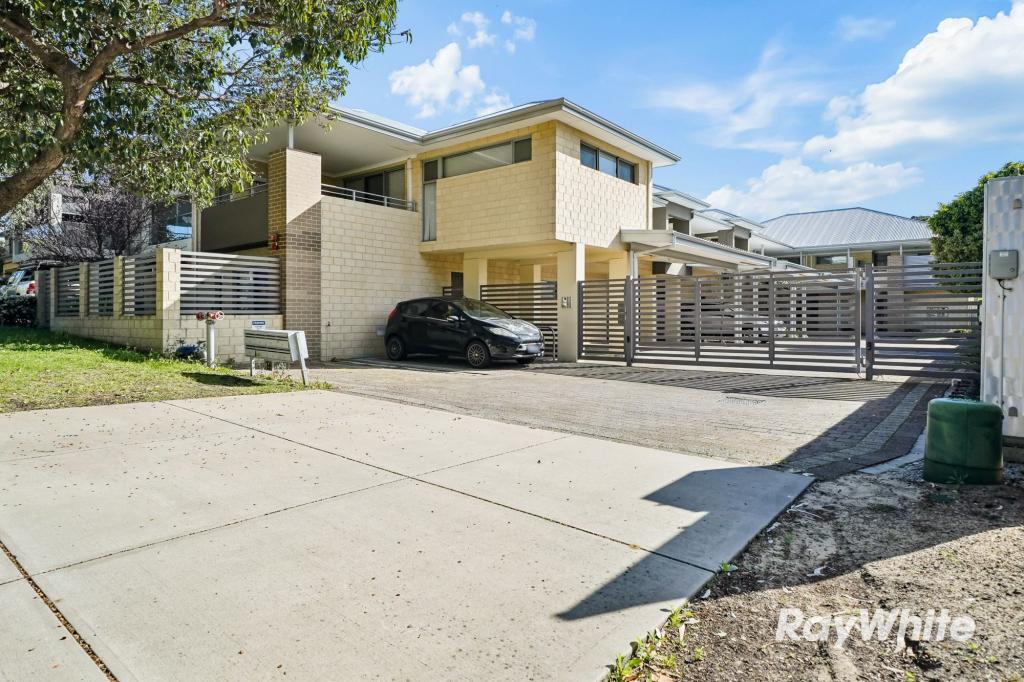 0
0 0
0
About Gwelup 6018
The size of Gwelup is approximately 2.9 square kilometres. There are 11 parks, covering nearly 36.4% of the total area. The population of Gwelup in 2016 was 4539 people. By 2021 the population was 5391 showing a population growth of 18.8% in the area during that time. The predominant age group in Gwelup is 40-49 years. Households in Gwelup are primarily couples with children and are likely to be repaying $3000 - $3999 per month on mortgage repayments. In general, people in Gwelup work in a professional occupation.In 2021, 83.30% of the homes in Gwelup were owner-occupied compared with 84.50% in 2016.
Gwelup has 2,054 properties. Over the last 5 years, Houses in Gwelup have seen a 91.38% increase in median value, while Units have seen a 150.43% increase. As at 31 August 2026:
- The median value for Houses in Gwelup is $1,695,565 while the median value for Units is $1,205,548.
- Houses have a median rent of $1,100.
Suburb Insights for Gwelup 6018
Market Insights
Gwelup Trends for Houses
N/A
N/A
View TrendN/A
N/A
Gwelup Trends for Units
N/A
N/A
View TrendN/A
N/A
Neighbourhood Insights
© Copyright 2026. RP Data Pty Ltd trading as Cotality (Cotality). All rights reserved. No reproduction, distribution, or transmission of the copyrighted materials is permitted. The information is deemed reliable but not guaranteed.
While Cotality uses commercially reasonable efforts to ensure the Cotality Data is current, Cotality does not warrant the accuracy, currency or completeness of the Cotality Data and to the full extent permitted by law excludes all loss or damage howsoever arising (including through negligence) in connection with the Cotality Data.
This product uses cookies and other similar technologies to improve and customise your browsing experience, to tailor content and adverts, and for analytics and metrics regarding visitor usage on this product and other media. We may share cookie and analytics information with third parties for the purposes of advertising. By continuing to use our website, you consent to cookies being used. View our Privacy Policy here.
X
